
 For sale 50
$574,900
5+1 bed2 bath1,500–2,000 sq ft
75 Kensington Avenue North
Crown Point, Hamilton
1 month agoMLS® X13753720
ROYAL LEPAGE STATE REALTY
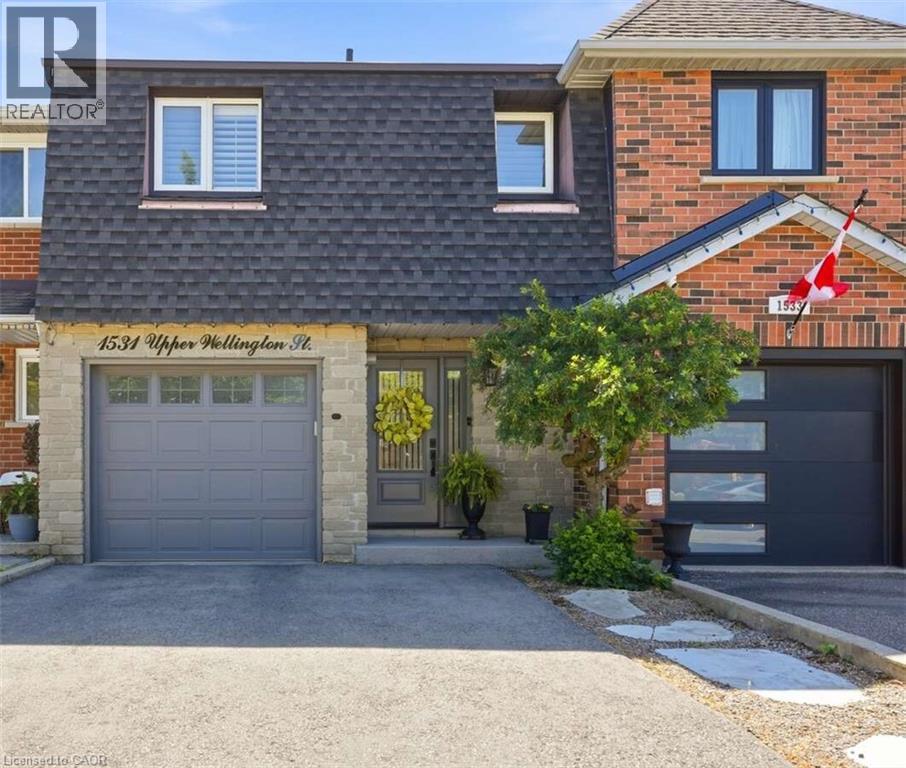
1531 Upper Wellington Street
Hamilton, Ontario L9B2H4
For sale· Added
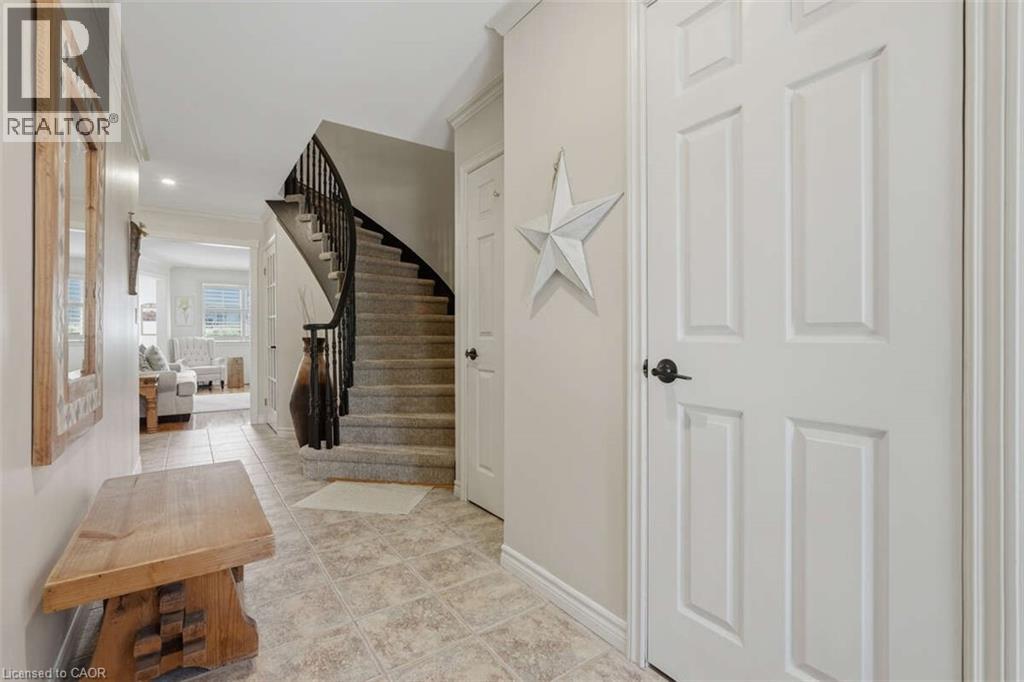
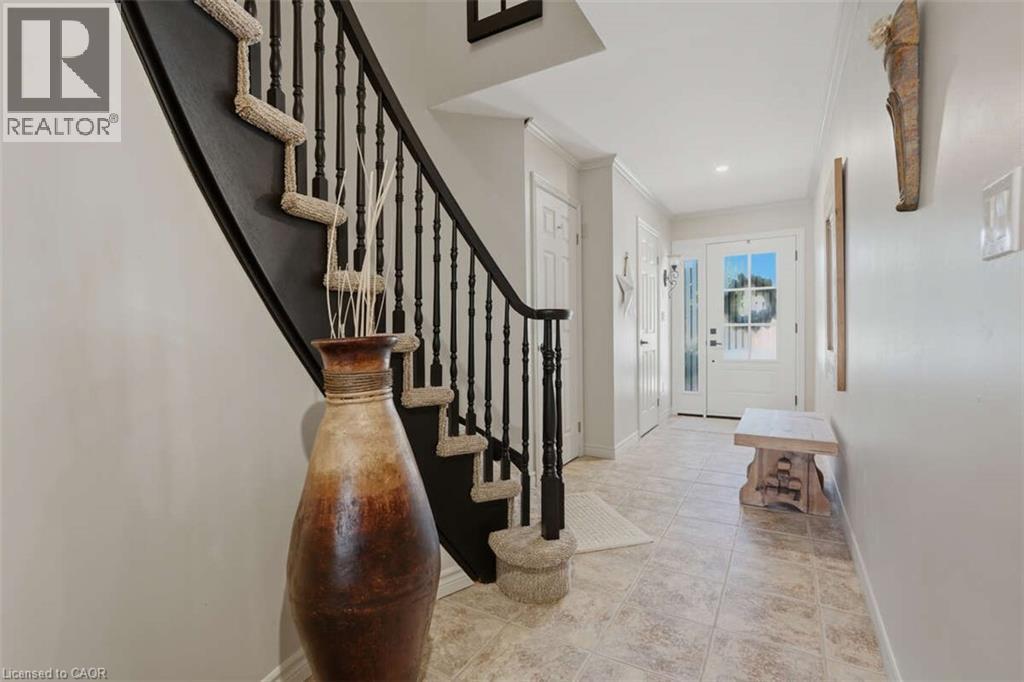
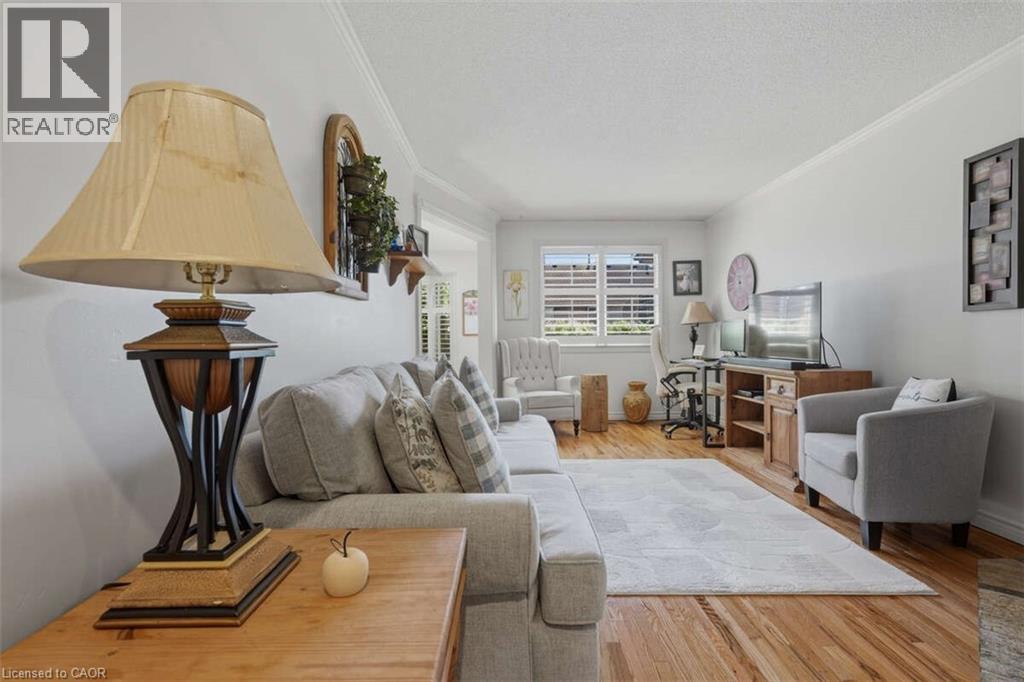
For more info on this property, please click the Brochure button. Proudly offered for the first time, this meticulously maintained one-owner home delivers the perfect combination of comfort, functionality, and timeless appeal. Situated in a highly desirable Hamilton neighborhood, this two-storey residence offers approximately 1,930 sq. ft. of finished living space, including a professionally finished basement. Designed for modern family living, the bright open-concept main floor features generous living and dining areas, abundant natural light with custom California wooden shutters throughout the home, and a spacious kitchen ideal for everyday living and entertaining. The warm and inviting lower level family room provides the perfect gathering space for family and friends and features a wet bar. More living space is also available on the back patio and the retractable awning covered composite wood deck. Ample storage in garage and storage rooms adjacent to family room. This move in ready home is a pleasure to show!
Map data © OpenStreetMap contributors
No open houses are scheduled for this home.
Can't make it? Request a private viewing.
| Storage | Lower level | 6'2'' x 12'2'' |
| Storage | Lower level | 6'2'' x 9'3'' |
| Office | Lower level | 5'2'' x 9'0'' |
| Family room | Lower level | 11'2'' x 38'4'' |
| 4pc Ensuite bath | Second level | 9'2'' x 11'7'' |
| Bedroom | Second level | 10'0'' x 13'0'' |
| Bedroom | Second level | 10'0'' x 13'0'' |
| Primary Bedroom | Second level | 11'0'' x 15'2'' |
| 2pc Bathroom | Main level | 3'0'' x 6'0'' |
| Kitchen | Main level | 8'0'' x 10'0'' |
| Dining room | Main level | 10'4'' x 14'6'' |
| Living room | Main level | 17'0'' x 10'7'' |
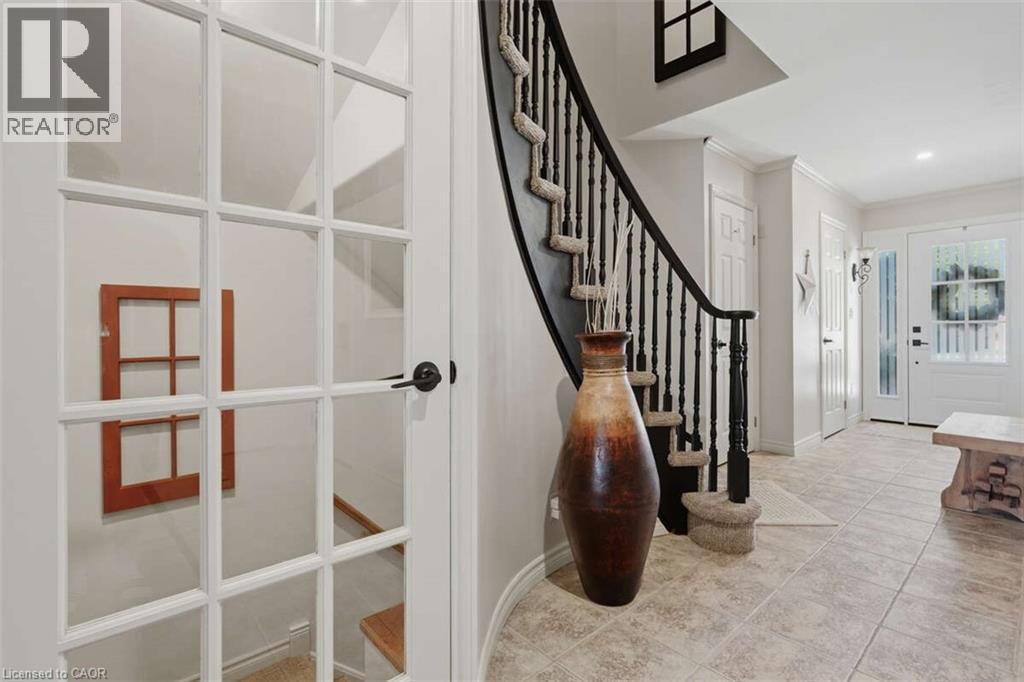
| Foyer | Main level | 8'0'' x 4'6'' |




