 For sale 50
$974,900
4+1 bed4 bath2,000–2,500 sq ft
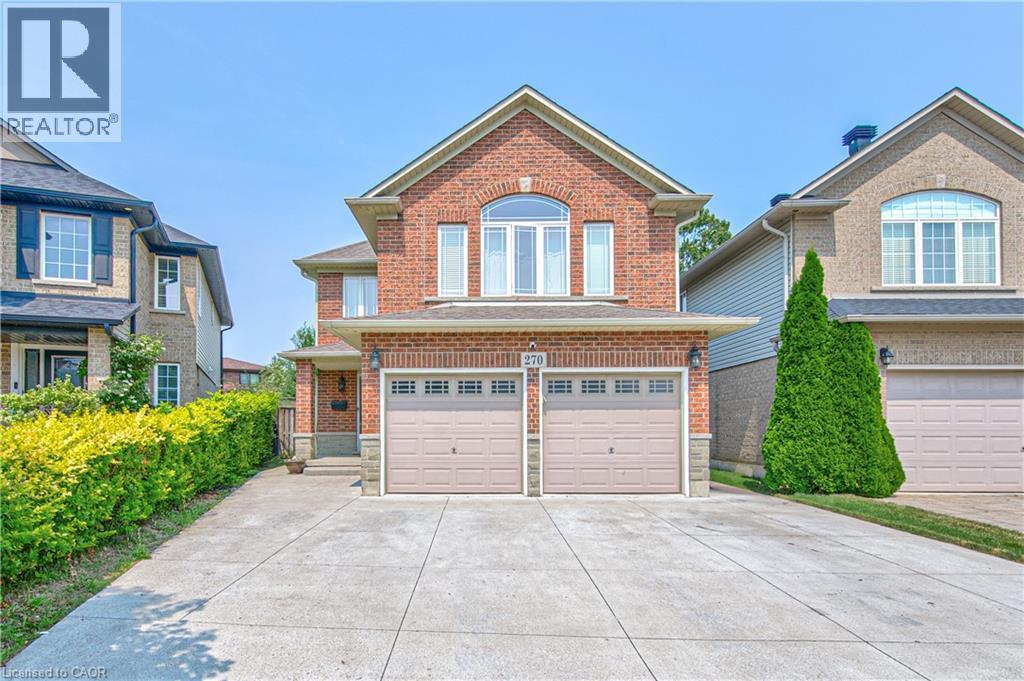
270 Springvalley Crescent
Gourley, Hamilton
20 days agoMLS® X13818414
ROYAL LEPAGE SIGNATURE REALTY
154 Humphrey Street
Waterdown, Hamilton, Ontario L0R2H1
For sale· Added
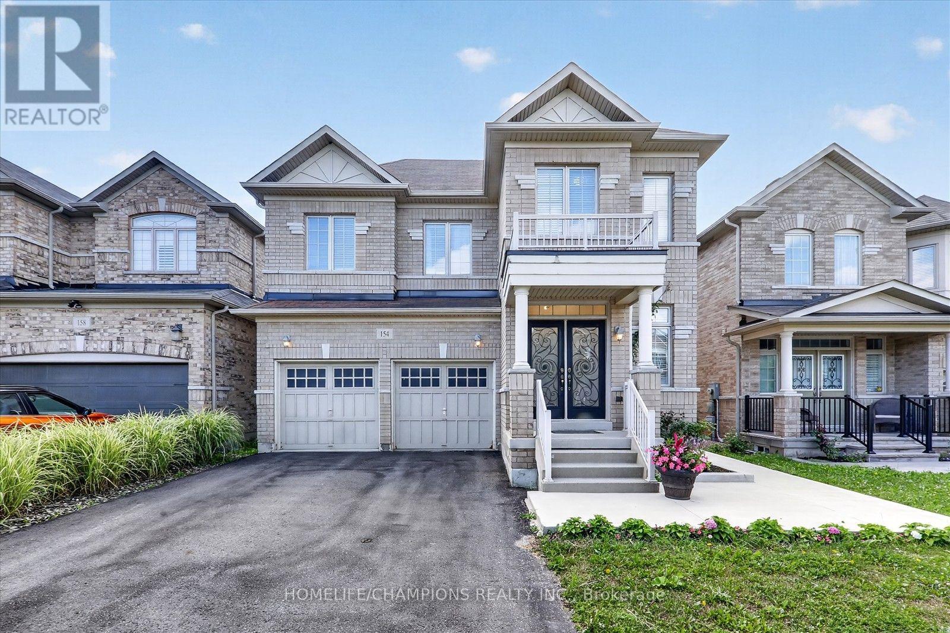
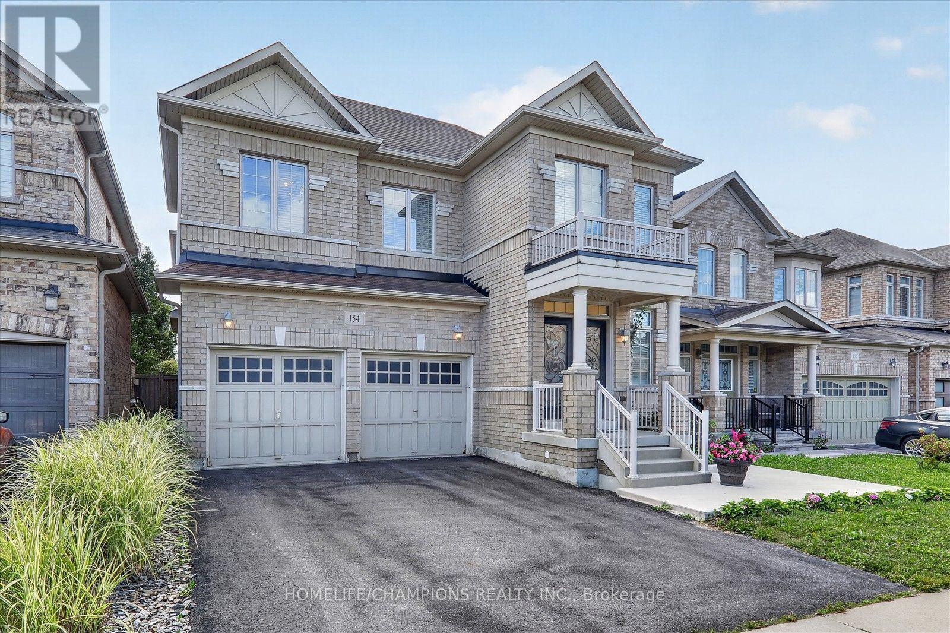
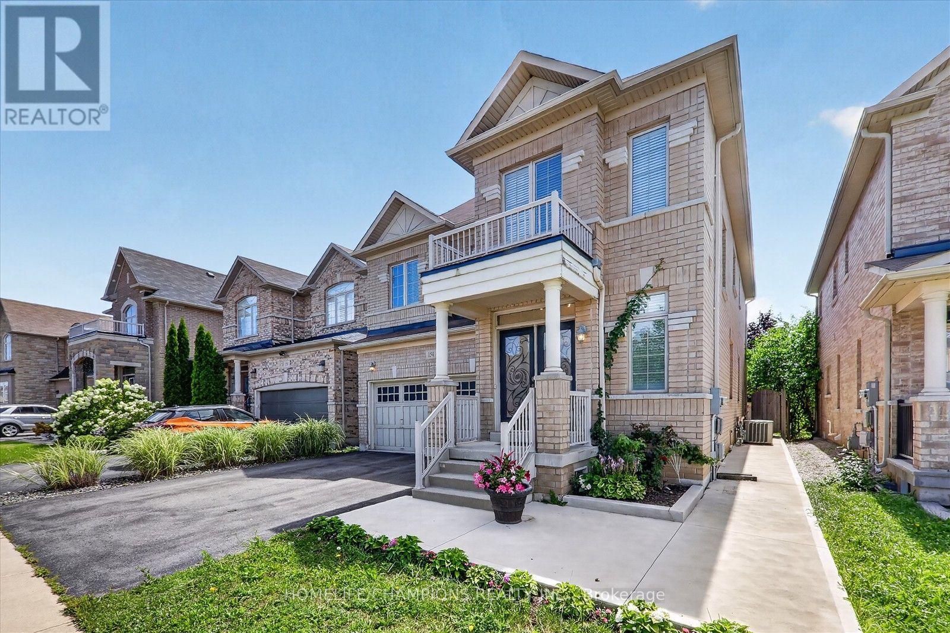
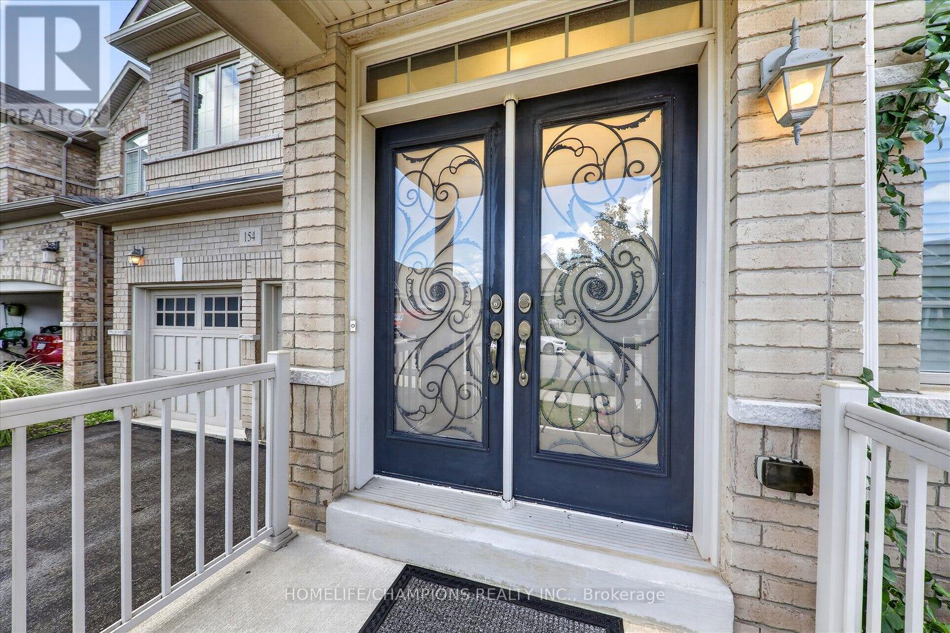
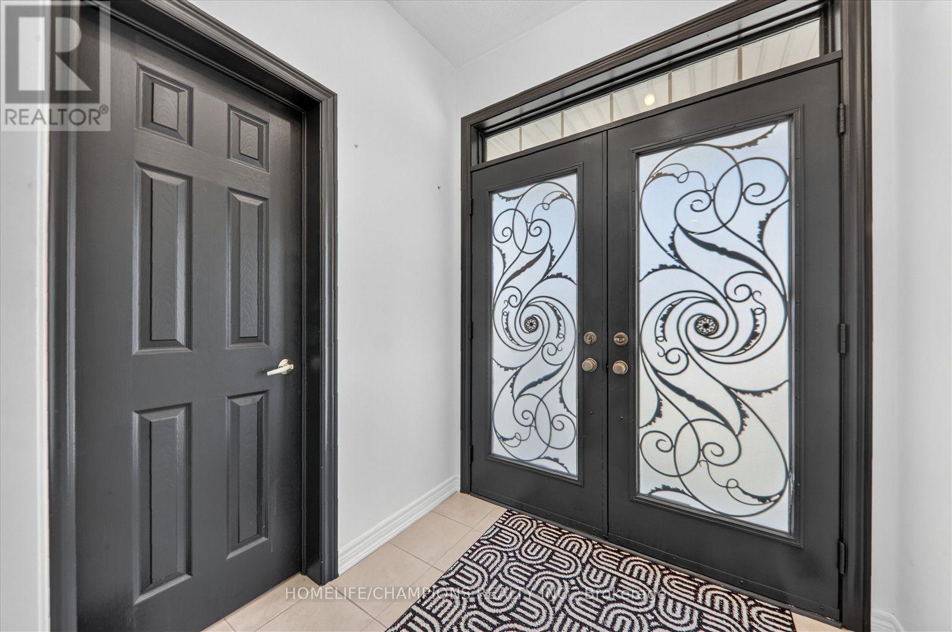
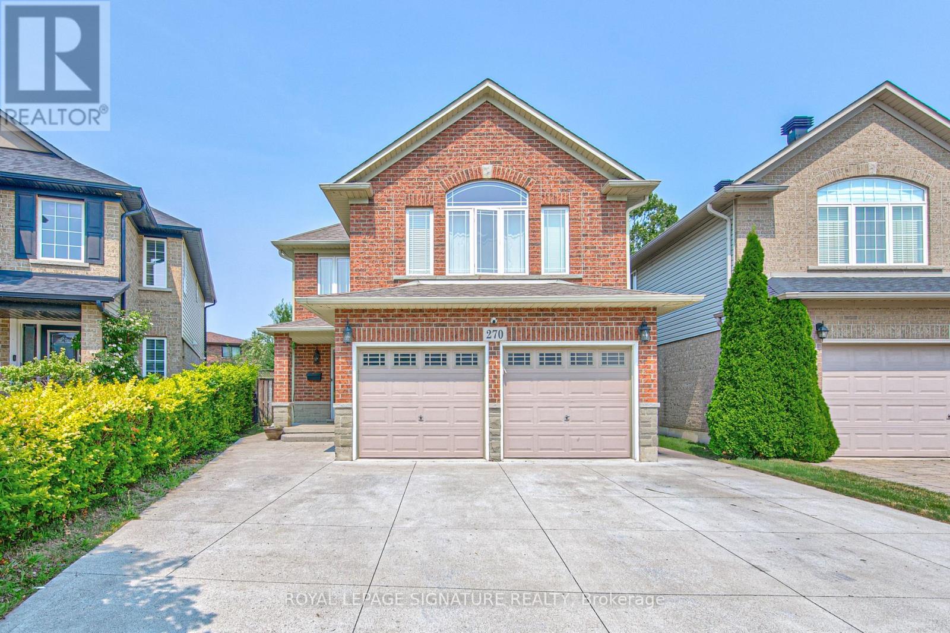
A bright, spacious and spotless home offering approx. 2740 sqft of beautifully upgraded living. The backyard has been recently fully upgraded with a premium concrete floor (an impressive $20K investment) creating a modern, grass free, low maintenance outdoor space ideal for entertaining or relaxing. Inside, the home features 4 generous bedrooms, 3 full washrooms on the second level, and a powder room on the main floor. Enjoy hardwood floors throughout, stylish accent walls across the home, and elegant circular stairs connecting the basement to the second level. The upgraded kitchen showcases quartz counters, a designer backsplash, and undermount lighting, complemented by a cozy gas fireplace in the family room. An impressive double door entry with existing wrought iron doors and upgraded dining chandelier complete this exceptional property.
Map data © OpenStreetMap contributors
No open houses are scheduled for this home.
Can't make it? Request a private viewing.
| Family room | Main level | 4.87 x 4.15 m |
| Living room | Main level | 6.1 x 3.48 m |
| Dining room | Main level | 6.1 x 3.48 m |
| Eating area | Main level | 4.21 x 3.23 m |
| Kitchen | Main level | 4.2 x 2.75 m |
| Primary Bedroom | Second level | 5.79 x 3.96 m |
| Bedroom 2 | Second level | 3.54 x 3.35 m |
| Bedroom 3 | Second level | 4.26 x 3.41 m |
| Bedroom 4 | Second level | 3.65 x 3.23 m |
| Loft | Second level | 3.41 x 2.01 m |