
 For sale 50
$399,000
2 bed2 bath1,050 sq ft
135 James Street South #408
Hamilton
1 month agoMLS® 40858407
RE/MAX Escarpment Realty Inc.
156 Leinster Avenue North
Hamilton, Ontario L8L6X9
For sale· Added
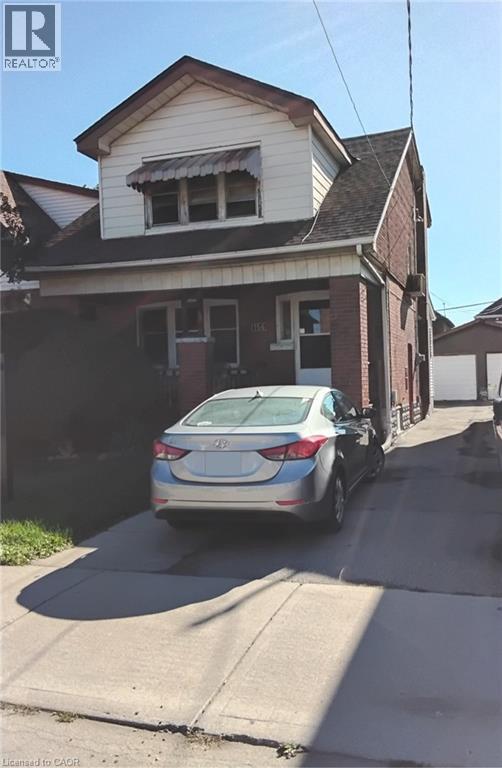
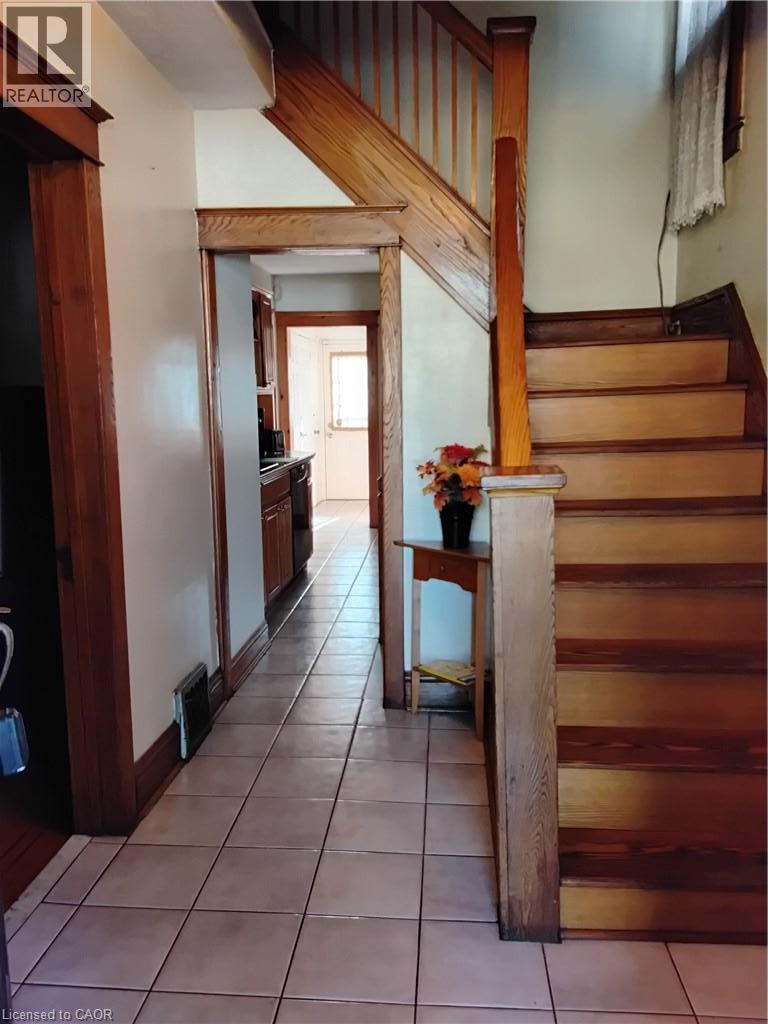
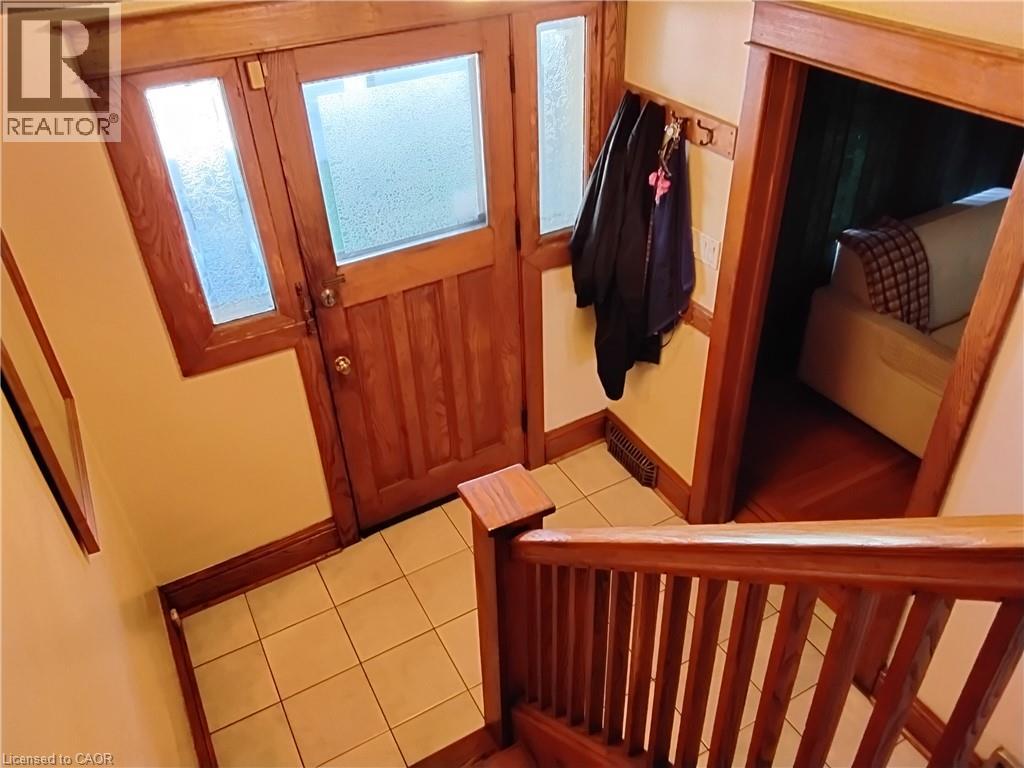
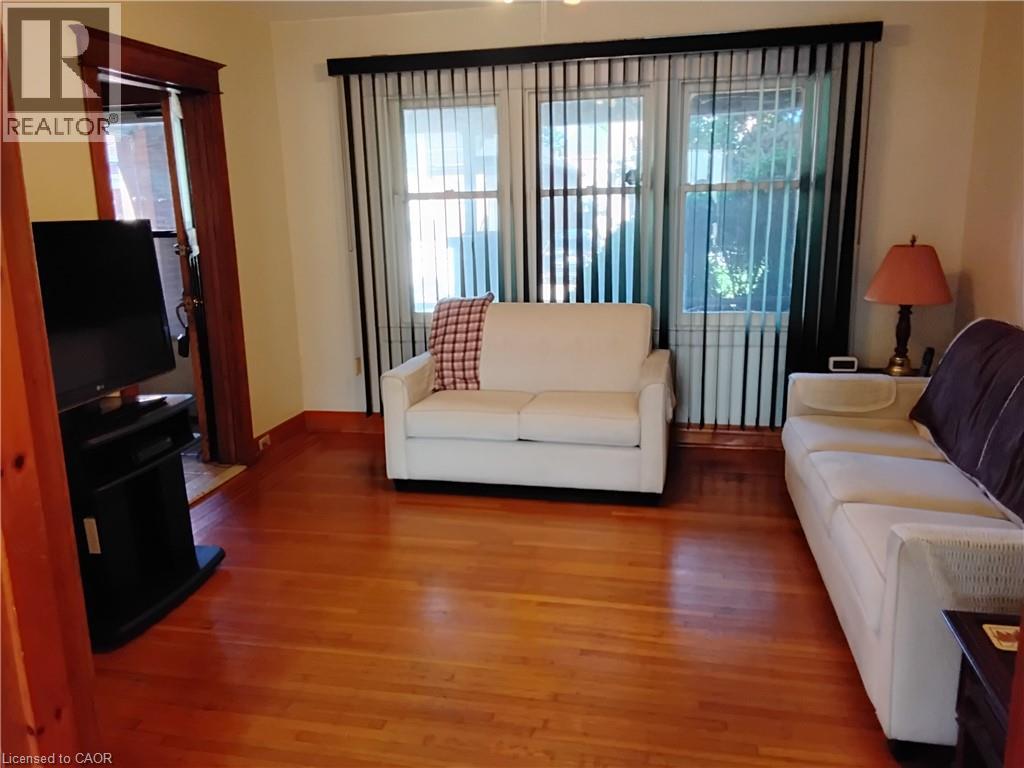
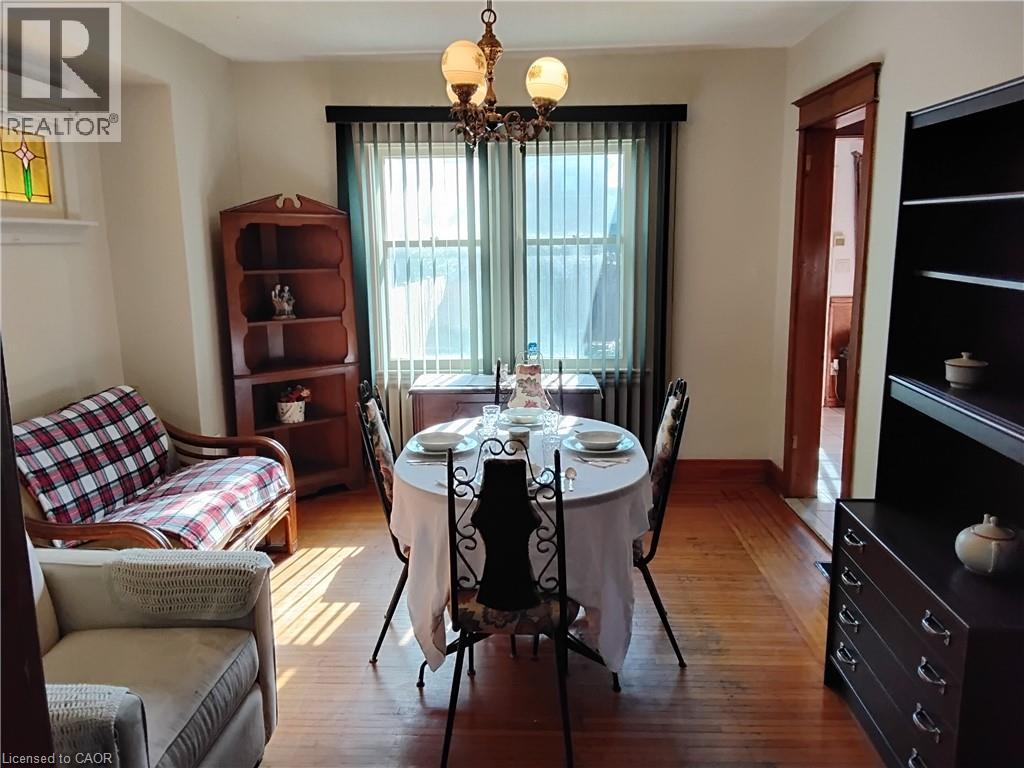
Welcome to this charming 3 bedroom, 2 bathroom detached two storey home offering lots of character, space and storage. Walk into a nice ceramic foyer with natural stained hardwood floor's throughout the living room and dining room. As well as stained trims and railings through the home. Master bedroom has 2 walk in closet's. Enjoy a bright pantry room just off the kitchen. Lower level offer's a rec room with wet bar and wood stove, a 3 piece bathroom and a laundry/utility room with crawl space. Numerous update's have been done in the the last 2 year's including new carpet's in all 3 bedroom's new fencing and deck. New roof's on house/single car garage and shed (plenty of outside storage). With built-in workshop in garage & 100 AMP electric service. Front parking with shared driveway. Easy access to QEW & within walking distance to school's, shopping, recreation centre/pool and hospital. As well as public transit. With it's inviting character this home is ready for it's next chapter and new owner's.
Map data © OpenStreetMap contributors
No open houses are scheduled for this home.
Can't make it? Request a private viewing.
| 4pc Bathroom | Second level | — |
| Bedroom | Second level | 9'11'' x 10'6'' |
| Bedroom | Second level | 10'6'' x 12'4'' |
| Primary Bedroom | Second level | 10'0'' x 13'6'' |
| Dining room | Main level | 11'0'' x 12'0'' |
| Living room | Main level | 12'0'' x 13'0'' |
| Kitchen | Main level | 10'0'' x 12'6'' |
| Foyer | Main level | 7'0'' x 8'9'' |
| Laundry room | Basement | — |
| Laundry room | Basement | — |
| Recreation room | Basement | 9'2'' x 17'0'' |
| 3pc Bathroom | Basement | — |




