
 For sale 50
$374,900
2 bed1 bath700–1,100 sq ft
153 Ferrie Street East
North End, Hamilton
2 months agoMLS® X13663072
REVEL REALTY INC.
157 Macaulay Street East
Hamilton, Ontario L8L3X5
For sale· Added
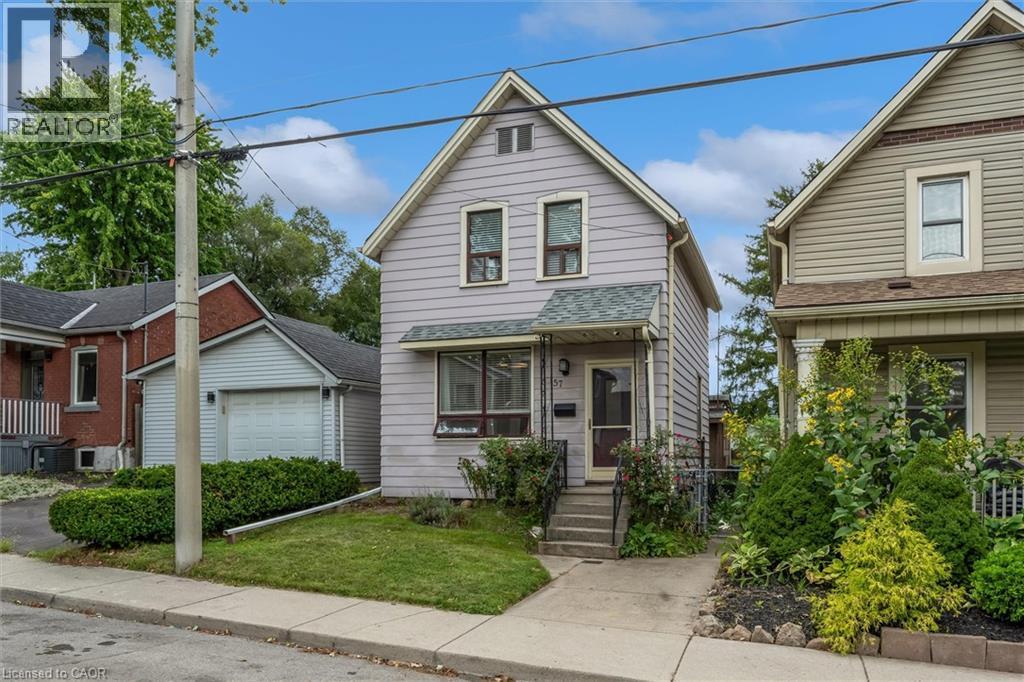
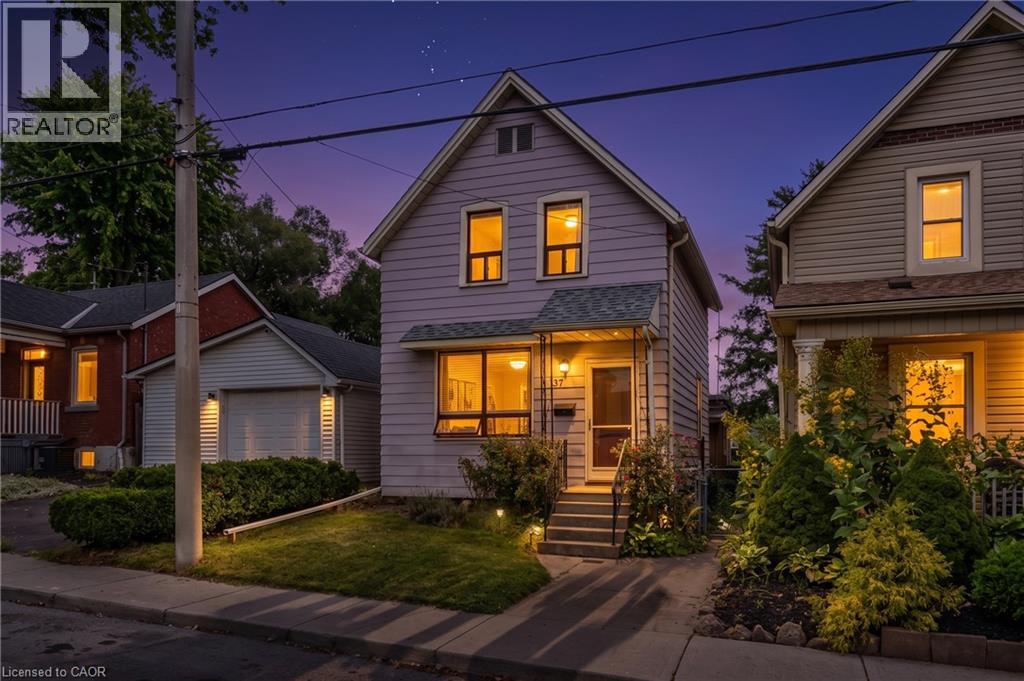
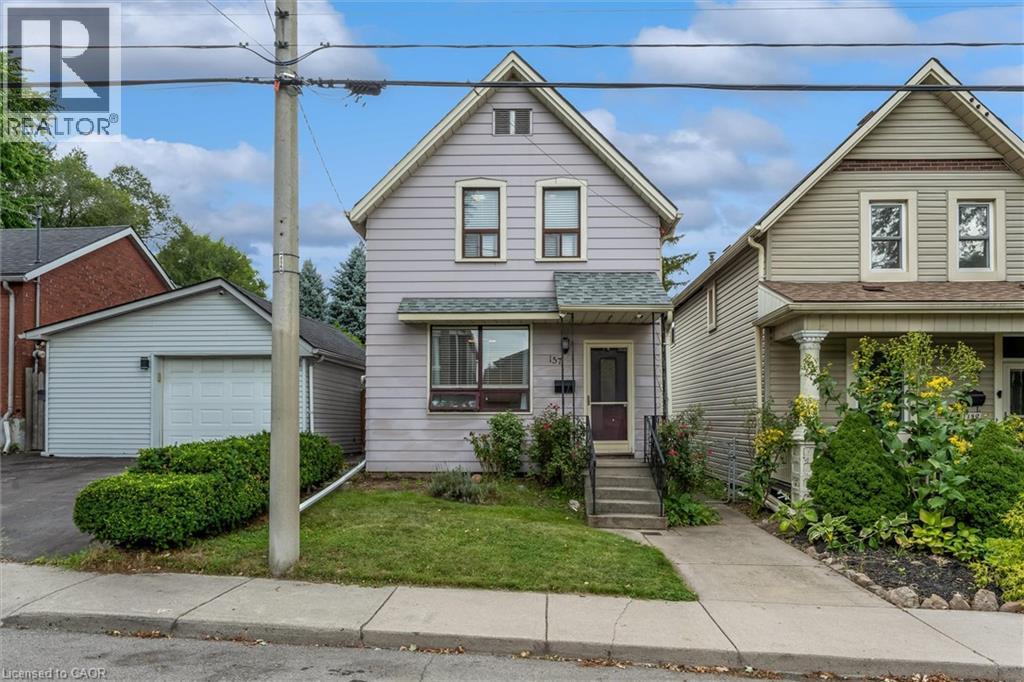
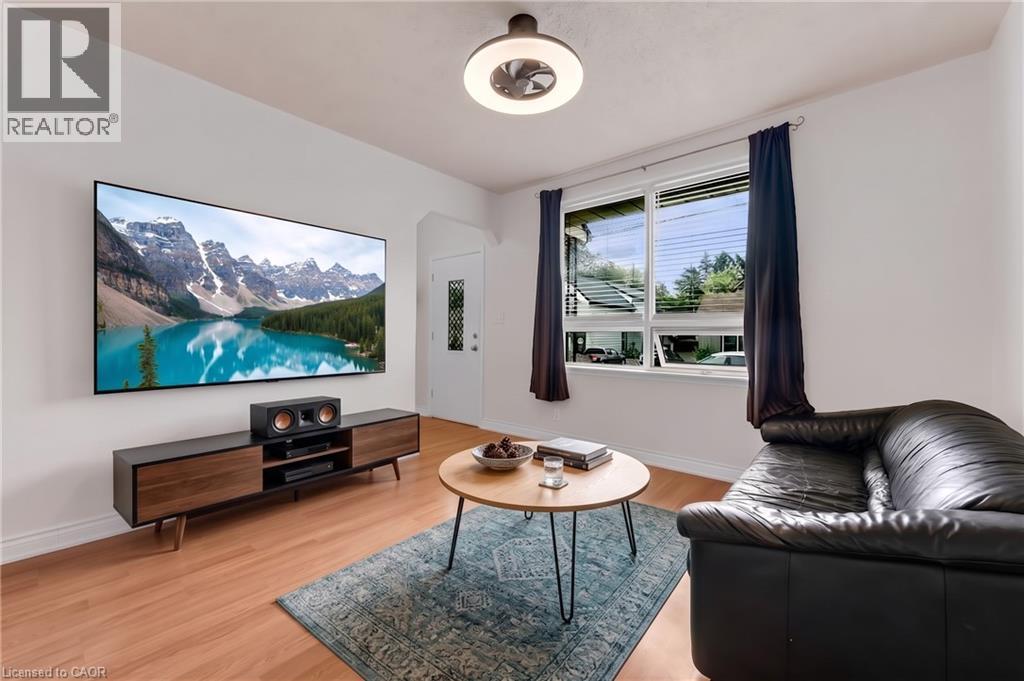
Welcome to 157 Macaulay Street East! An exceptional opportunity for home buyers looking to step into Hamilton’s vibrant and sought-after North End. Offering over 1,300 sq. ft. of finished living space, this charming 2-storey home features a layout designed for comfortable everyday living and entertaining. The main level boasts a full bathroom, large second living room that flows seamlessly out to a massive, fully fenced backyard—the perfect private retreat for weekend BBQs, relaxing, or letting pets and kids play. Upstairs, you will find three generous sized bedrooms and a second bathroom. The unfinished basement offers laundry facilities and extensive storage, with plenty of potential. Enjoy an incredible lifestyle just steps to Bayfront Park, West Harbour GO, the James Street North dining and arts scene, waterfront trails, and transit.
Map data © OpenStreetMap contributors
No open houses are scheduled for this home.
Can't make it? Request a private viewing.
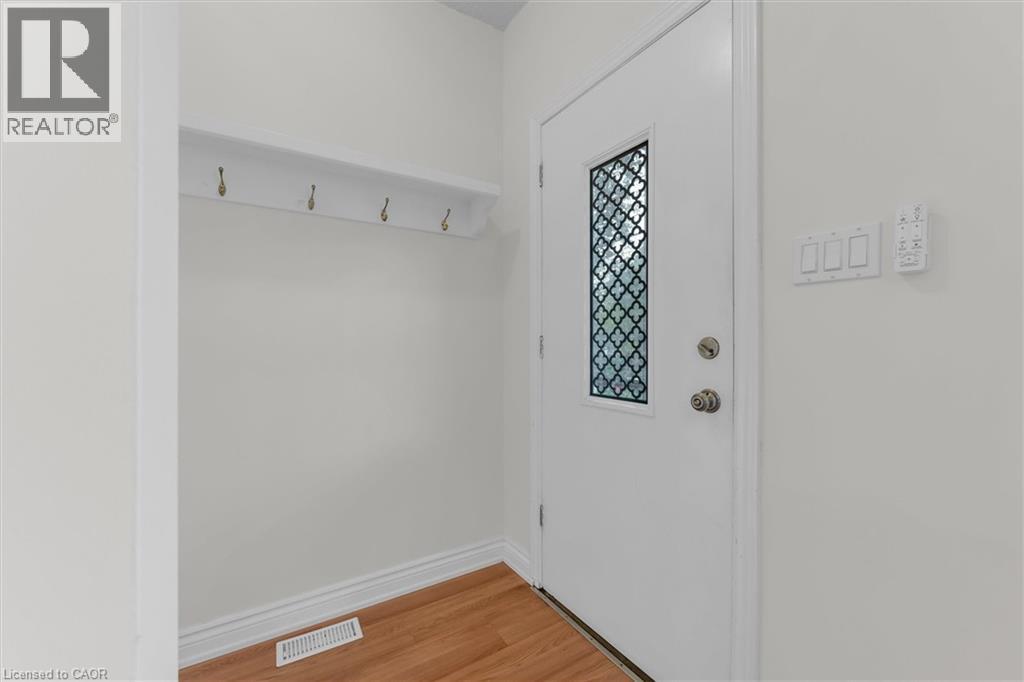
| Foyer | Main level | 5'6'' x 4'5'' |
| Kitchen | Main level | 12'4'' x 12'6'' |
| Bedroom | Second level | 9'9'' x 7'7'' |
| Bedroom | Second level | 9'9'' x 8'5'' |
| 3pc Bathroom | Second level | 5'0'' x 4'4'' |
| Primary Bedroom | Second level | 9'8'' x 12'6'' |
| Family room | Main level | 12'6'' x 15'3'' |
| 4pc Bathroom | Main level | 8'9'' x 4'4'' |
| Laundry room | Main level | 9'1'' x 7'10'' |
| Dining room | Main level | 11'4'' x 13'4'' |
| Living room/Dining room | Main level | 12'2'' x 12'0'' |




