 For sale 50
$719,000
3+1 bed4 bath1,566 sq ft
50 Norway Avenue
Hamilton
29 days agoMLS® 40862960
Coldwell Banker Community Professionals
158 Rushdale Drive
Hamilton, Ontario L8W2Z3
For sale· Added
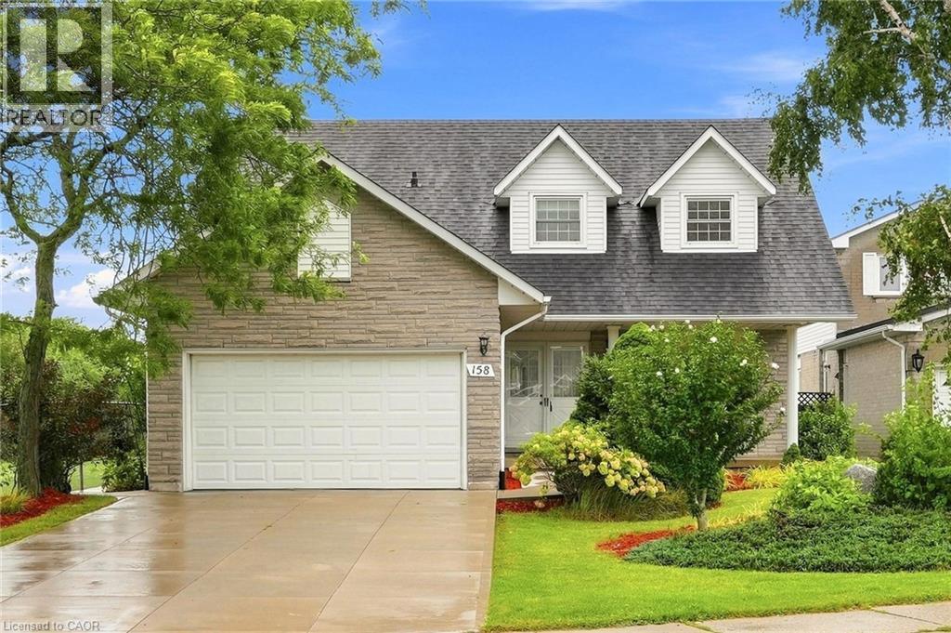
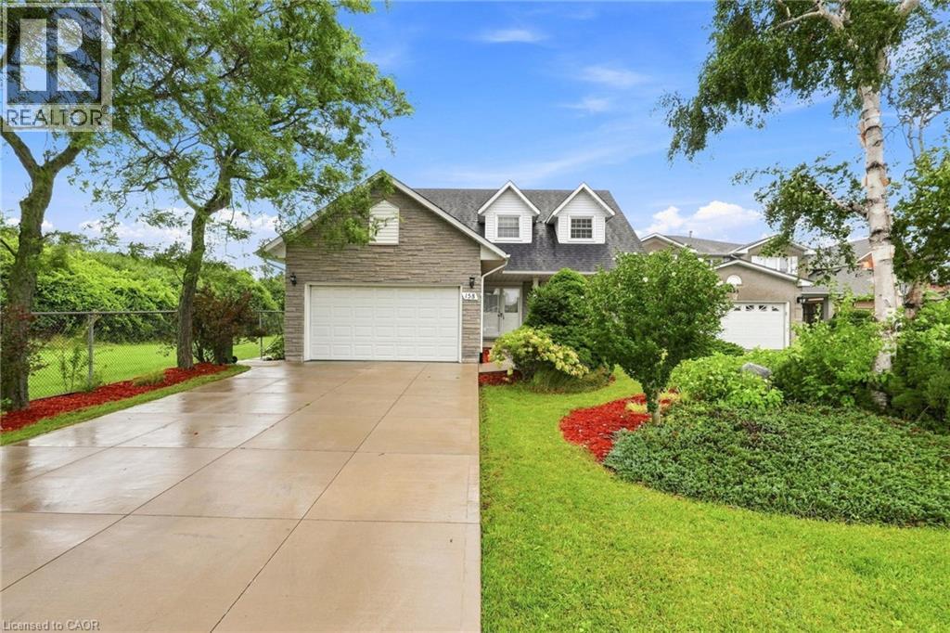
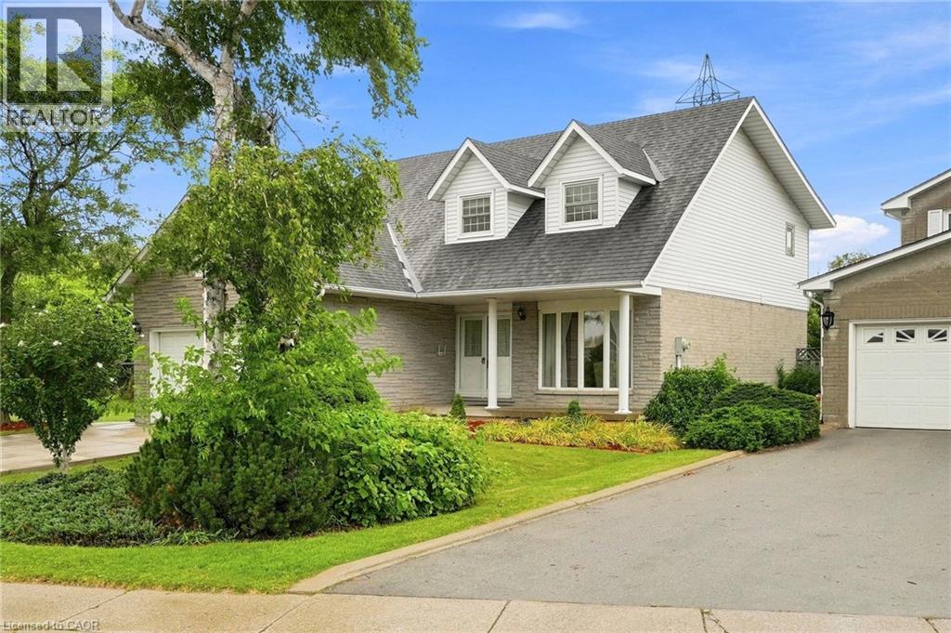
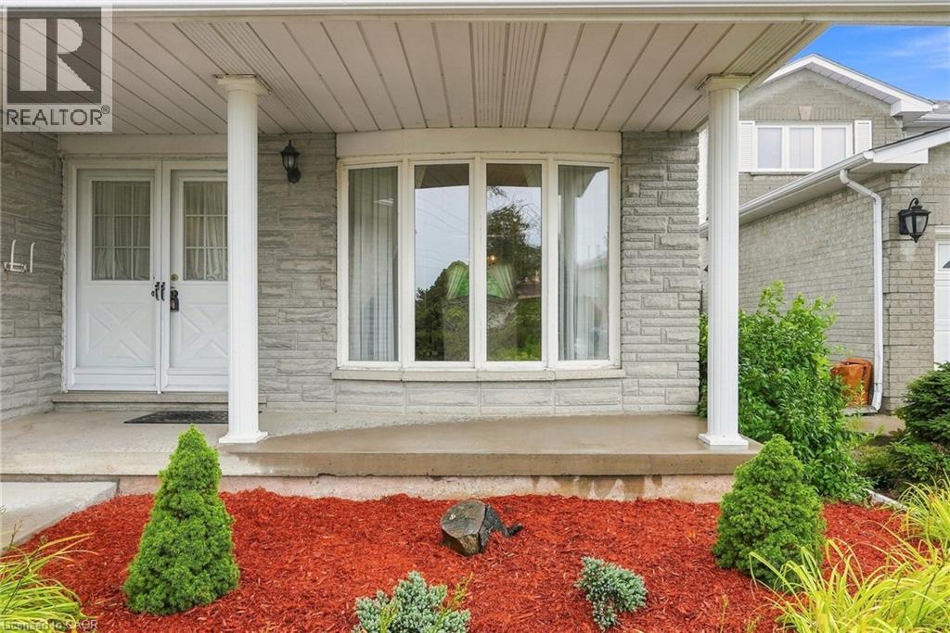
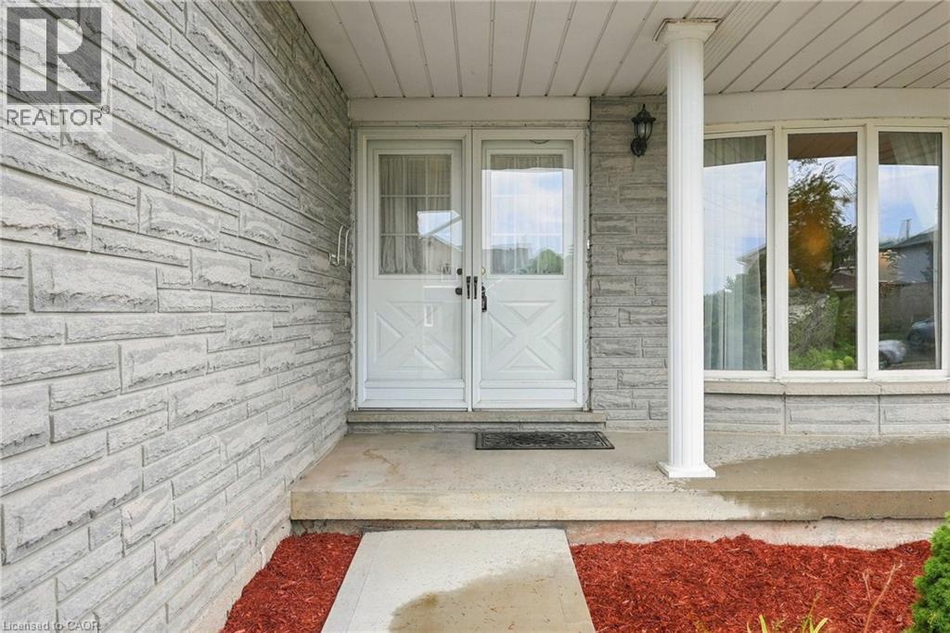
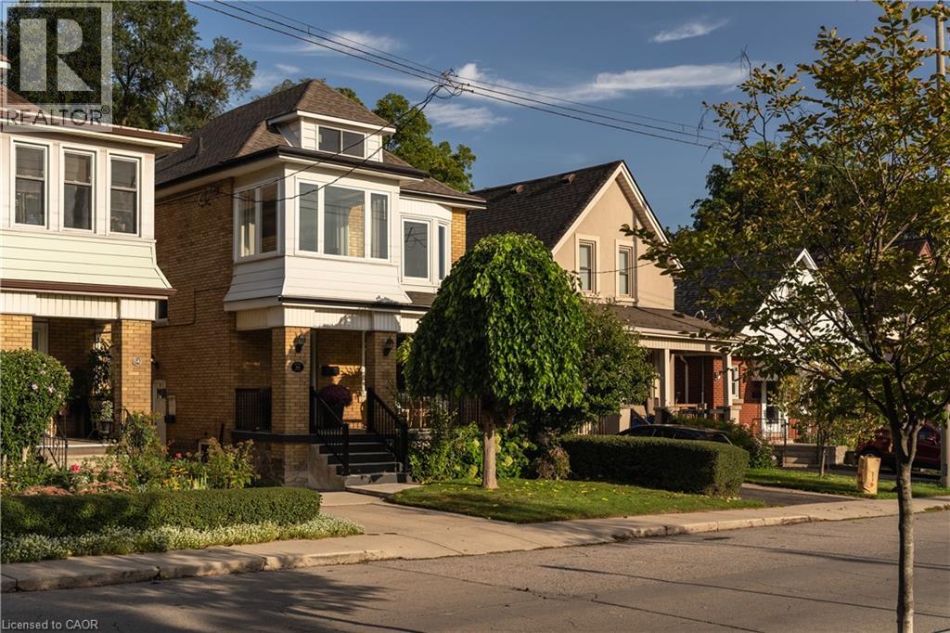
Welcome to 158 Rushdale Drive, where family memories are made. Tucked into a sought-after Hamilton Mountain neighbourhood, this spacious four bedroom, three bathroom family home is built for gathering. From weeknight dinners to weekend celebrations, the generous principal rooms offer the space every growing family needs to come together and spread out. Step outside to discover the true showstopper, an extra-large lot, rare for the area, giving you room to garden, play and entertain like nowhere else. The in-ground pool anchors a backyard made for long summer days, birthday parties, and evenings with friends around the water. Inside, comfort meets peace of mind with a brand new furnace, updated this year, one less thing to worry about as you settle in. With four bedrooms to grow into, three full bathrooms for busy mornings, and an outdoor oasis built for hosting, 158 Rushdale Drive, isn't just a house, it's where your family's next chapter begins. Book your private showing today. Don’t be TOO LATE *! *REG TM. RSA
Map data © OpenStreetMap contributors
No open houses are scheduled for this home.
Can't make it? Request a private viewing.
| Recreation room | Basement | 27'8'' x 32'5'' |
| Utility room | Basement | 17'6'' x 22'4'' |
| 4pc Bathroom | Second level | 10'7'' x 11'6'' |
| Bedroom | Second level | 13'5'' x 11'6'' |
| Bedroom | Second level | 11'1'' x 10'6'' |
| Bedroom | Second level | 10'8'' x 10'6'' |
| 4pc Ensuite bath | Second level | 8'1'' x 3'9'' |
| Primary Bedroom | Second level | 22'1'' x 9'8'' |
| Laundry room | Main level | 8'2'' x 7'4'' |
| 2pc Bathroom | Main level | — |
| Kitchen | Main level | 8'1'' x 11'6'' |
| Dining room | Main level | 13'1'' x 9'8'' |
| Family room | Main level | 16'5'' x 10'6'' |
| Living room | Main level | 15'2'' x 9'8'' |
| Foyer | Main level | 5'3'' x 6'3'' |