
 For sale 50
$574,900
5+1 bed2 bath1,500–2,000 sq ft
75 Kensington Avenue North
Crown Point, Hamilton
1 month agoMLS® X13753720
ROYAL LEPAGE STATE REALTY
159 Thoroughbred Boulevard
Meadowlands, Hamilton, Ontario L9K1N2
For sale· Added
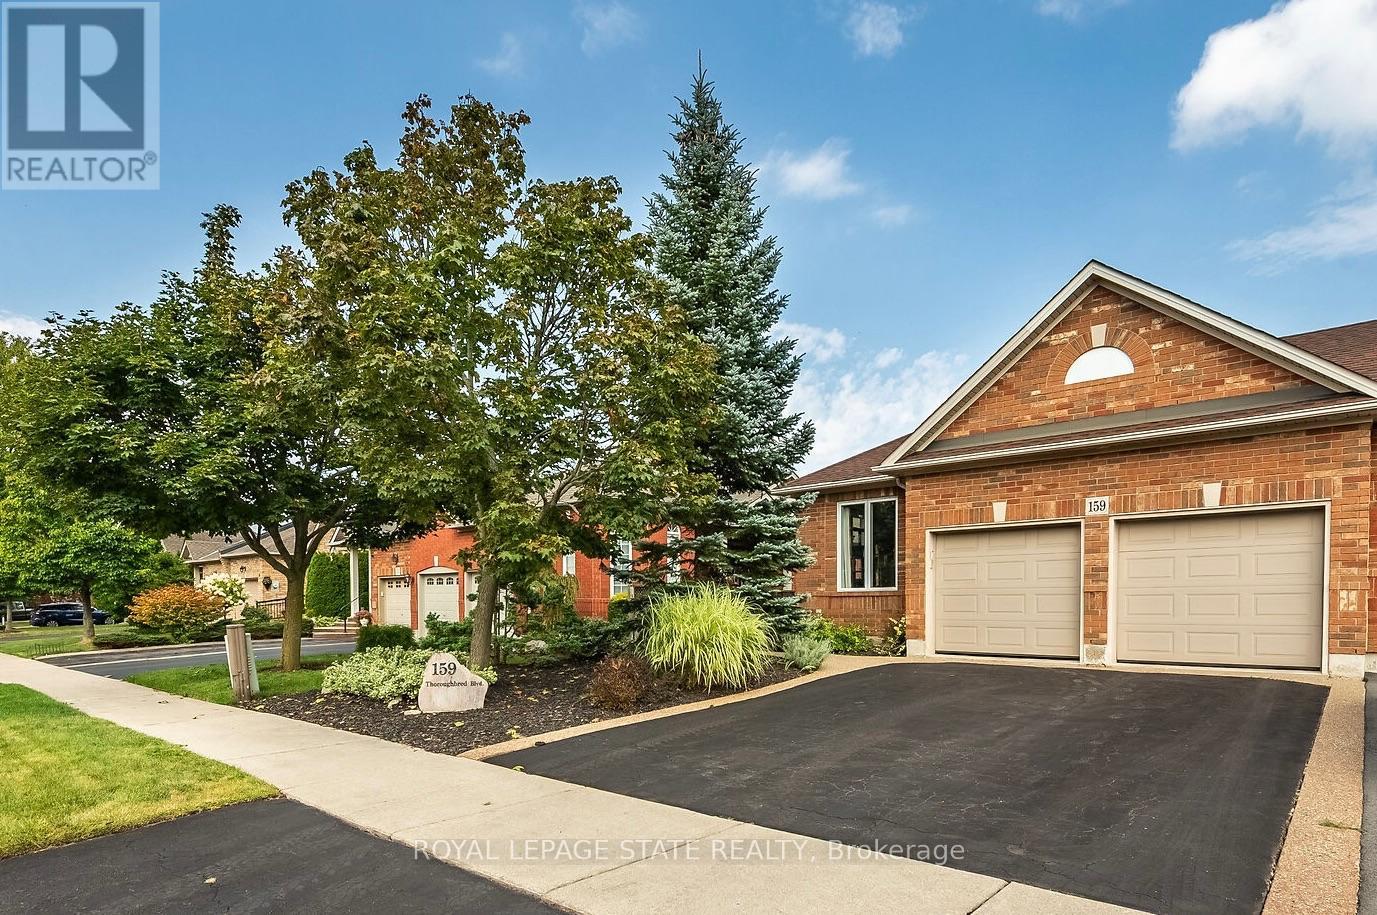
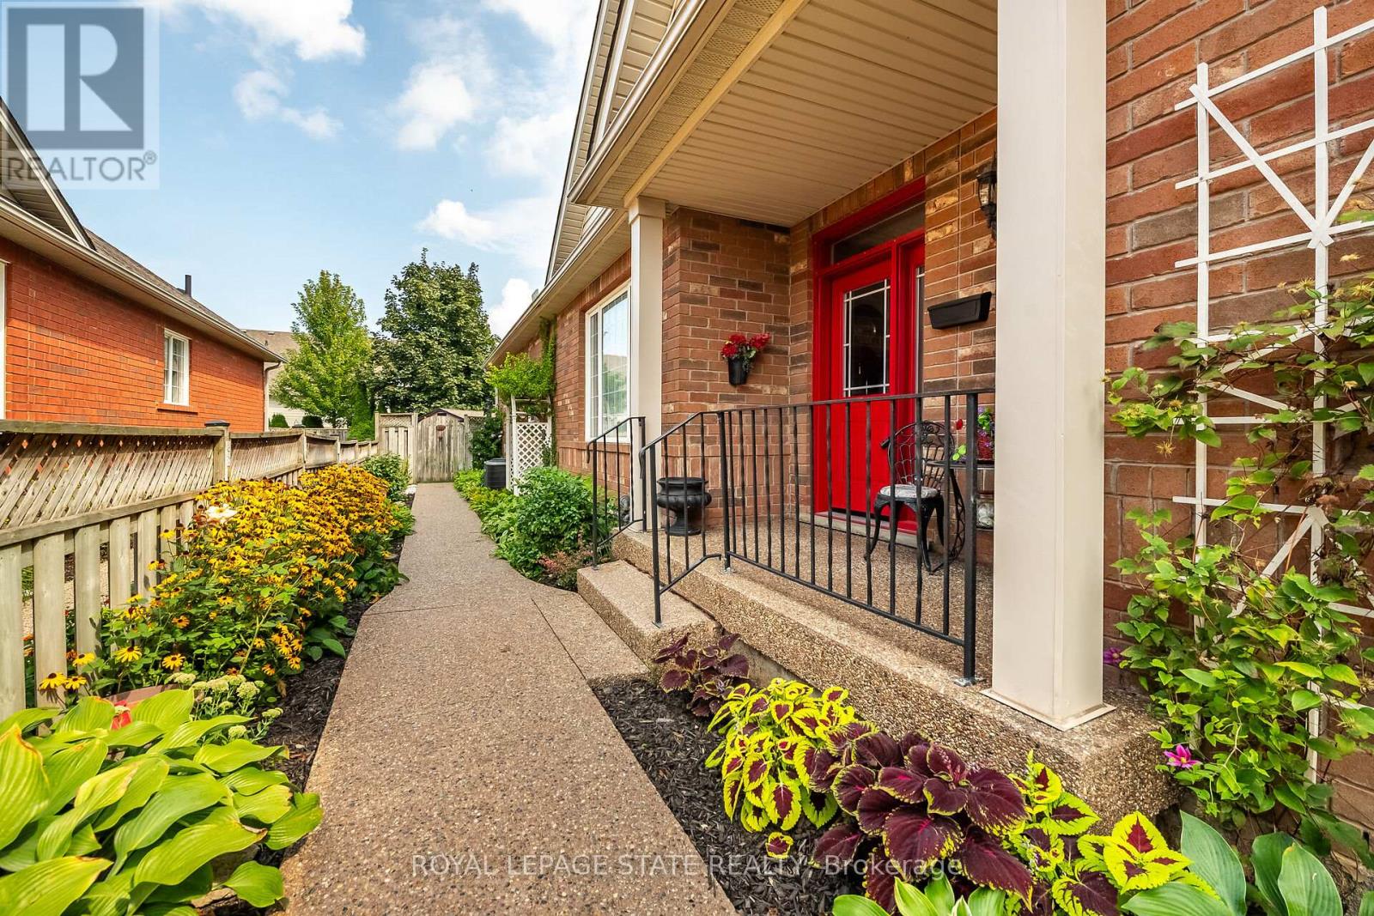
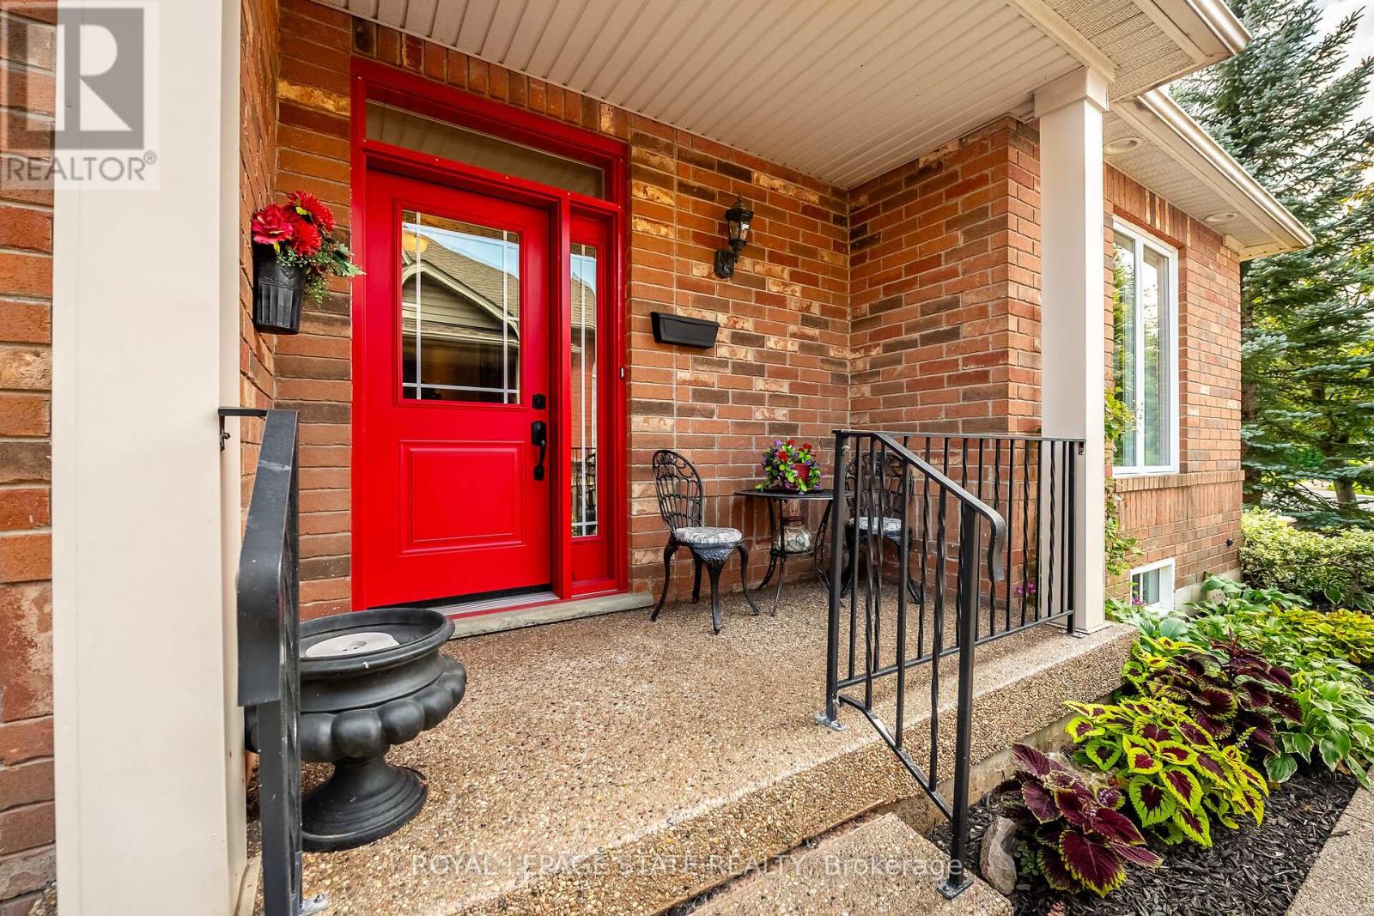
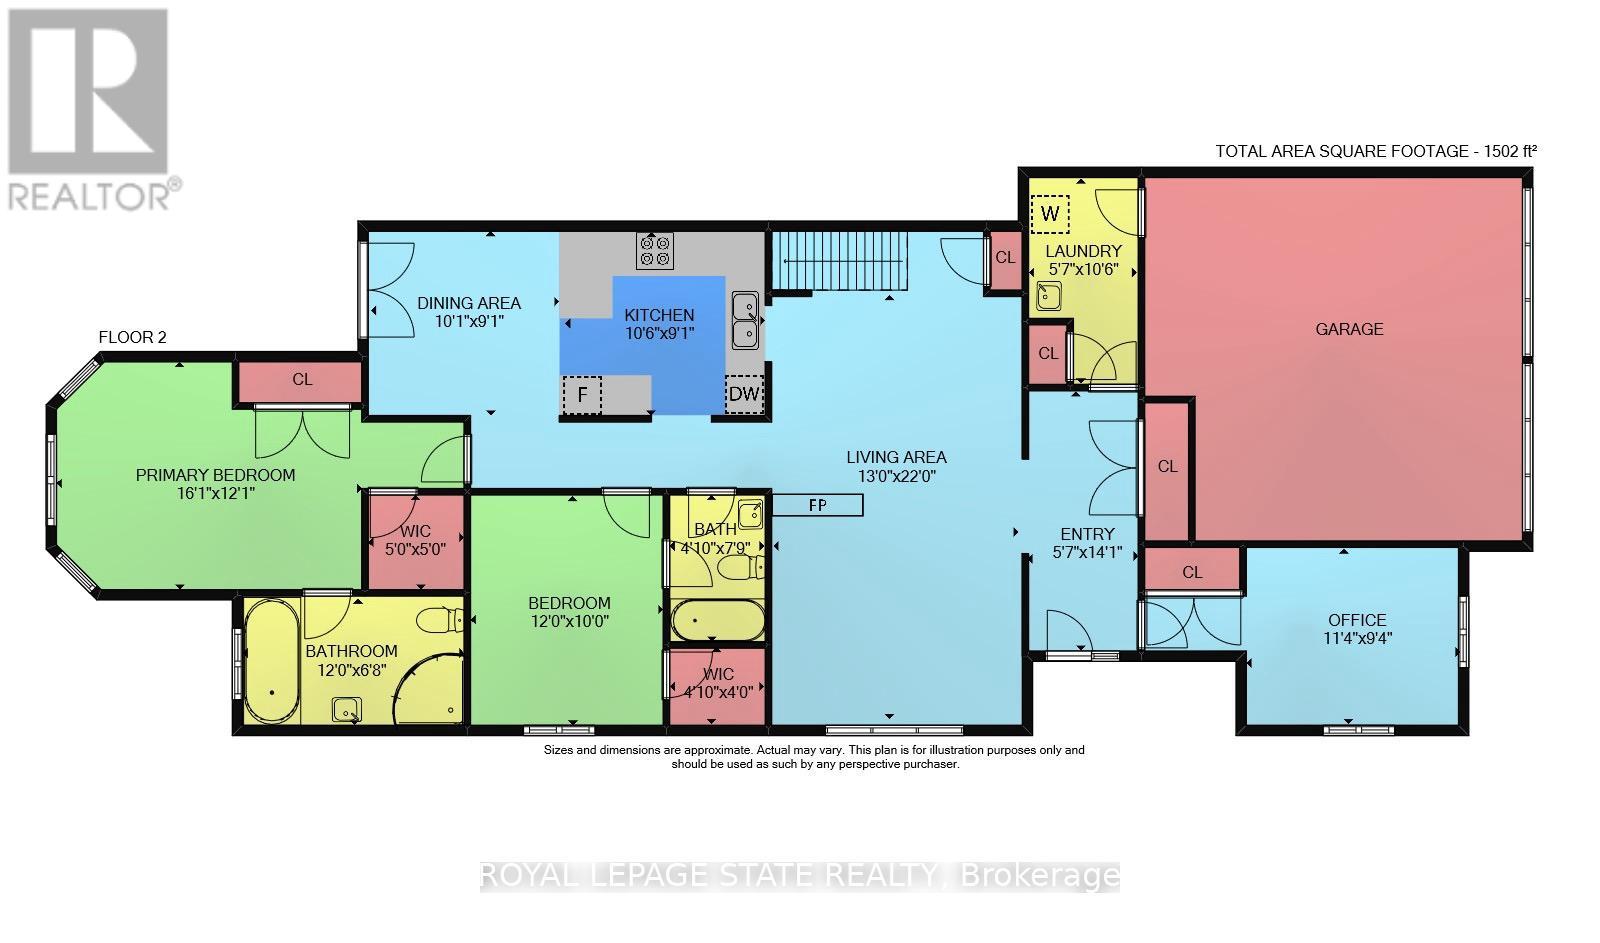
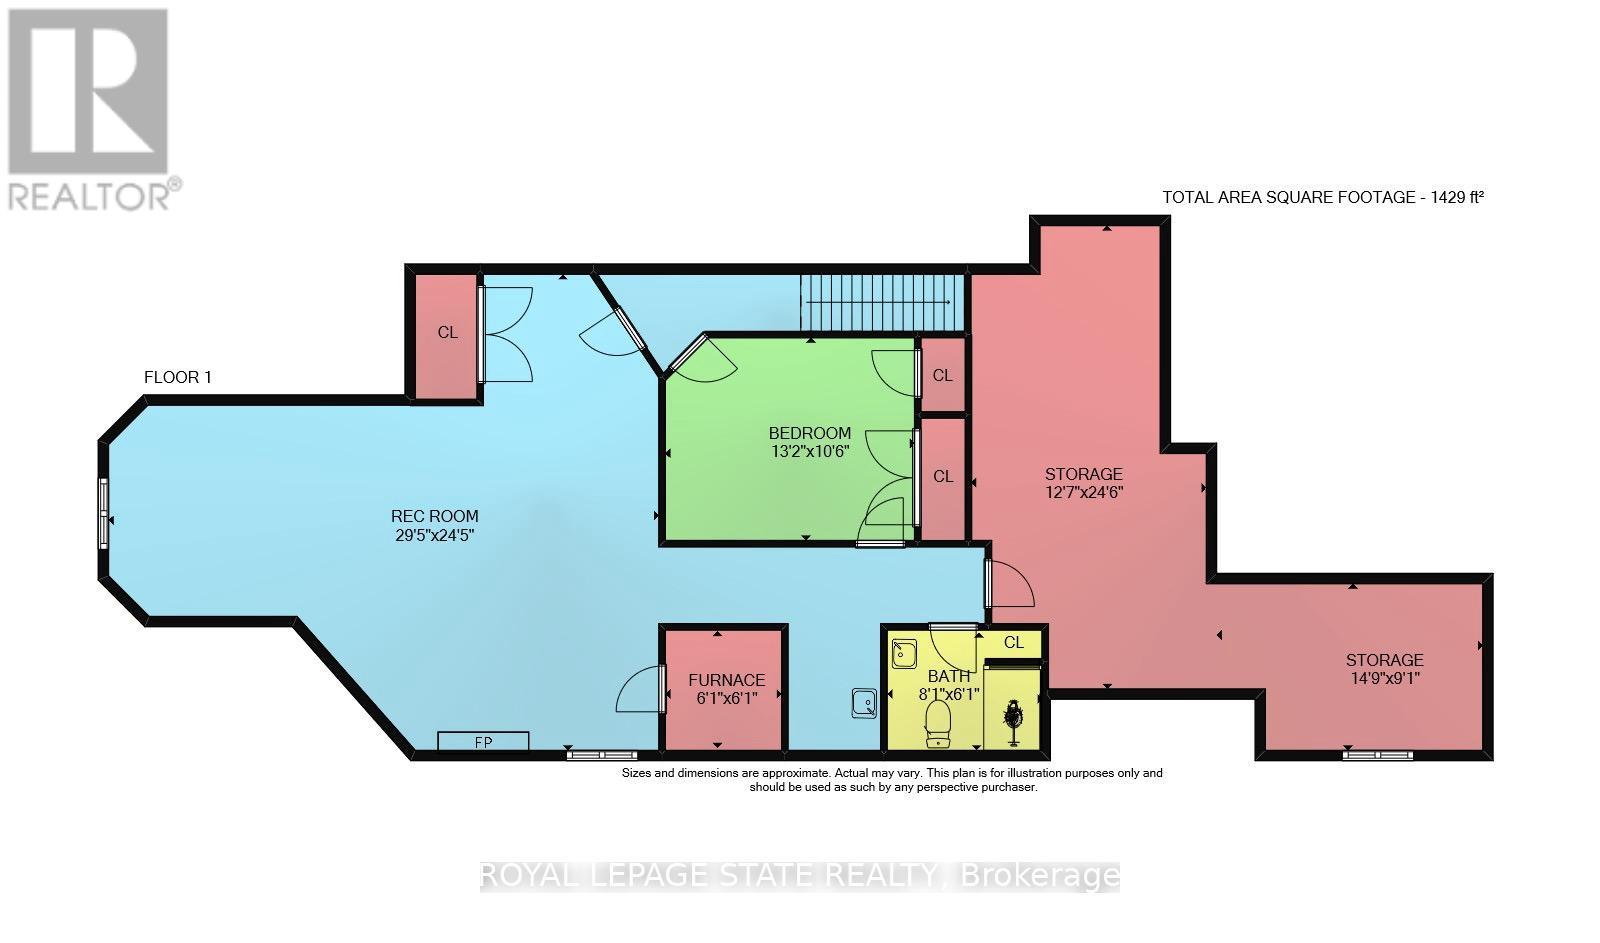
Rare freehold end-unit bungalow townhome in the Meadowlands! Enjoy the best of main-floor living in this sought-after Ancaster location, close to shopping, restaurants, schools, parks, transit and convenient highway access. This spacious end-unit features a double car garage, 3 bedrooms, and an inviting open-concept living and dining area with a cozy three way gas fireplace. The eat-in kitchen offers French doors leading to a fully landscaped backyard, perfect for relaxing or entertaining. Convenient main-floor laundry adds to the ease of everyday living.The partially finished basement offers exceptional additional living space with a huge recreation room with gas fireplace, versatile bonus room, 3-piece bathroom, kitchenette, plus generous unfinished storage/workshop space.Recent updates include: furnace & A/C (2017), shingles (2014), front door and two front-room windows (2023), LeafFilter (2023), back deck floorboards (2024) and stove & fridge (2022) Rarely offered, this freehold bungalow townhome combines comfortable one-floor living, generous additional space, a double garage, private outdoor living and an unbeatable Meadowlands location. A fantastic opportunity for buyers looking for space, convenience and a low-maintenance lifestyle! RSA. SQFTA.
Map data © OpenStreetMap contributors
No open houses are scheduled for this home.
Can't make it? Request a private viewing.
| Oct 1, 2026 | $749,000 | ▼ $25,000 |
| Sep 22, 2026 | $774,000 | ▼ $25,000 |
| Sep 4, 2026 | $799,000 | First recorded price |
Price changes since Sep 4, 2026.
| Kitchen | Main level | 2.77 x 3.2 m |
| Recreational, Games room | Basement | 7.44 x 8.97 m |
| Other | Basement | 3.2 x 4.01 m |
| Dining room | Main level | 2.77 x 3.07 m |
| Living room | Main level | 6.71 x 3.96 m |
| Bedroom | Main level | 3.68 x 4.9 m |
| Primary Bedroom | Main level | 3.05 x 3.66 m |
| Bedroom | Main level | 2.84 x 3.45 m |
| Bathroom | Main level | 2.03 x 3.66 m |
| Bathroom | Main level | 2.03 x 3.66 m |
| Laundry room | Main level | 3.2 x 1.7 m |
| Bathroom | Basement | 1.85 x 2.46 m |




