
 For sale 50
$599,000
1 bed1 bath700–1,100 sq ft
187 Paradise Road North
Westdale, Hamilton
4 months agoMLS® X13218382
CHASE REALTY INC.
16 Juniper Drive
Hamilton, Ontario L8E4C6
For sale· Added
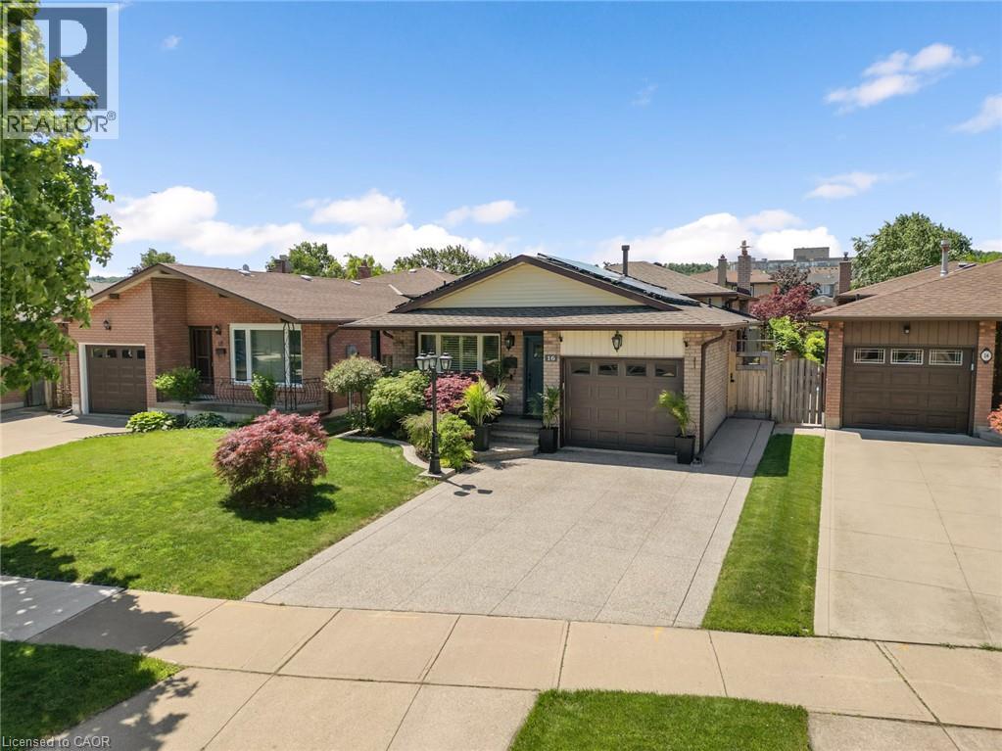
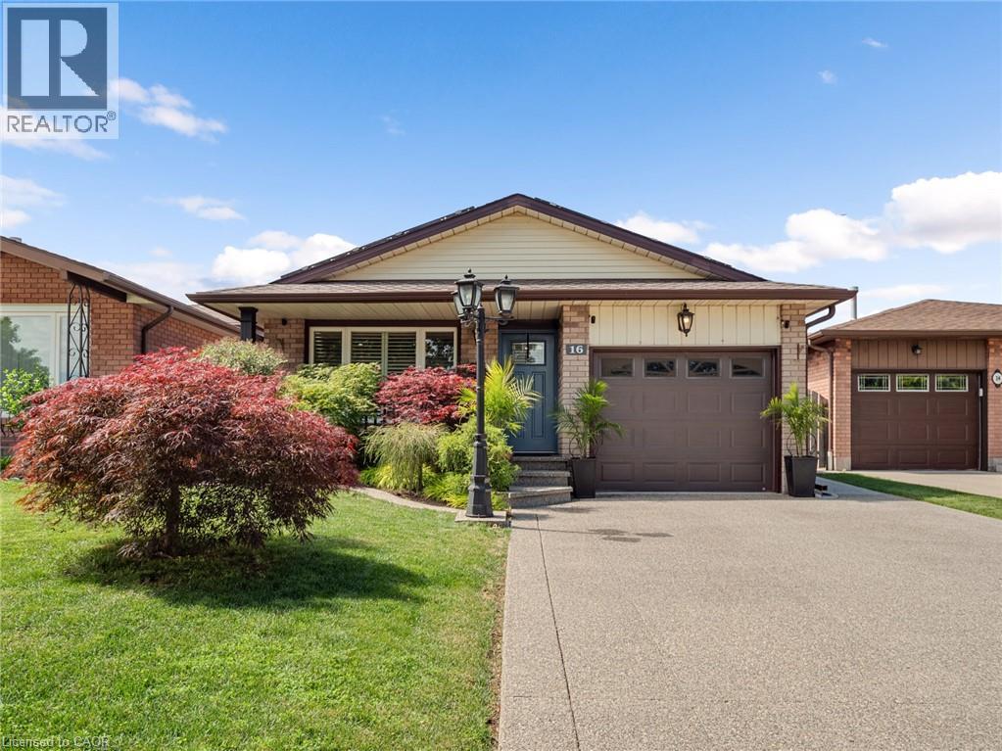
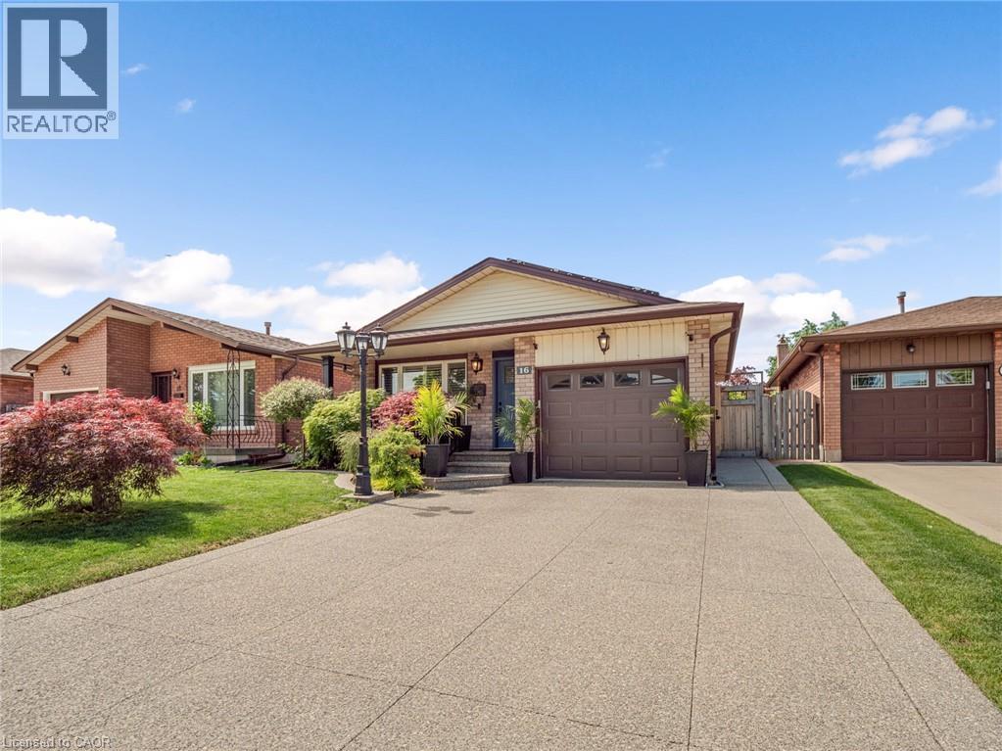
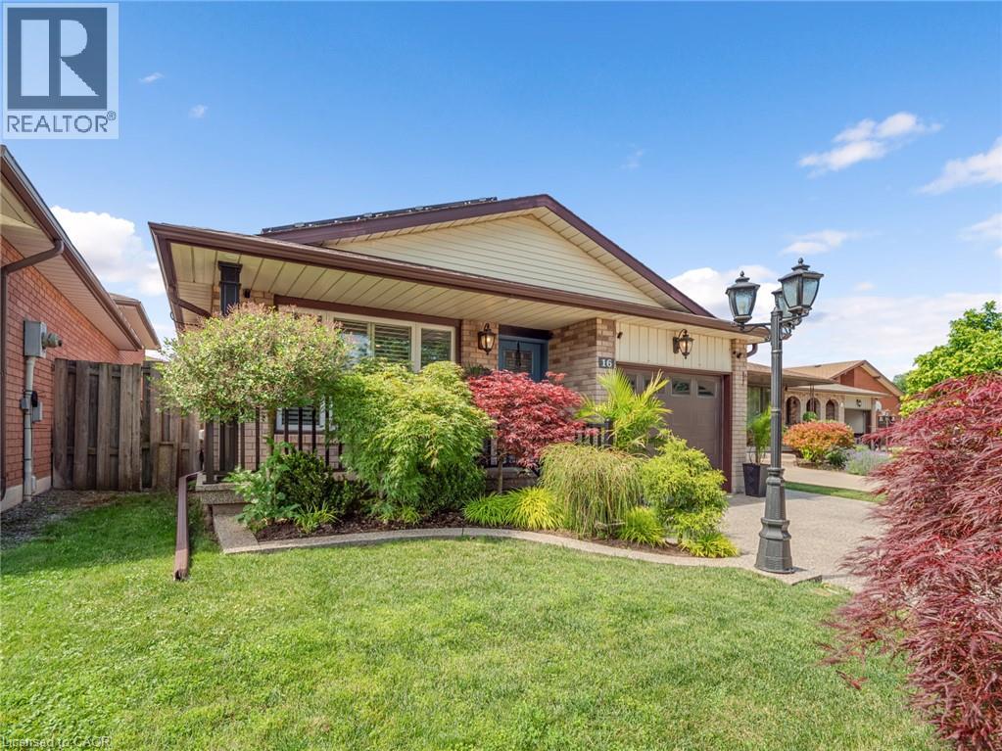
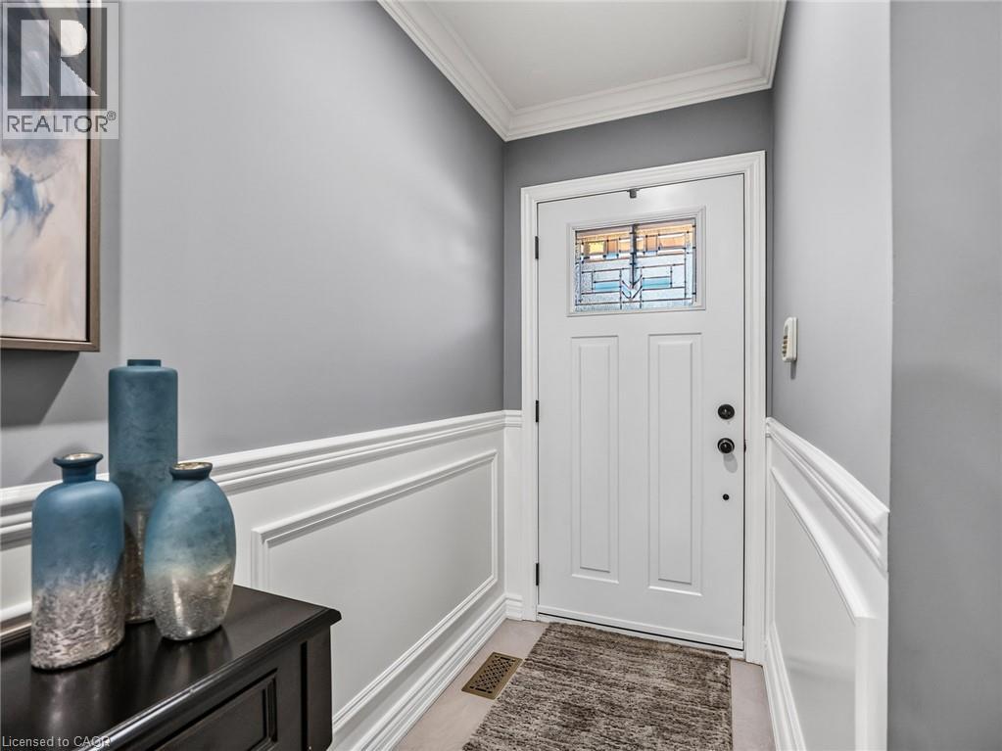
STUNNING, 4 LEVEL BACKSPLIT IN STONEY CREEK! This all-brick beauty blends classic curb appeal with major recent upgrades that set it apart from anything else in the area. Step inside to a RENOVATED KITCHEN featuring quartz countertops, a stainless farmhouse sink, and an open layout that flows seamlessly into the dining and living spaces through elegant archways. The FULLY RENOVATED MAIN BATHROOM brings a spa-like, modern touch with a custom vanity and glass shower. Enjoy energy savings year-round thanks to SOLAR PANELS on the roof. Step outside to your private backyard retreat, complete with a CUSTOM CEDAR GAZEBO and a built-in WOOD-FIRED PIZZA OVEN — perfect for entertaining. Open-concept main level with ceramic and hardwood floors, finished lower level with rec room and additional bedroom or den. All newer windows. Note the generous lot size. Close to public/Catholic schools, shops, transit, and other amenities, with easy access to the QEW and Stoney Creek.
Map data © OpenStreetMap contributors
No open houses are scheduled for this home.
Can't make it? Request a private viewing.
| 4pc Bathroom | Second level | — |
| Bedroom | Second level | 10'0'' x 10'0'' |
| Bedroom | Second level | 10'0'' x 13'0'' |
| Primary Bedroom | Second level | 11'0'' x 14'0'' |
| Kitchen | Main level | 11'0'' x 11'5'' |
| Dining room | Main level | 11'6'' x 11'0'' |
| Living room | Main level | 11'6'' x 16'0'' |
| 3pc Bathroom | Lower level | — |
| Office | Lower level | 9'0'' x 10'0'' |
| Family room | Lower level | 12'10'' x 23'2'' |
| Utility room | Basement | — |
| Laundry room | Basement | — |




