 For sale 50
$824,850
3 bed3 bath1,860 sq ft
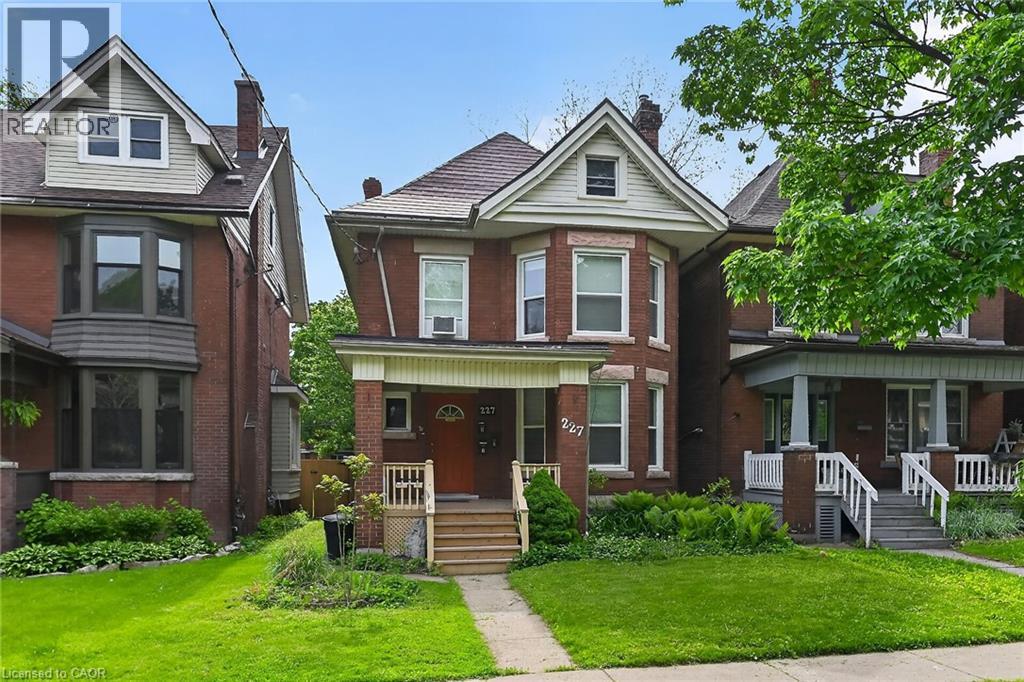
227 Sherman Avenue South
Hamilton
4 months agoMLS® 40833032
RE/MAX Escarpment Realty Inc.
16 Vogue Court
Stoney Creek, Hamilton, Ontario L8E4T3
For sale· Added
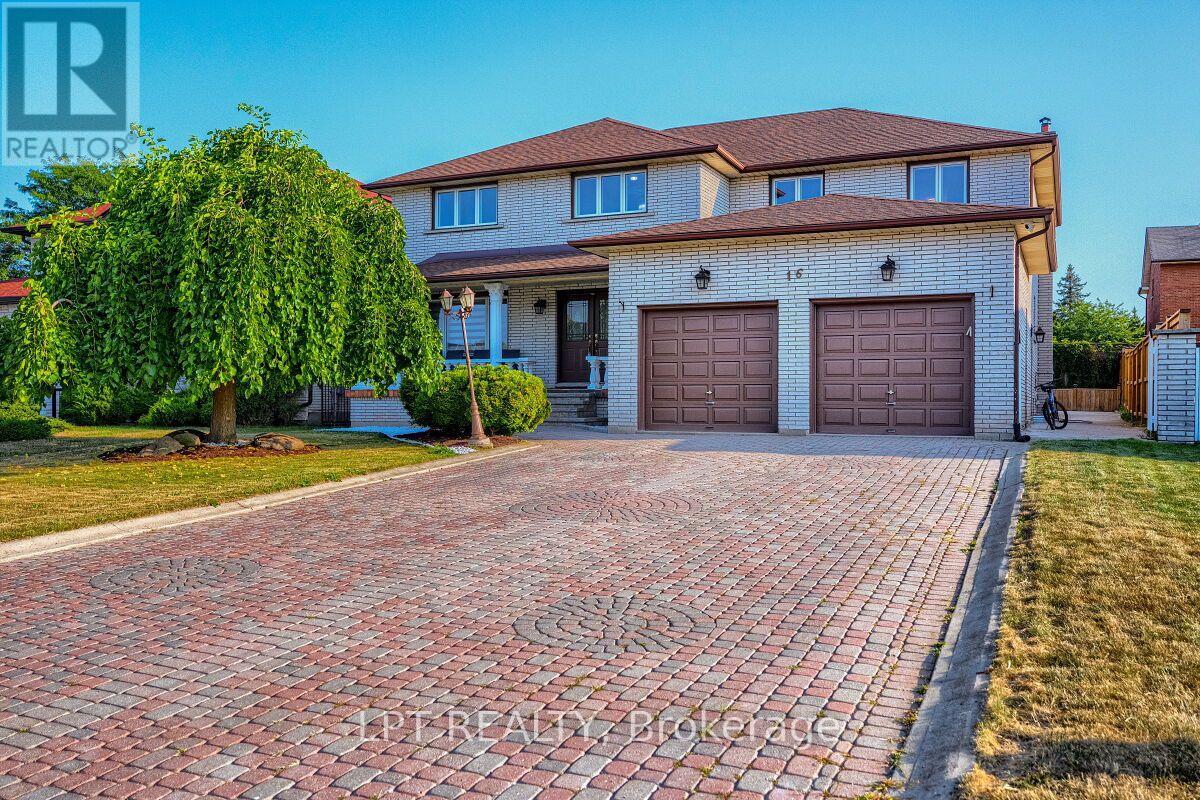
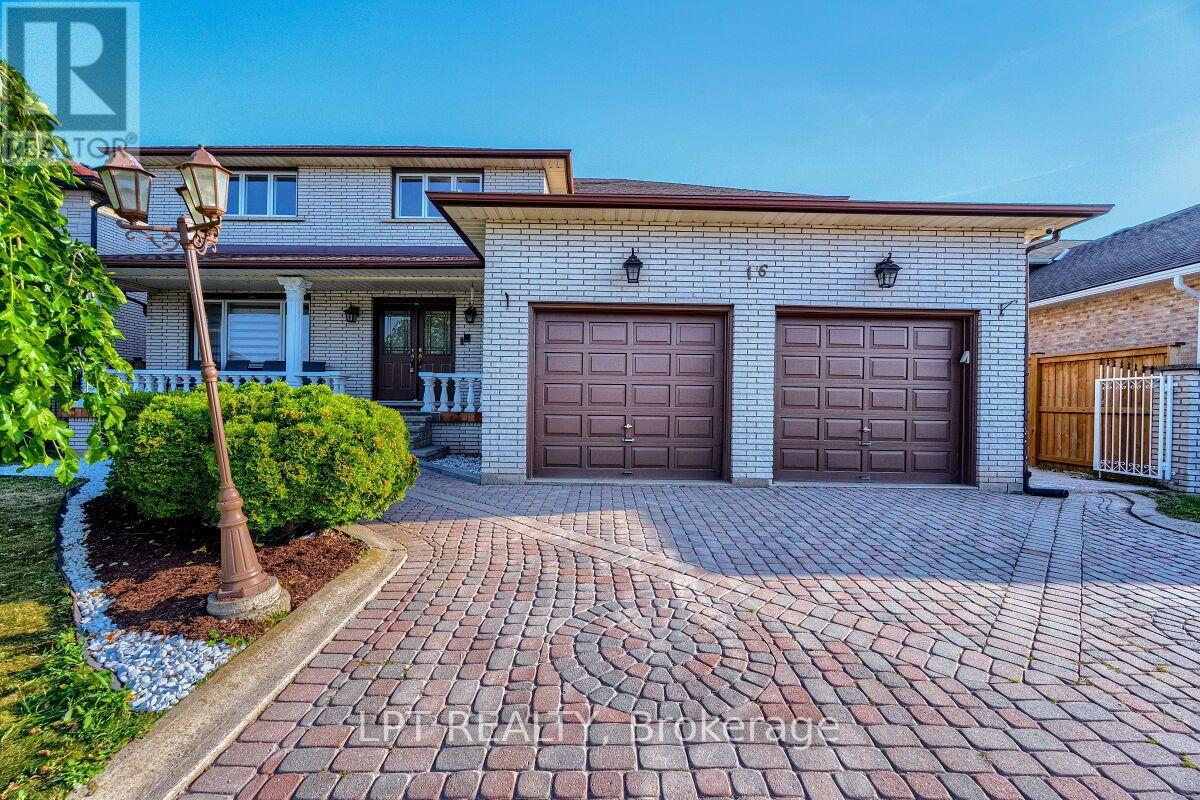
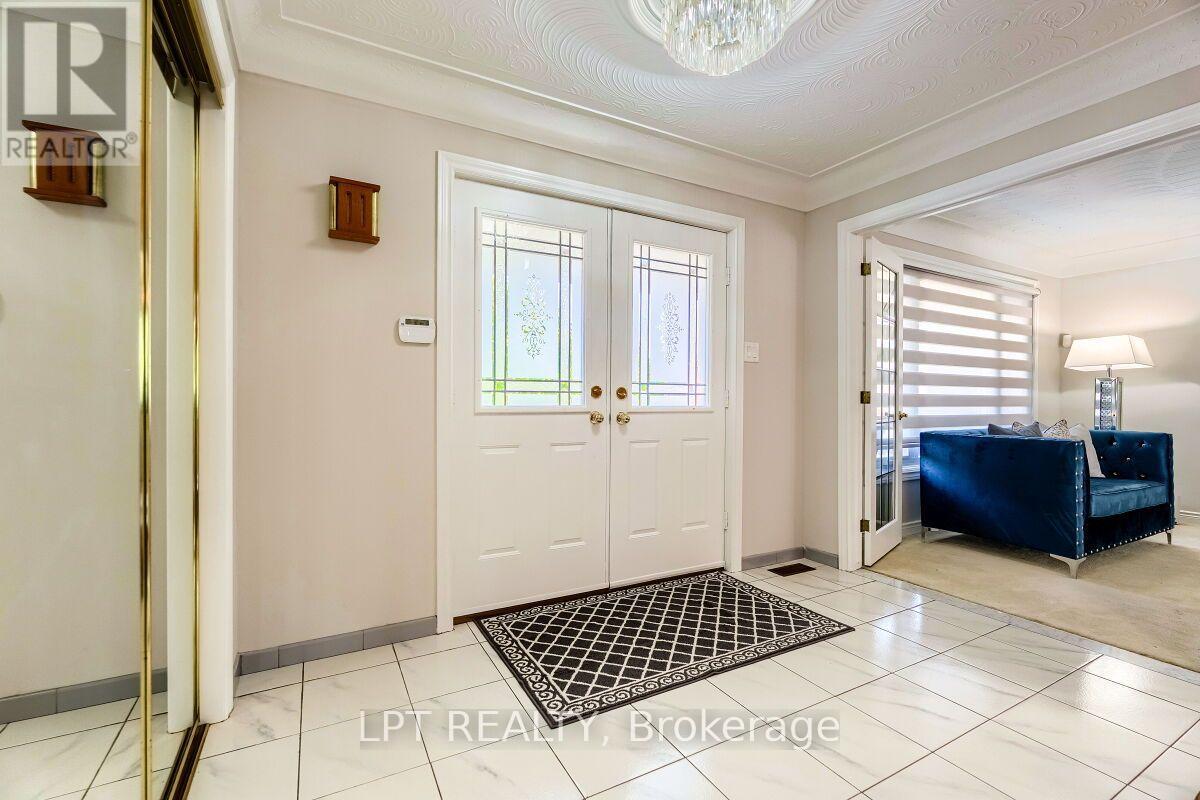
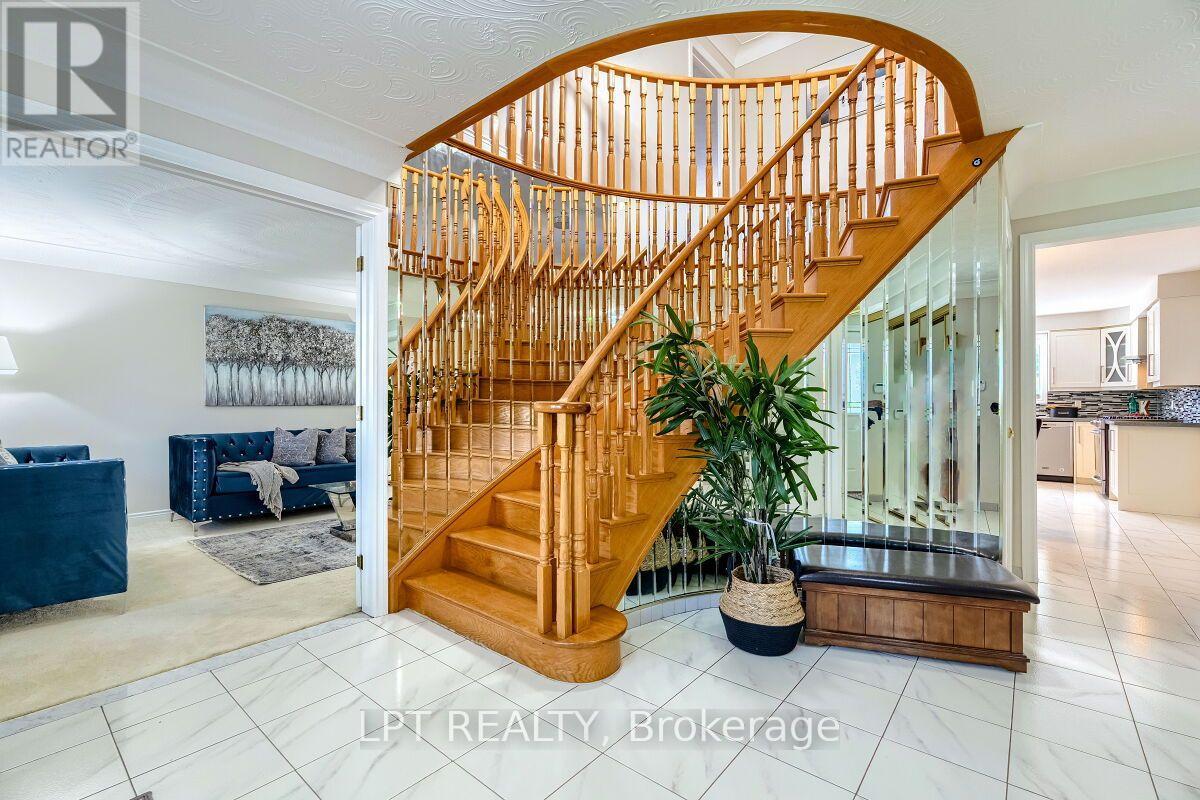
Welcome to 16 Vogue Court, a beautifully maintained with living space of 5,160 sq. ft. home situated on a quiet, family-friendly court in the heart of Stoney Creek. Offering plenty of space and flexibility, this impressive residence is ideal for growing, extended, or multi-generational families.The upper level features four generously sized bedrooms with hardwood flooring and two full bathrooms. The main floor includes a fifth bedroom and an additional full bathroom, making it an excellent option for guests, seniors, or a home office. The spacious kitchen offers plenty of room for family gatherings and flows into the bright, open-concept living space, complete with a cozy fireplace.The fully finished basement adds even more versatility with a separate 2-bedroom in-law suite, featuring its own kitchen, bathroom, and private entrance. Whether used for extended family or as a potential rental opportunity, this space offers tremendous value.Outside, the extra-wide driveway provides ample parking for family and guests. The location is equally impressive, with easy access to Confederation GO Station, the Red Hill Valley Parkway, Winona Crossing, Eastgate Square, schools, parks, and the Lake Ontario waterfront.A fantastic opportunity to own a spacious and versatile home in one of Stoney Creek's desirable neighbourhoods. Furniture is also negotiable for an additional price, offering the option for a convenient, move-in-ready experience.
Map data © OpenStreetMap contributors
No open houses are scheduled for this home.
Can't make it? Request a private viewing.
| Living room | Main level | 3.6 x 4.8 m |
| Kitchen | Basement | 3.8 x 3.68 m |
| Recreational, Games room | Basement | 13.9 x 8.56 m |
| Bedroom | Basement | 0 x 0 m |
| Bedroom 2 | Basement | 0 x 0 m |
| Dining room | Main level | 3.6 x 6.2 m |
| Kitchen | Main level | 3.7 x 6.25 m |
| Family room | Main level | 4.1 x 6.12 m |
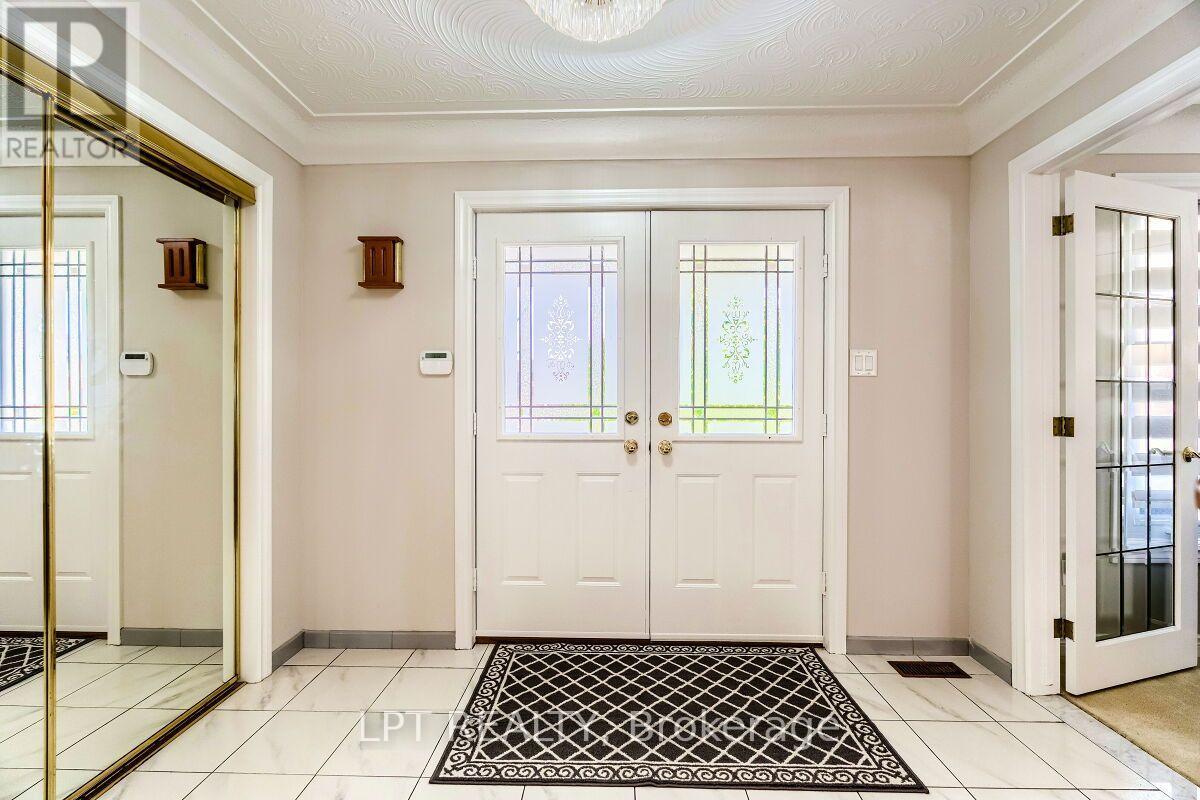
| Foyer | Main level | 4.8 x 5.3 m |
| Office | Main level | 2.41 x 3.44 m |
| Primary Bedroom | Second level | 6.15 x 3.99 m |
| Bedroom 2 | Second level | 3.38 x 3.99 m |
| Bedroom 3 | Second level | 5.6 x 3.38 m |
| Bedroom 4 | Second level | 3.96 x 36 m |