
 NewFor sale 50
$439,000
3 bed2 bath1,200–1,399 sq ft
75 Queen Street North #1203
Strathcona, Hamilton
4 hours agoMLS® X14016092
RE/MAX ESCARPMENT REALTY INC.
160 Picton Street East
North End, Hamilton, Ontario L8L3W6
For sale· Added
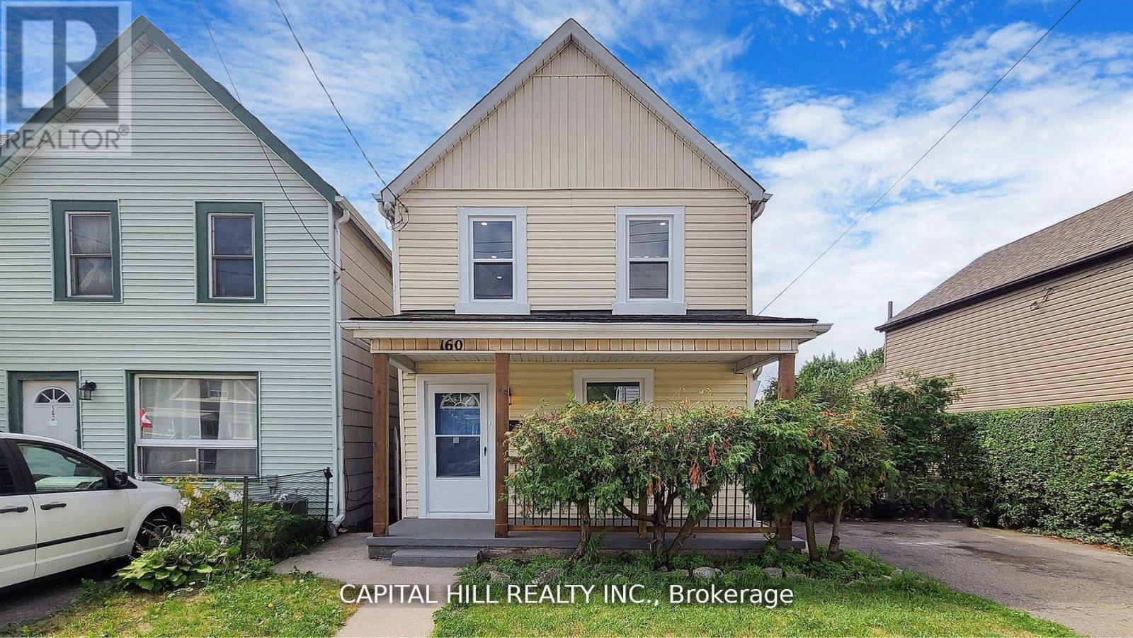
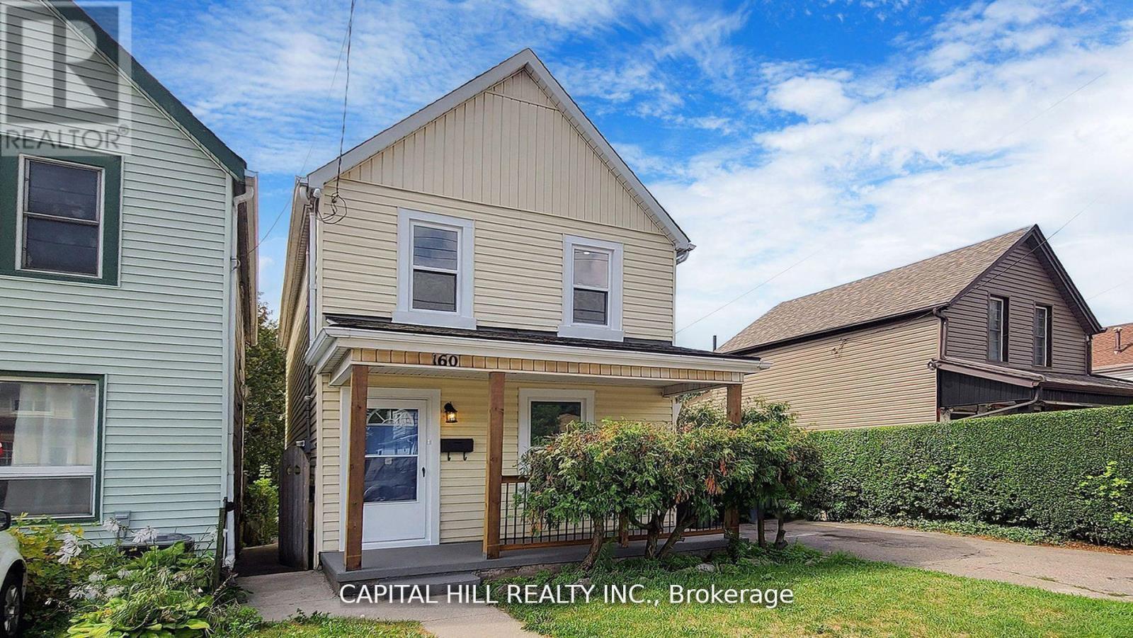
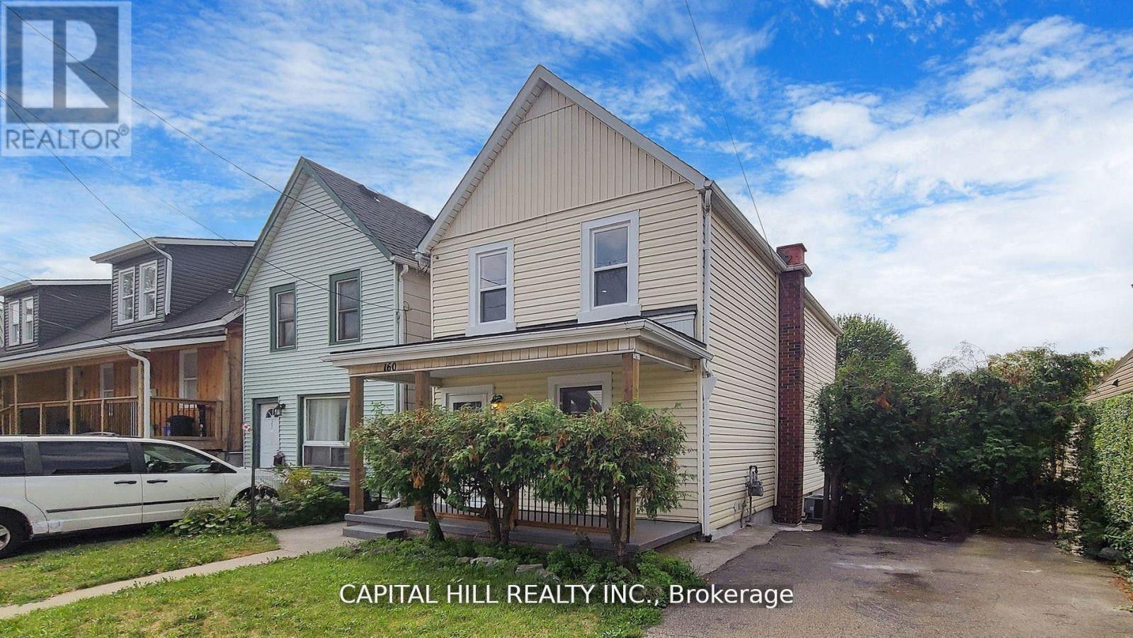
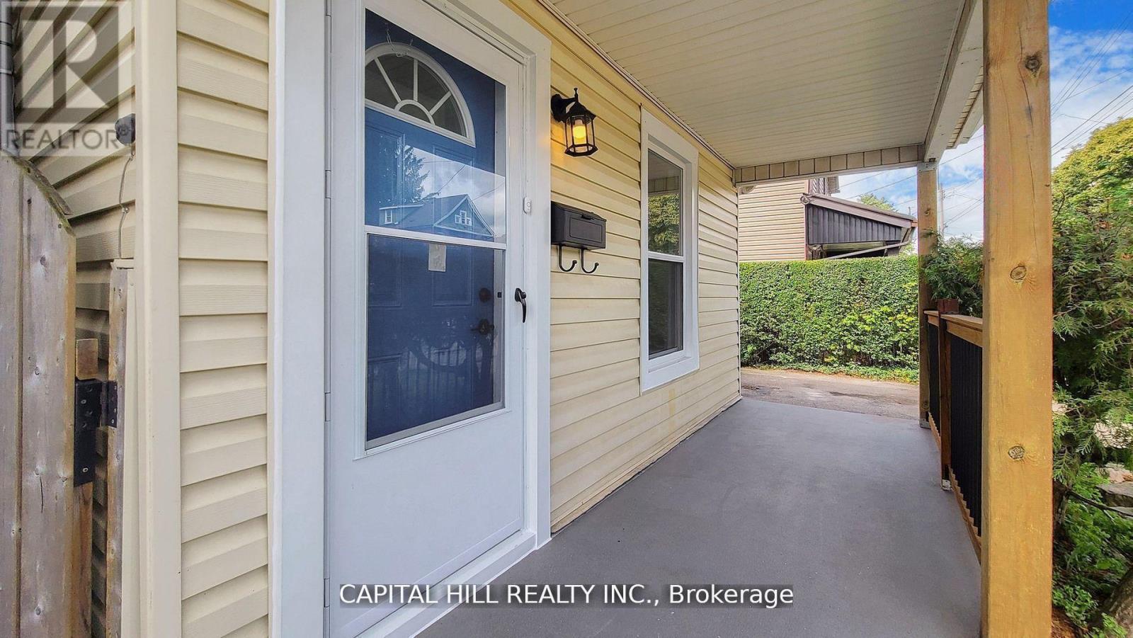
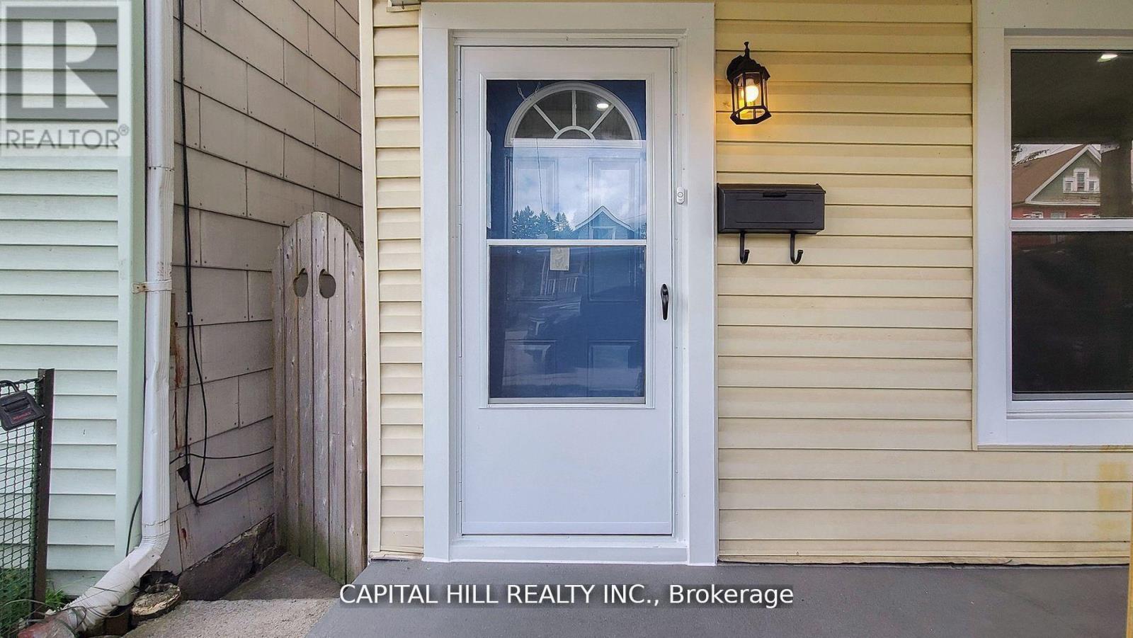
Welcome to this Absolutely Stunning Fully Renovated From Top To Bottom***$$$$ Spent***Look No Further** Modern Kitchen with Extended Cabinets** Lots of Pot Lights & Upgraded Light Fixture**Stainless Steel Appliances*New 2 Full Washrooms**New Flooring**New Paint** New Doors**New Deck with private fenced back yard oasis **Perfect backdrop for kids to play, Summer Barbecues For Relaxation Or Entertaining*Oversized 159 Ft Deep Lot*Located In The Booming North End Of Hamilton. Thriving Family-Friendly Community Minutes Away From The West Harbor Go Station And Within Walking Distance To Bayfront Park** Separate entrance to finished basement with 2 rooms & Full washroom**Potential Rental Income**Property Offers Convenience & Easy Access To Transportation And Recreational Amenities**New High Eff Furnace & CAC **Move-in Ready home in a convenient neighbourhood**
Map data © OpenStreetMap contributors
No open houses are scheduled for this home.
Can't make it? Request a private viewing.
| Living room | Main level | 3.1 x 2.9 m |
| Laundry room | Basement | 2 x 2.7 m |
| Sunroom | Ground level | 2.1 x 3.3 m |
| Dining room | Main level | 3.1 x 3.2 m |
| Kitchen | Main level | 3.4 x 2.9 m |
| Primary Bedroom | Second level | 4.1 x 3.4 m |
| Bedroom | Second level | 3.1 x 2.9 m |
| Bedroom | Second level | 3 x 2.8 m |
| Bathroom | Second level | 2.7 x 2.9 m |
| Recreational, Games room | Basement | 4 x 2.7 m |
| Den | Basement | 2.6 x 2.9 m |
| Bedroom | Basement | 3 x 2.7 m |




