
 For sale 50
$538,000
2 bed2 bath1,000–1,199 sq ft
1936 Rymal Road East #422
Stoney Creek, Hamilton
29 days agoMLS® X13782606
ROYAL LEPAGE REALTY PLUS OAKVILLE
166 Mount Albion Road #25
Red Hill, Hamilton, Ontario L8K5S8
For sale· Added
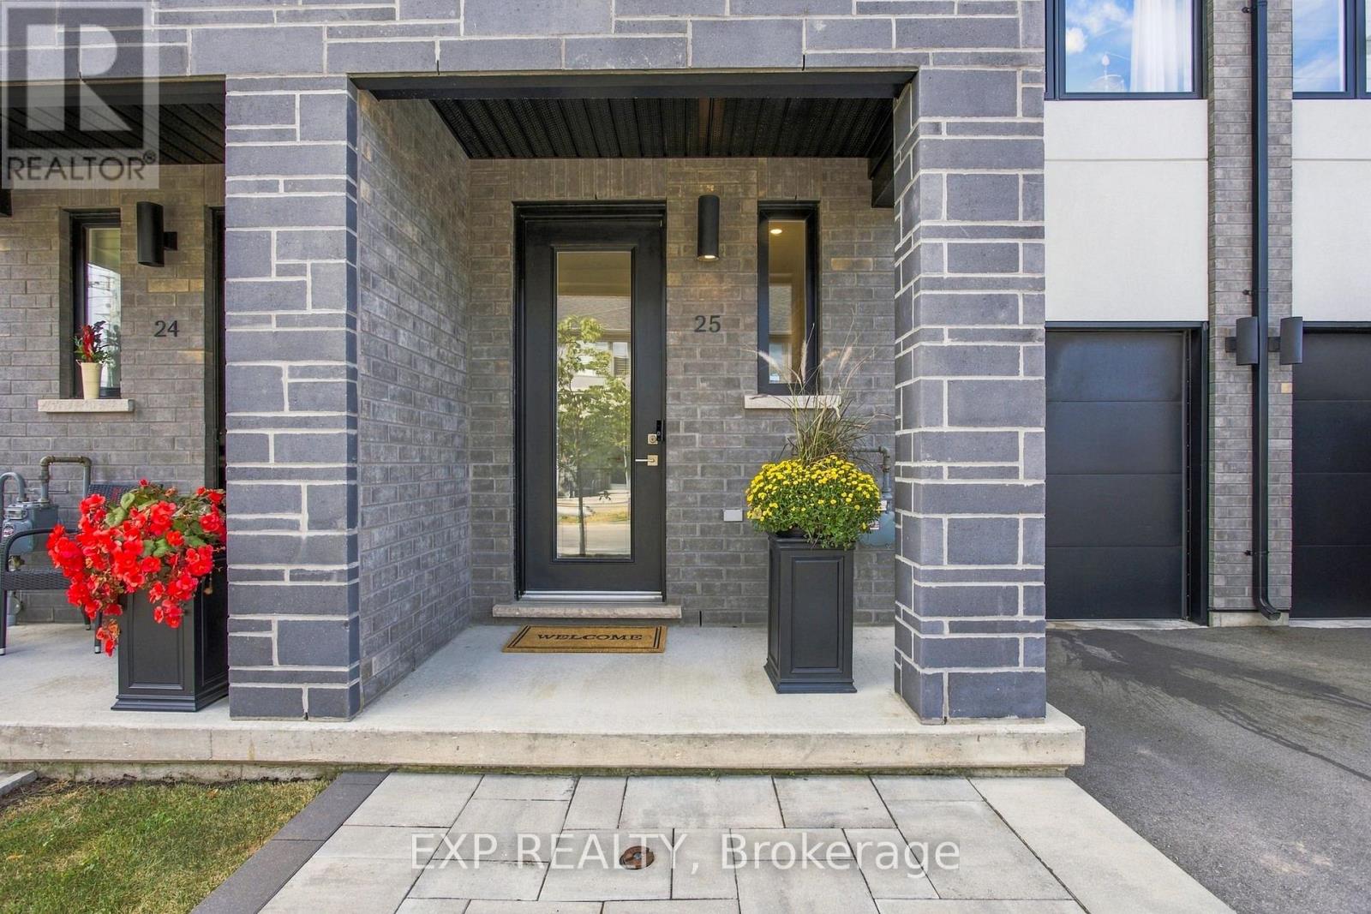
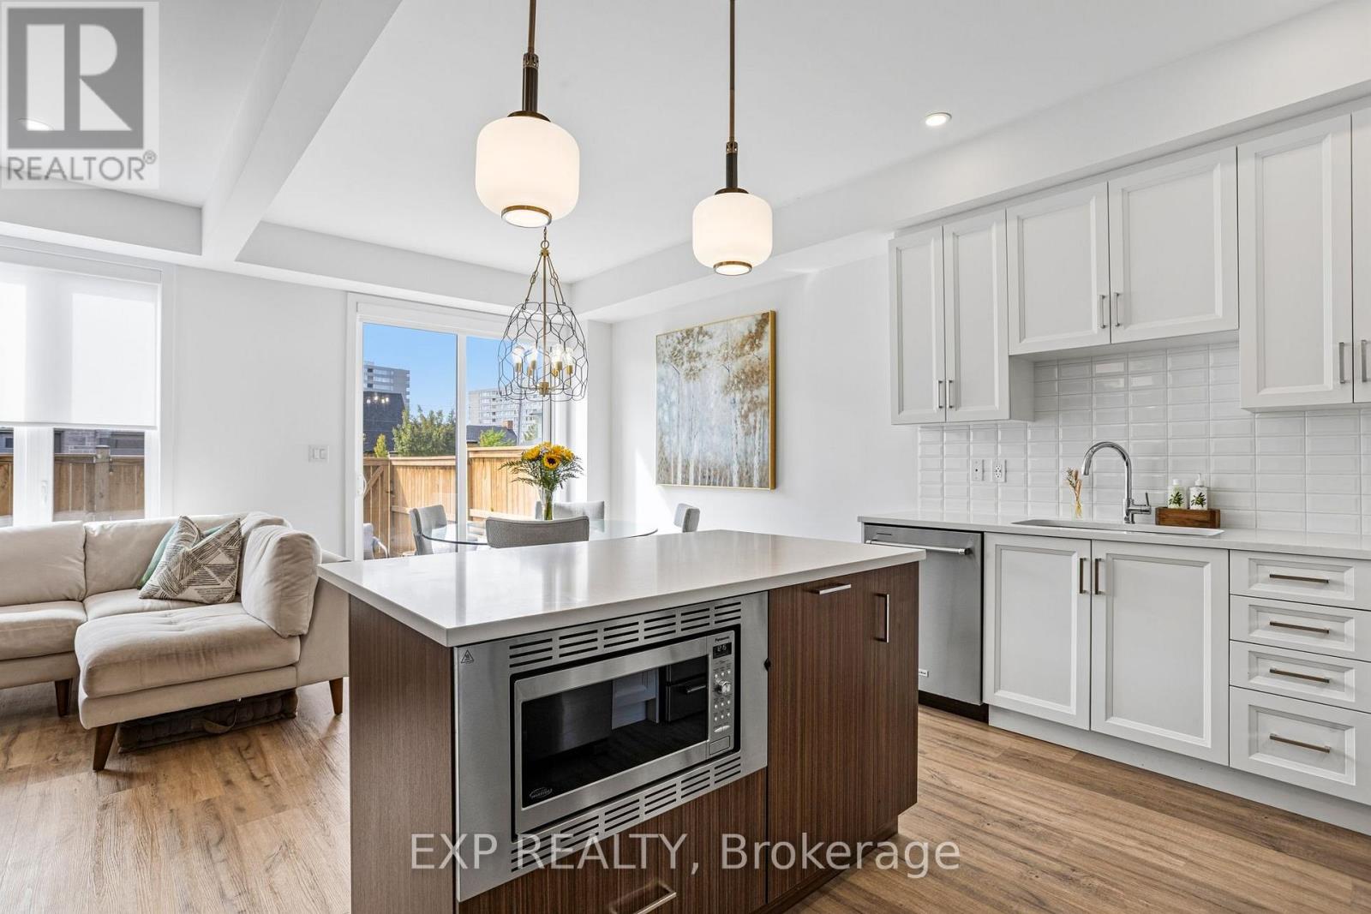
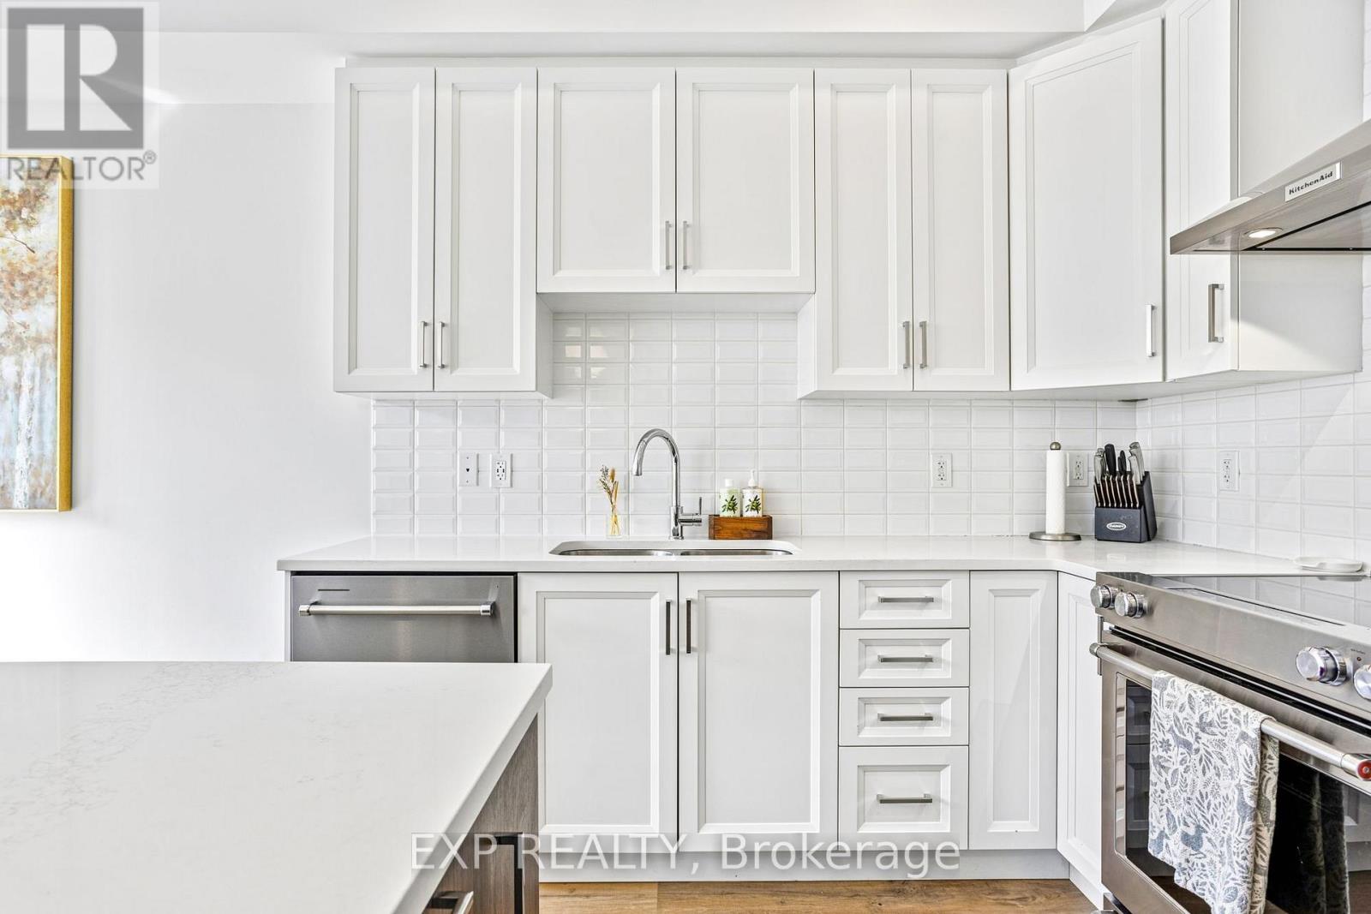
Welcome to 166 Mount Albion Rd, Unit 25, a beautifully upgraded home offering style, comfort, and thoughtful finishes in a fantastic Stoney Creek location. With over $60,000 in upgrades, this home has been carefully enhanced to create a space that is both functional and inviting. The main level features a modern kitchen with quartz countertops, high-end light pendants and dining chandelier, and premium KitchenAid appliances, flowing seamlessly into the bright and welcoming living spaces. Upstairs, the spacious primary bedroom features a large walk-in closet and a primary ensuite complete with a freestanding soaker tub. With three bedrooms and three full bathrooms plus a convenient powder room, there is plenty of room for the whole family. The finished basement adds valuable living space and offers endless possibilities for a family room, home office, gym, or entertaining area. Step outside to a private, fully fenced backyard designed for enjoying the warmer months, entertaining guests, or simply relaxing at home. Situated within walking distance to schools and parks, additional highlights include extensive motorized blinds, upgraded finishes, a finished basement, and a beautifully enhanced backyard. Every detail has been thoughtfully considered, making this move-in ready home an opportunity you will not want to miss.
Map data © OpenStreetMap contributors
No open houses are scheduled for this home.
Can't make it? Request a private viewing.
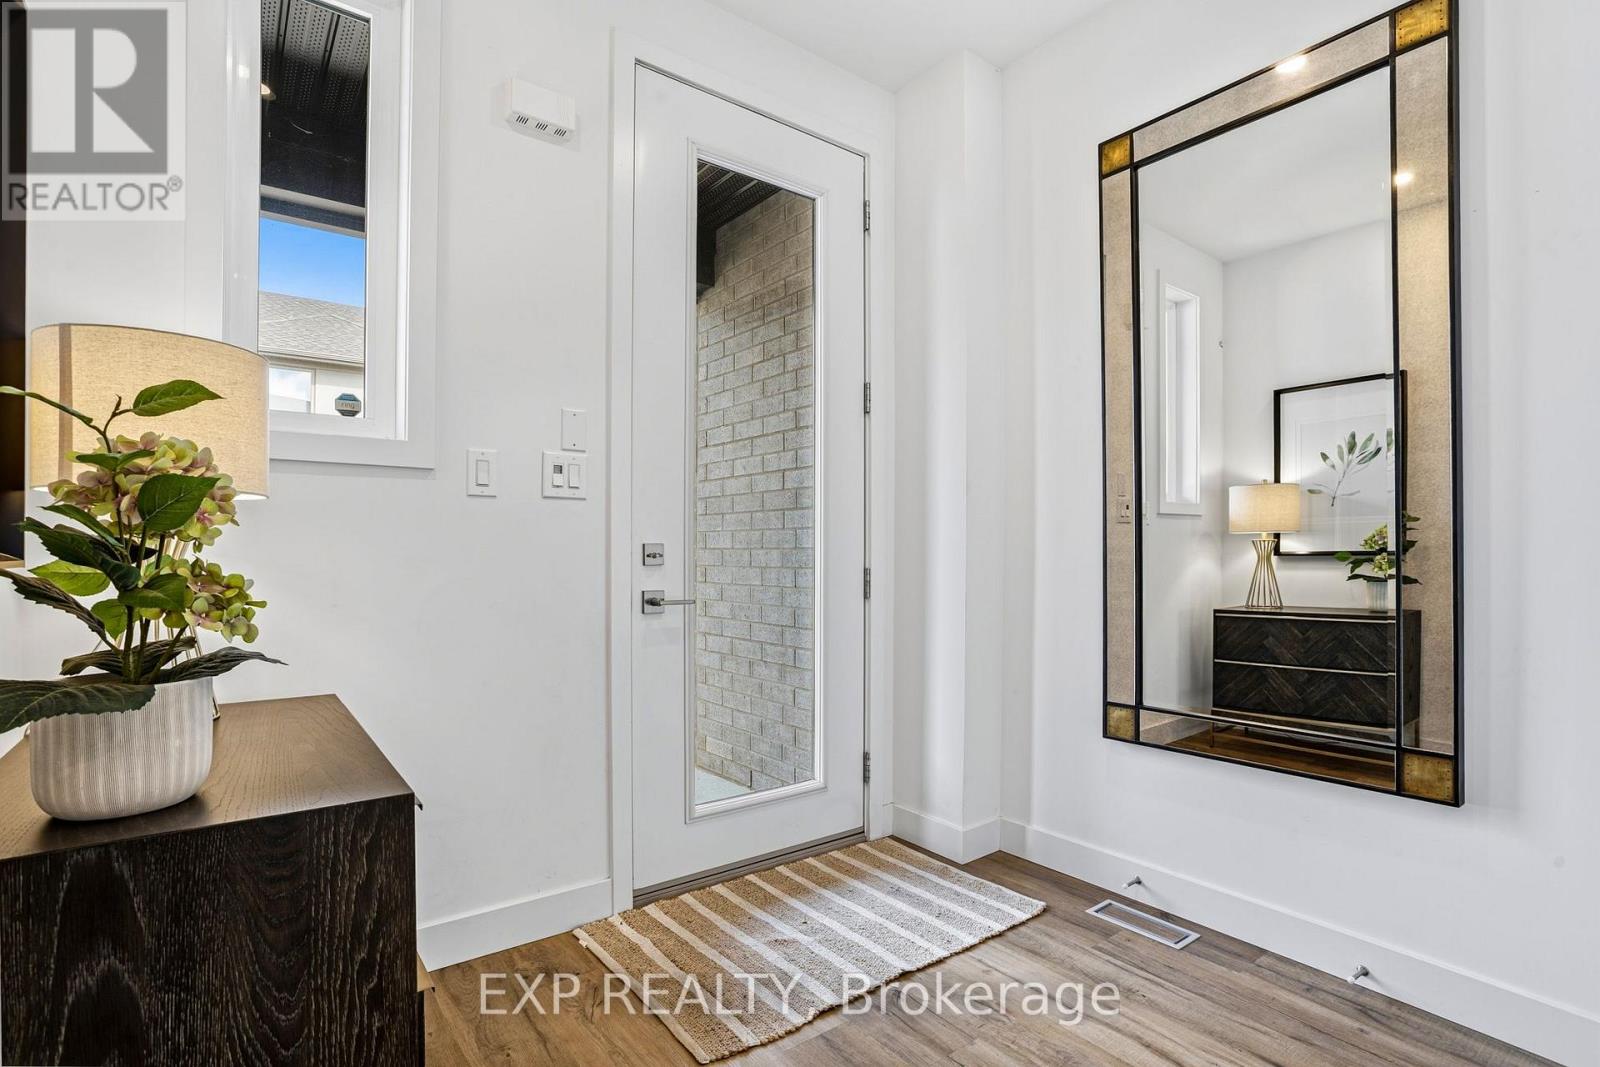
| Foyer | Main level | 2.69 x 4.67 m |
| Family room | Basement | 5.69 x 3.76 m |
| Utility room | Basement | 3.2 x 2.18 m |
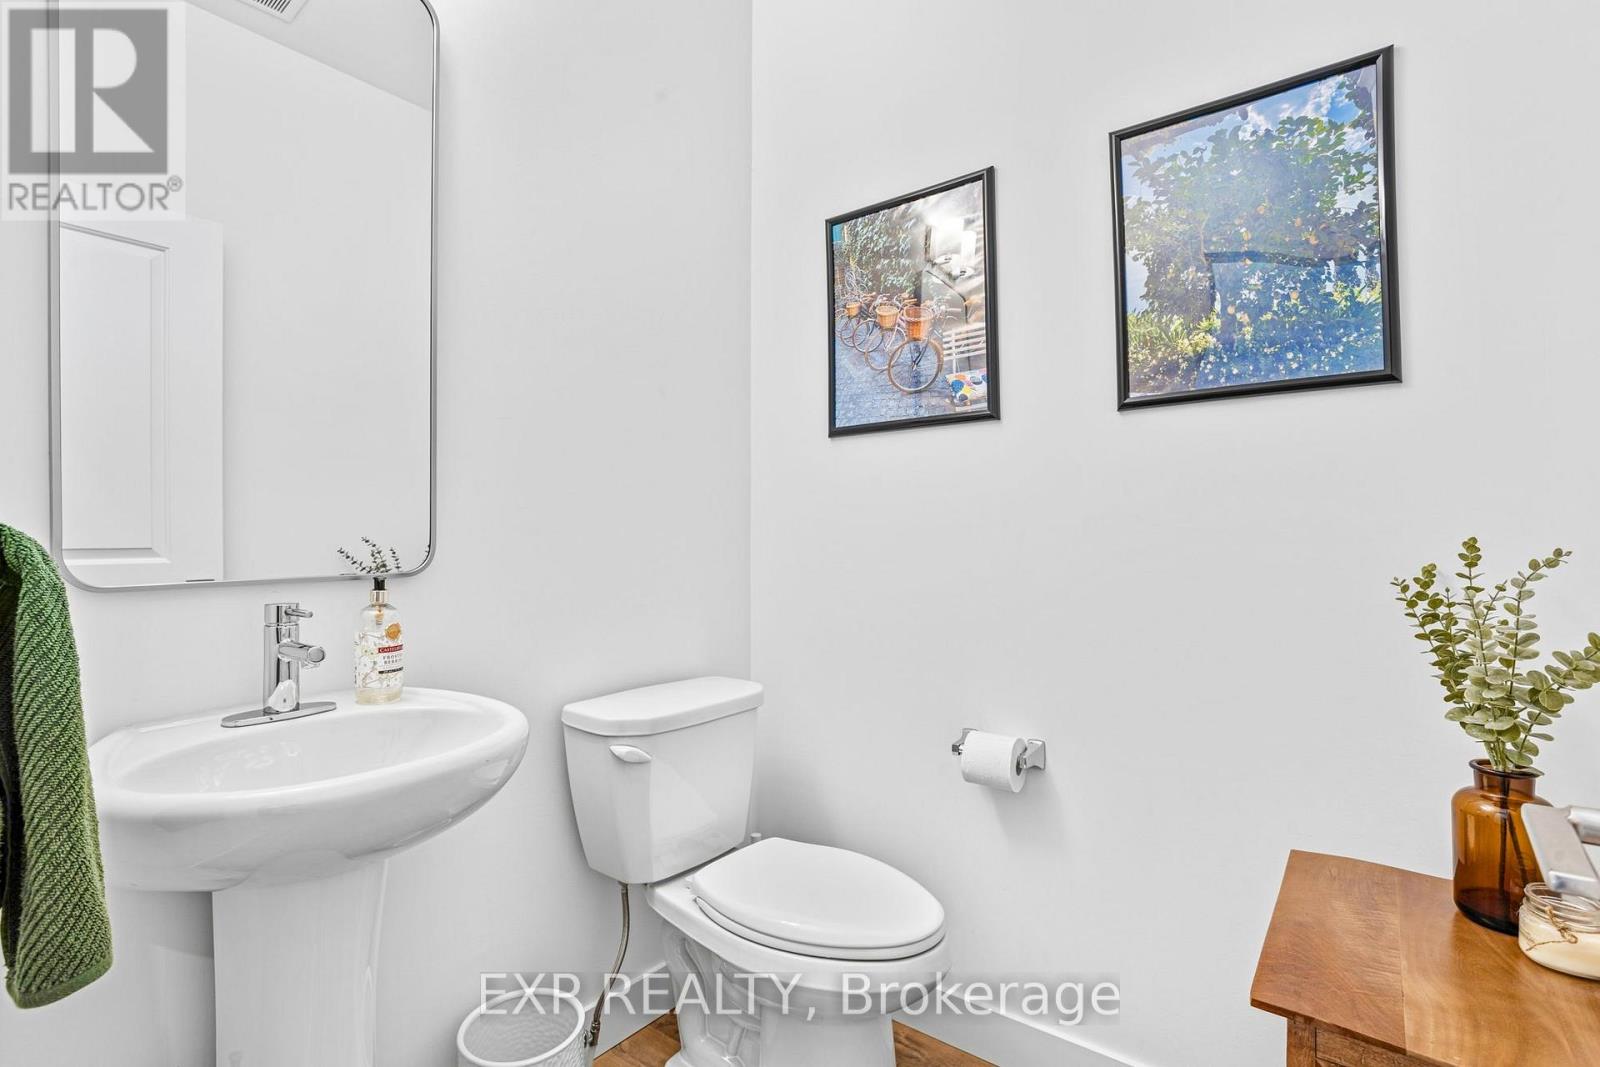
| Bathroom | Main level | 1.52 x 1.7 m |
| Kitchen | Main level | 3 x 2.82 m |
| Dining room | Main level | 3 x 3.23 m |
| Living room | Main level | 2.69 x 4.39 m |
| Bedroom | Second level | 2.82 x 3.78 m |
| Bedroom 2 | Second level | 2.79 x 3.56 m |
| Bathroom | Second level | 2.79 x 1.52 m |
| Primary Bedroom | Second level | 3.58 x 4.39 m |
| Bathroom | Basement | 1.4 x 3.43 m |




