 For rent 50
$2,900/mo
4 bed3 bath1,400–1,599 sq ft
115 Shoreview Place #9
Lakeshore, Hamilton
18 days agoMLS® X13829136
ROYAL LEPAGE BURLOAK REAL ESTATE SERVICES
169 James Street South #308
Hamilton, Ontario L8P3A3
For rent· Added
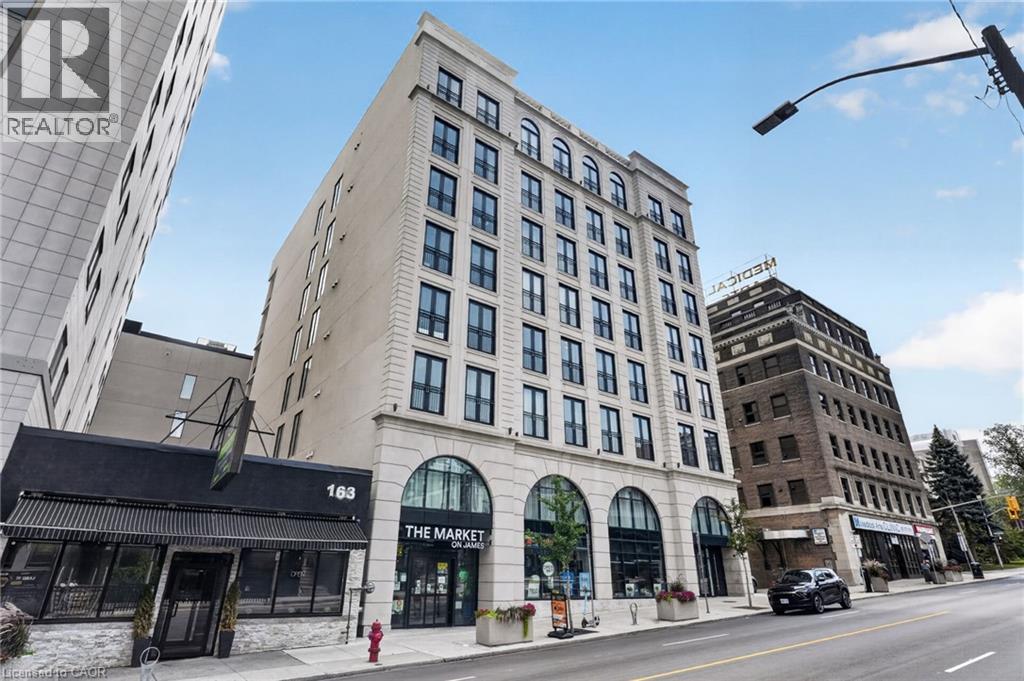
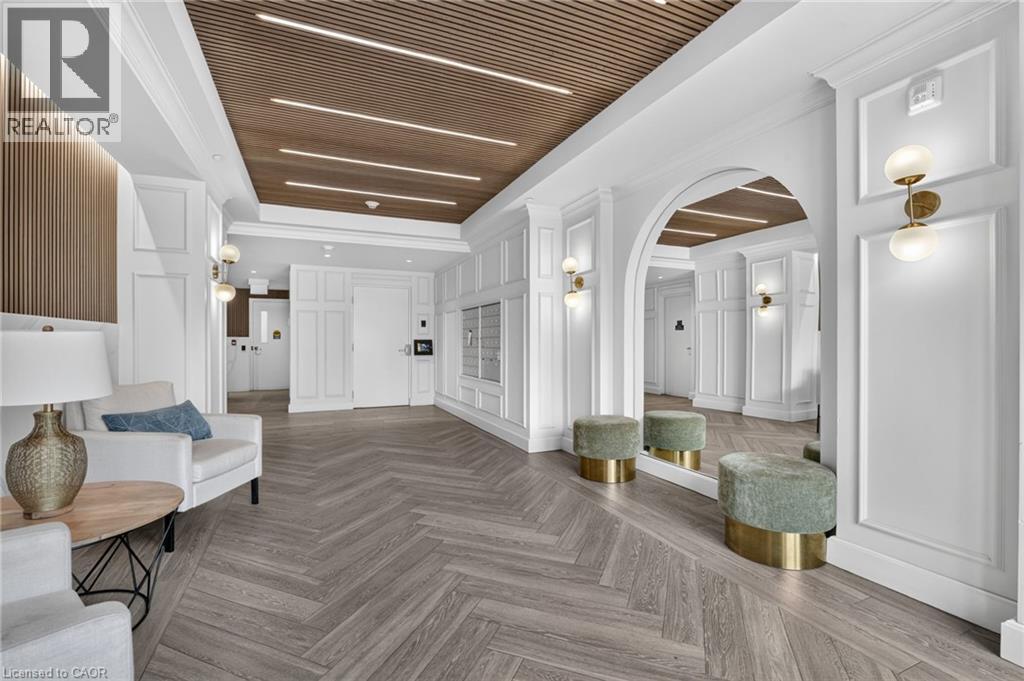
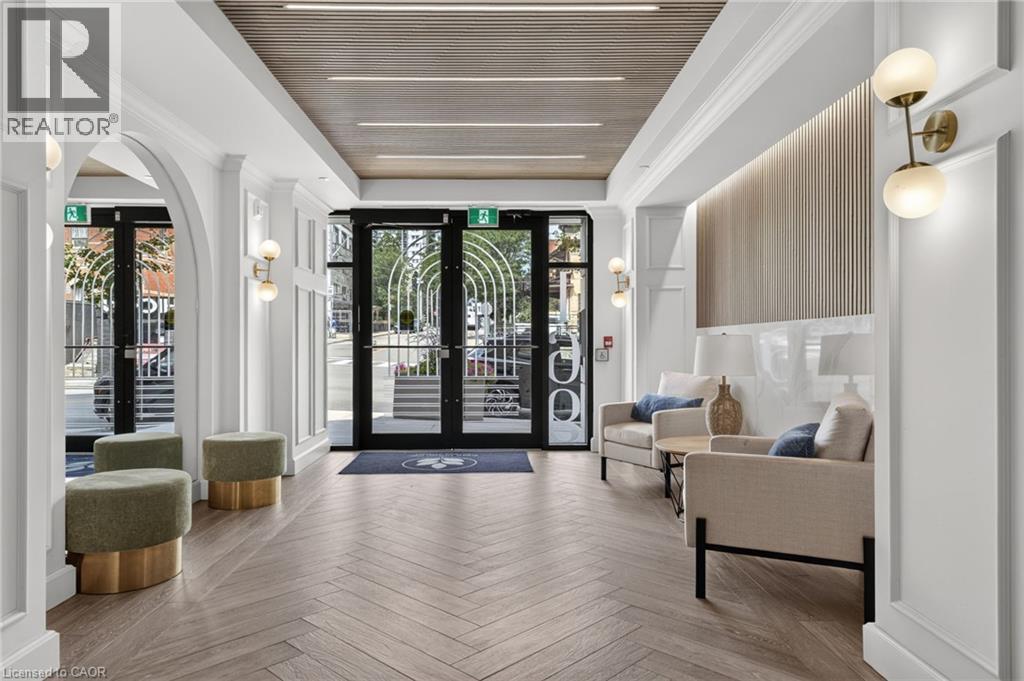
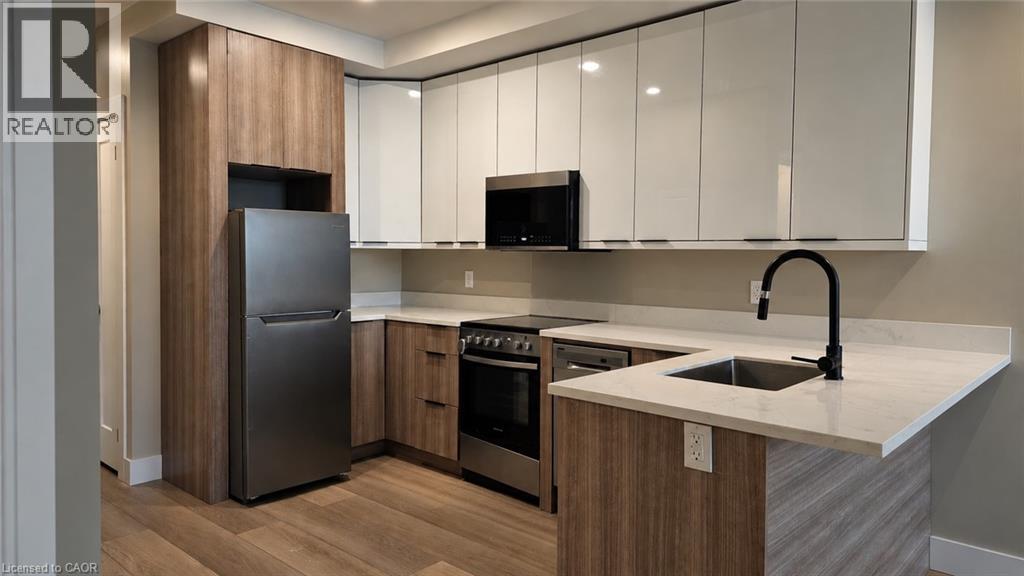
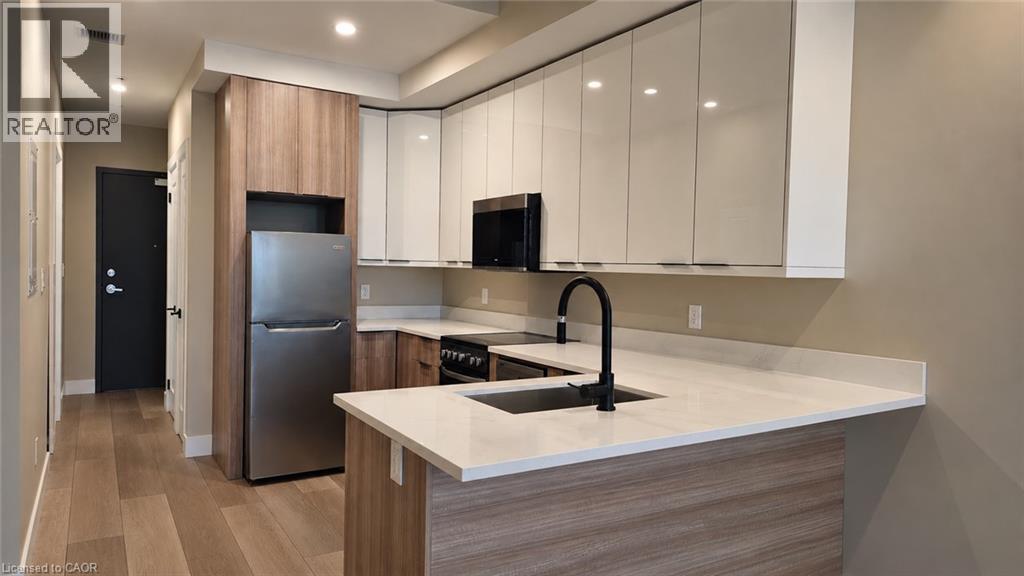
Rare two bedroom plus den terrace suite in one of Hamilton's most coveted purpose-built rental addresses. Built by award winning developer Core Urban, The Greystone offers a high end residence in a premium central location. St. Joseph's Hospital and Hamilton GO Centre are steps from the building's front door. This expansive unit offers a large living room with an east-facing view. The massive outdoor balcony is a highlight, offering an outdoor retreat in an urban setting. The kitchen features quartz countertops, sleek cabinetry, and stainless steel appliances including a dishwasher. Both of the sizeable bedrooms offer ample closet space for storage. In-suite laundry and in-unit controlled centralized air conditioning maximize both comfort and convenience. Enjoy a wealth of amazing local coffee shops, restaurants, and grocery options within walking distance. Tenant to pay heat & hydro, water included. Parking subject to availability at additional cost. Currently offering a promotion of one month free rent.
Map data © OpenStreetMap contributors
No open houses are scheduled for this home.
Can't make it? Request a private viewing.
| Kitchen | Main level | 11'5'' x 8'7'' |
| Living room | Main level | 21'6'' x 8'7'' |
| Den | Main level | 7'2'' x 9'1'' |
| 4pc Bathroom | Main level | 5'1'' x 8'9'' |
| Bedroom | Main level | 9'3'' x 8'9'' |
| Bedroom | Main level | 16'4'' x 8'9'' |