 For sale 50
$1,699,000
3+1 bed2 bath1,500–2,000 sq ft
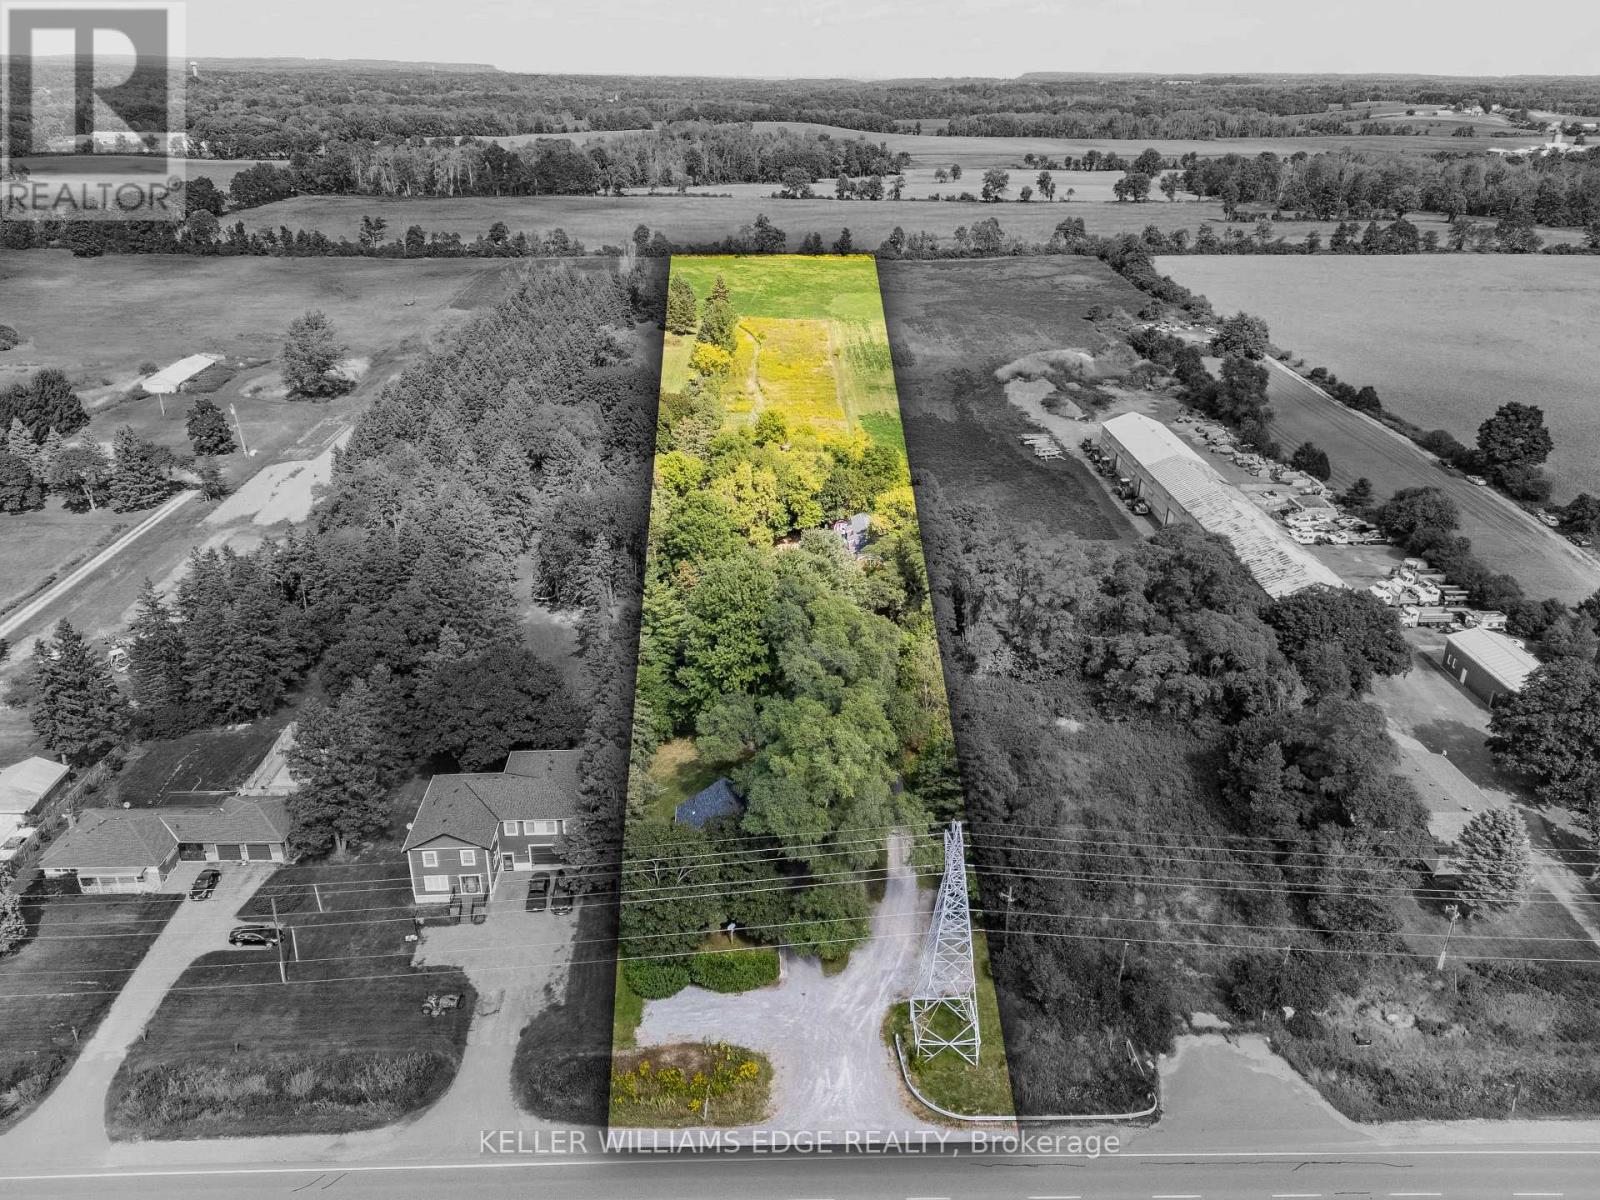
1402 Hwy 6
Rural Flamborough, Hamilton
1 year agoMLS® X12394809
KELLER WILLIAMS EDGE REALTY
17 Mckay Court
Dundas, Hamilton, Ontario L9H6P1
For sale· Added
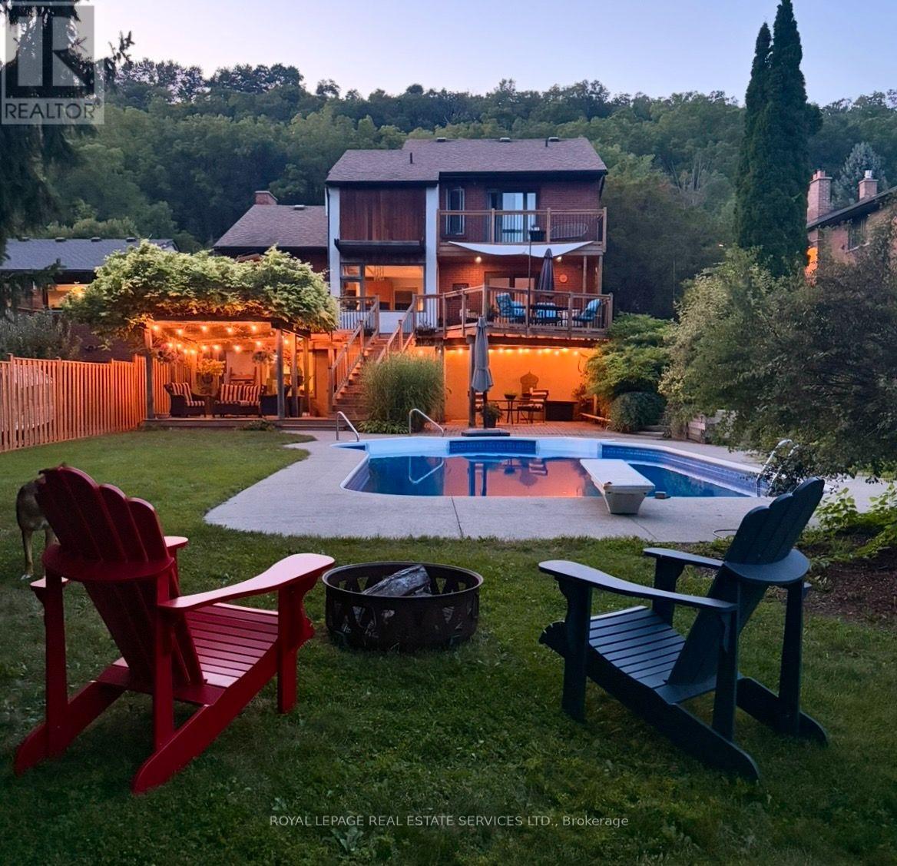
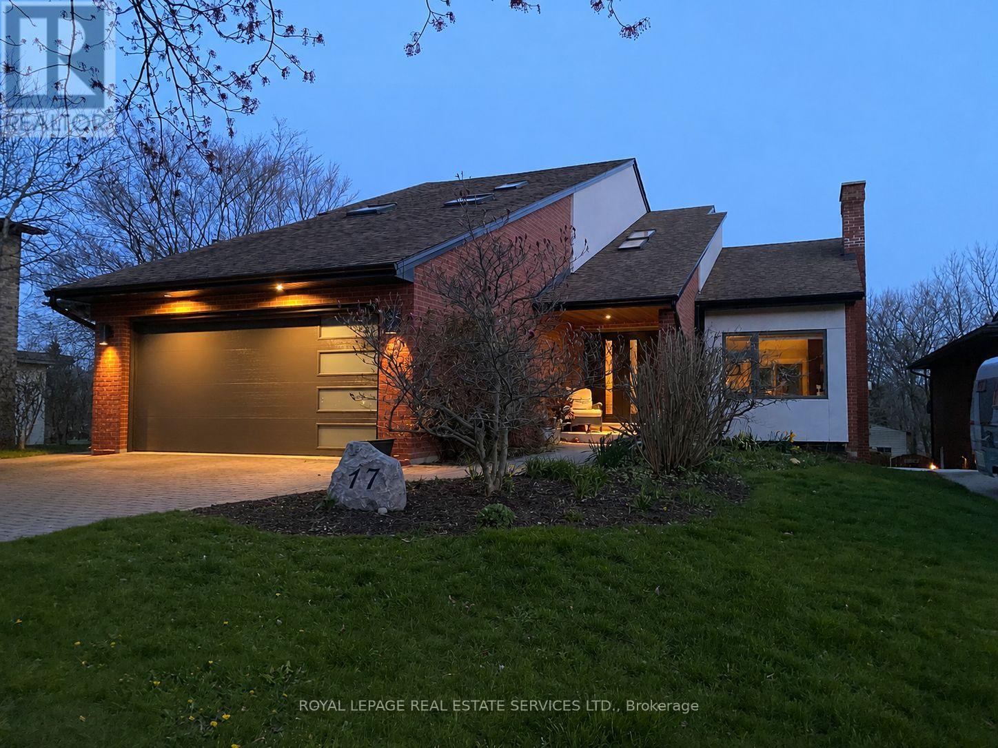
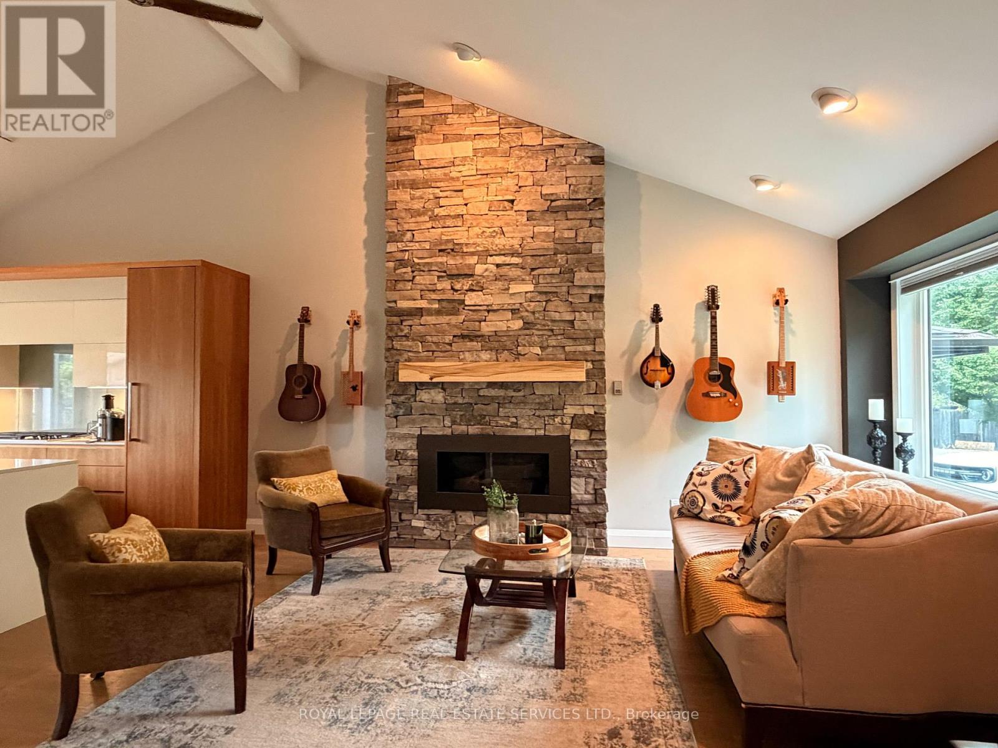
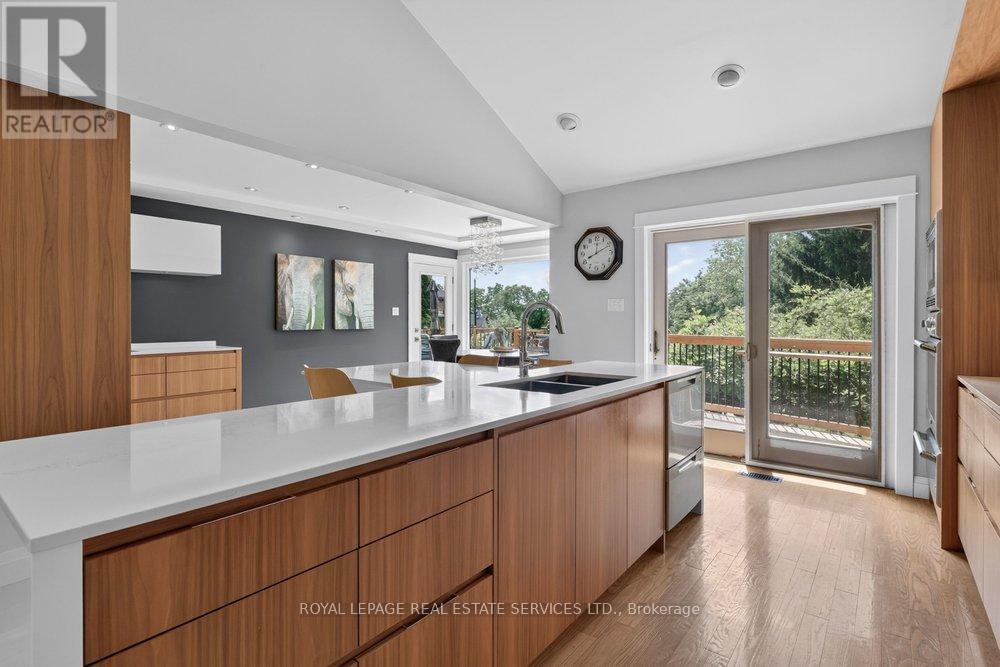
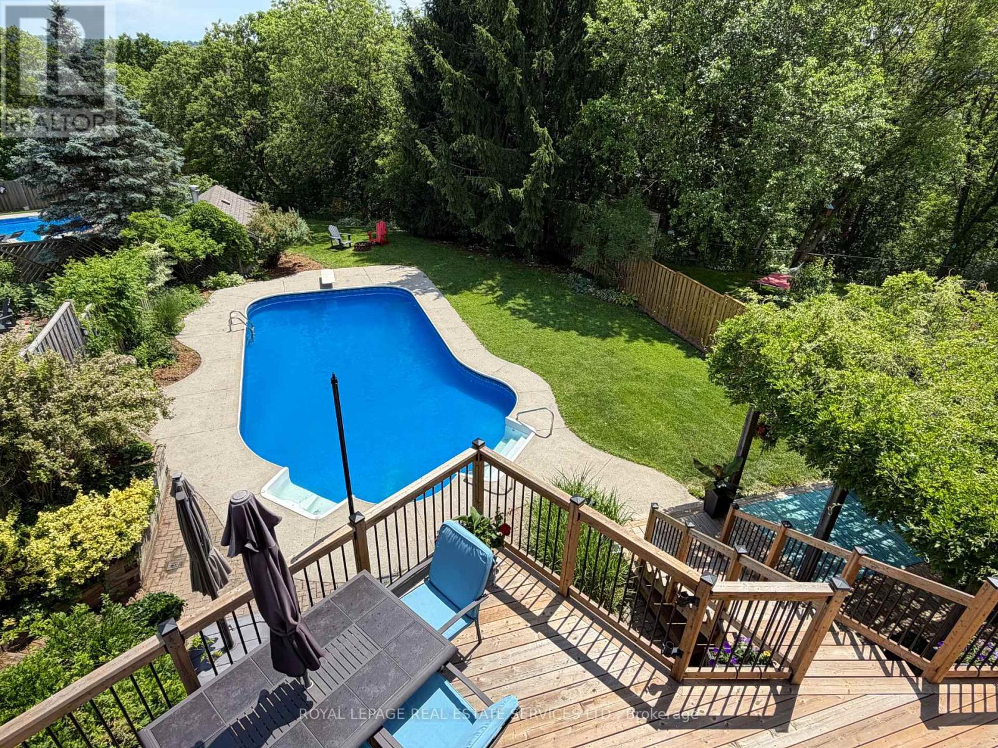
Over 4500 sf of bright and modern LIVING SPACE on a SPACIOUS 50 x 326 FOOT LOT with WALKOUT BSMT, complete INLAW SUITE and massive WORKSHOP less than 2 blocks from DUNDAS DRIVING PARK. Exceptional home offering vacation-style living never before on the market. Nestled on a private 1/3-acre lot with VIEWS of the valley and mature trees, This property is situated on a friendly court in Cootes Paradise, just a short walk to vibrant downtown Dundas. Designed with lodge style vibes and perfect for entertaining, the main level features a stunning updated chef-inspired kitchen with WOLF 5 burner gas cooktop, a chalet-style living room with an impressive custom stone fireplace soaring to VAULTED ceilings, a spacious family room with WALKOUT TO 40' DECK, main floor bedroom, full bathroom, and laundry room with walkout to double garage with EV CHARGING STATION. Upper level offers 3 more bedrooms, including a primary retreat with a private walkout sundeck overlooking the valley, a w/i closet, and a luxurious 5-piece ensuite with heated floors. The second bedroom features a UNIQUE LOFT with skylights, creating a versatile space for work, play, or relaxation.The bright walkout lower level offers a SPACIOUS INLAW SUITE complete with a full kitchen living room with f/p, spacious 5th bedrm and a large 3-piece bathroom with heated floors. A recreation room, huge workshop, and abundant storage provide exceptional flexibility for families of all sizes. From the main level step outside to a spectacular new deck spanning the width of the home with bbq station, dining and lounging areas, overlooking beautifully landscaped grounds with a LUXURIOUS SWIMMING POOL, PERGOLA, and patio perfect for multiple areas to enjoy the outdoors. A home that is BUILT FOR ENTERTAINING and tucked into one of the best neighbourhoods that Dundas offers. This is a rare opportunity to enjoy modern luxury, privacy, and RESORT STYLE LIVING on an expansive lot in the heart of Dundas.
Map data © OpenStreetMap contributors
No open houses are scheduled for this home.
Can't make it? Request a private viewing.
| Living room | Main level | 5.52 x 3.96 m |
| Recreational, Games room | Lower level | 5.7 x 5.14 m |
| Kitchen | Lower level | 3 x 7.11 m |
| Living room | Lower level | 3.89 x 7.11 m |
| Bedroom 5 | Lower level | 4.39 x 3.77 m |
| Workshop | Lower level | 6.73 x 4.91 m |
| Utility room | Lower level | 5.58 x 4.58 m |
| Bathroom | Second level | 2.55 x 2.34 m |
| Bathroom | Main level | 2.11 x 1.51 m |
| Bathroom | Lower level | 2.92 x 2.29 m |
| Kitchen | Main level | 4.11 x 3.95 m |
| Bathroom | Second level | 2.55 x 2.34 m |
| Bathroom | Second level | 3.51 x 2.83 m |
| Dining room | Main level | 5.67 x 2.91 m |
| Family room | Main level | 4.91 x 3.96 m |
| Bedroom 4 | Main level | 4.48 x 3.12 m |
| Laundry room | Main level | 5.27 x 1.7 m |
| Primary Bedroom | Second level | 5.59 x 4.05 m |
| Bedroom 2 | Second level | 3.47 x 3.62 m |
| Bedroom 3 | Second level | 3.86 x 3.62 m |
| Loft | Second level | 5.28 x 3.31 m |