 For sale 50
$774,900
3+1 bed2 bath1,641 sq ft
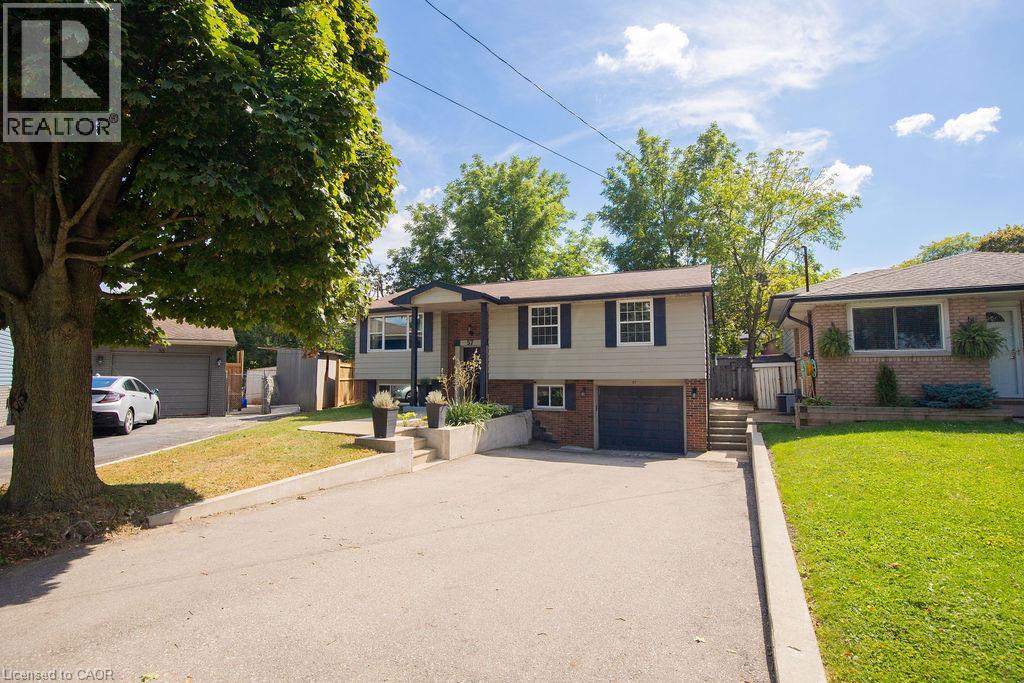
57 Valery Court
Hamilton
17 days agoMLS® 40866767
RE/MAX Escarpment Realty Inc.
17 Narbonne Crescent
Stoney Creek Mountain, Hamilton, Ontario L8J0J7
For sale· Added
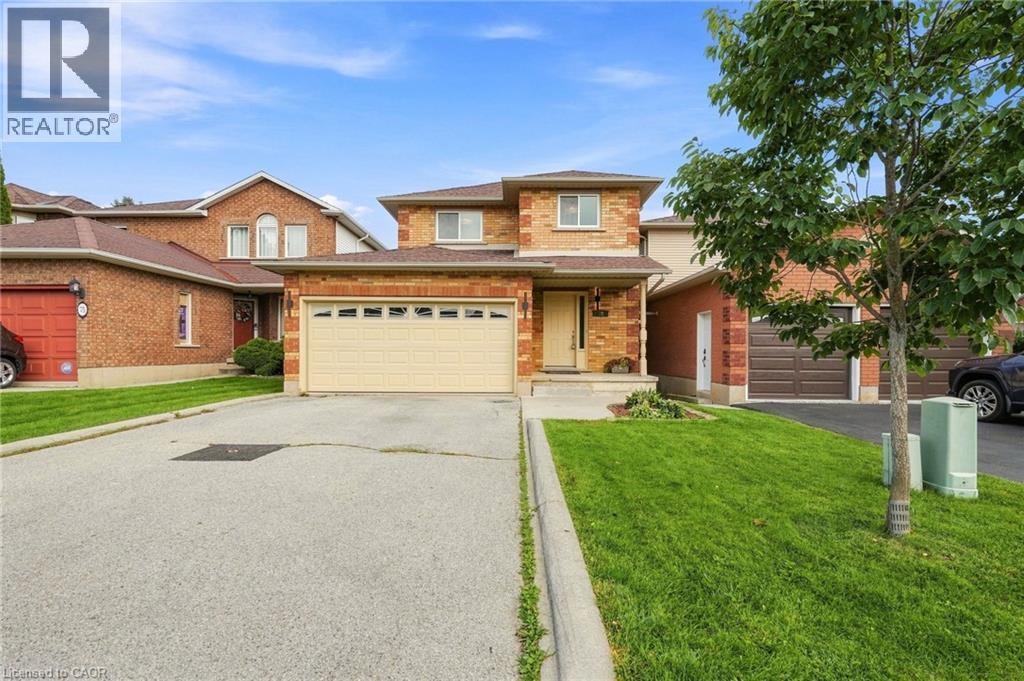
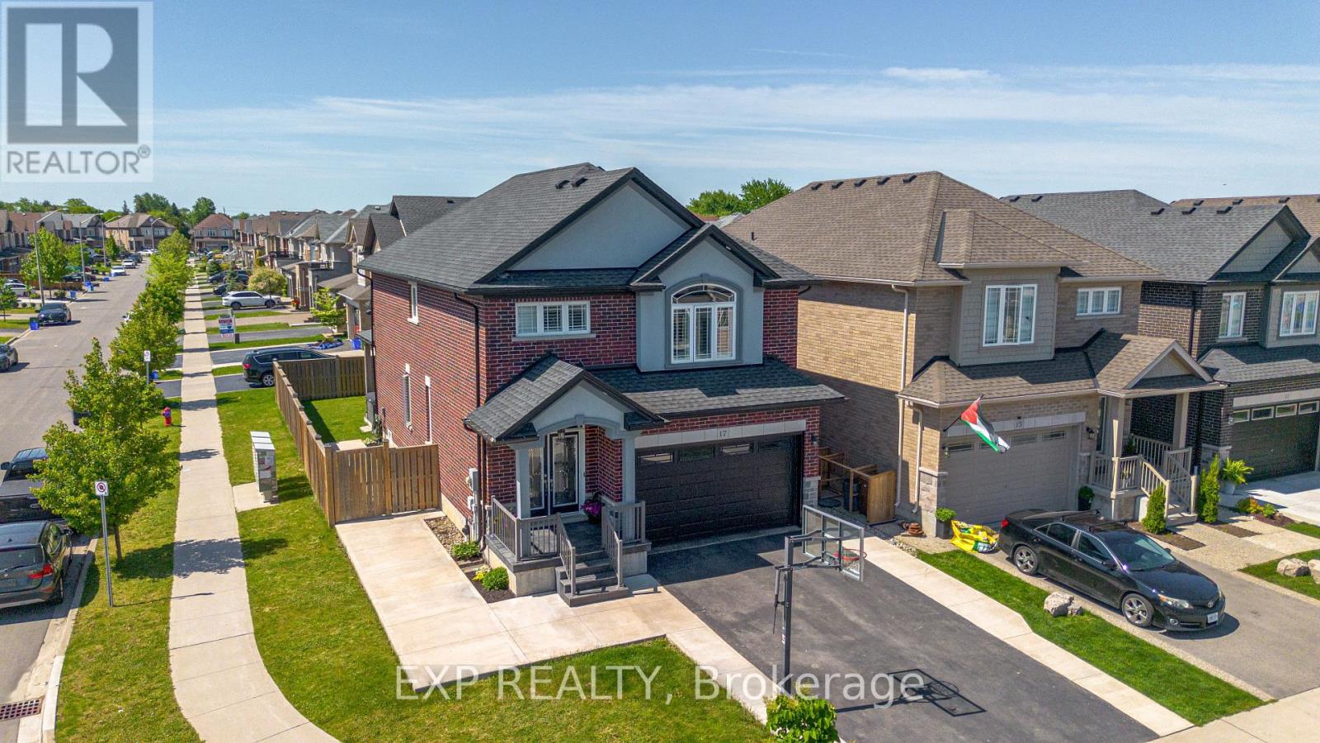
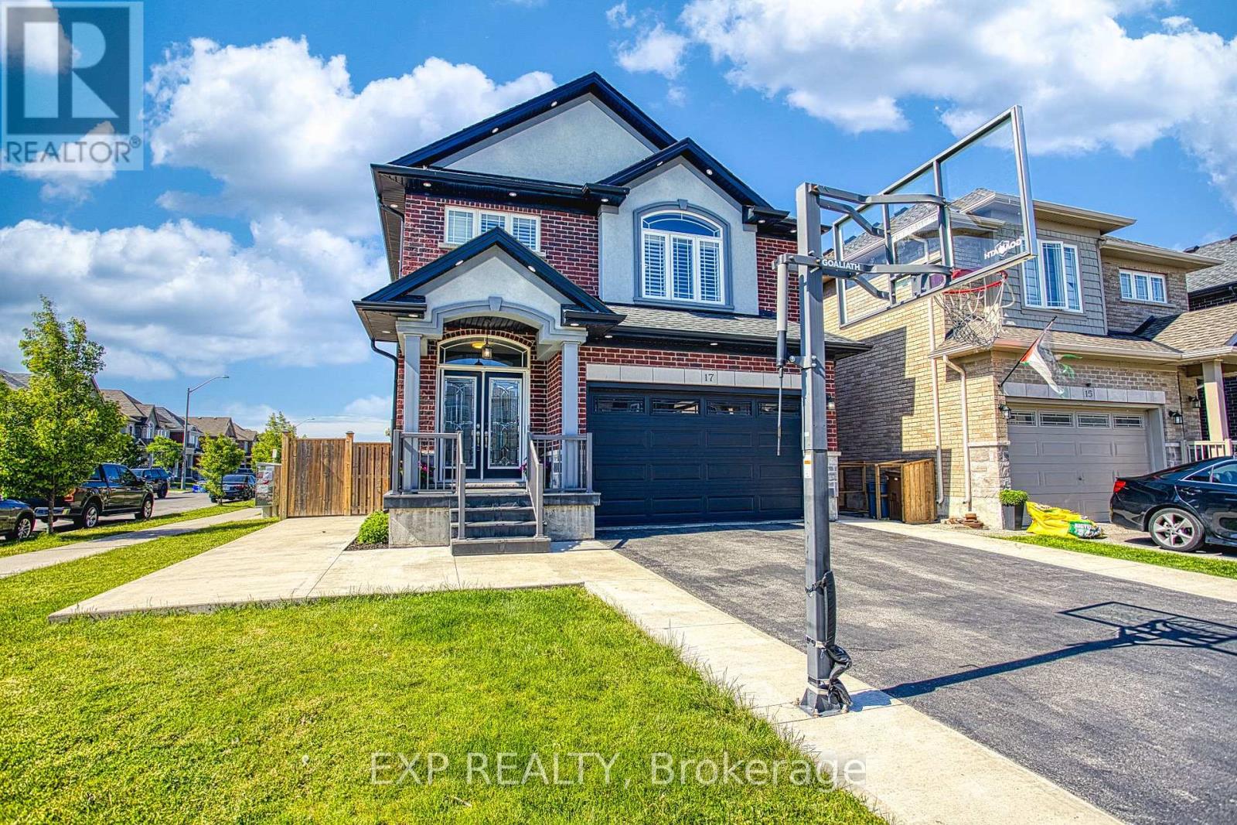
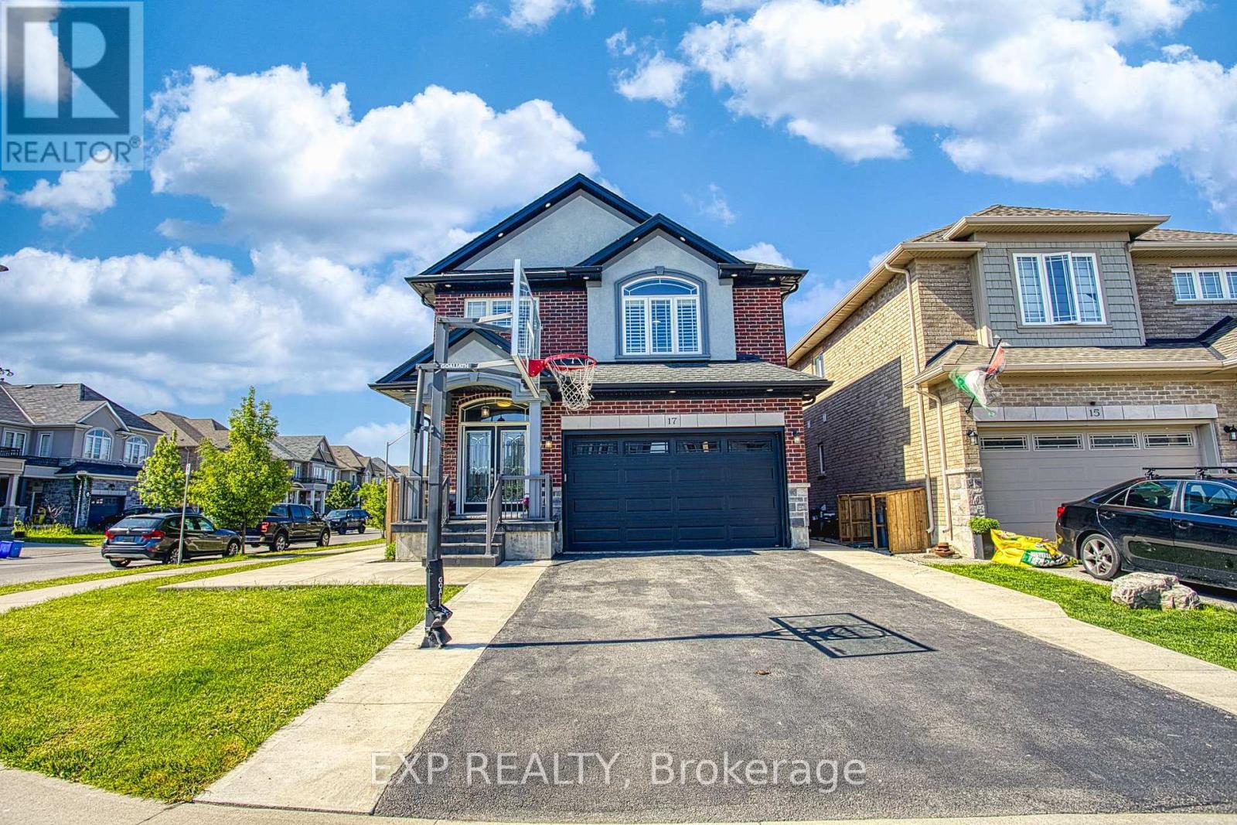
Welcome to 17 Narbonne Crescent in desirable Stoney Creek! Situated on a premium oversized corner lot, this beautifully maintained homeoffers exceptional space, comfort, and potential for growing families. Inside, you'll find four generously sized bedrooms and an abundance ofnatural light that fills the home through large windows, creating a bright and inviting atmosphere throughout. Thoughtfully updated withnumerous upgrades, this home blends functionality with modern appeal. The spacious layout provides plenty of room for everyday living andentertaining, while the unfinished basement offers a blank canvas to create additional living space, a home gym, recreation room, or in-law suitetailored to your needs. Step outside to enjoy the covered rear patio-perfect for relaxing, hosting guests, or extending your outdoor livingseason. The expansive corner lot provides excellent curb appeal, additional yard space, and added privacy. Located in a family-friendlyneighbourhood close to parks, schools, shopping, and major commuter routes, this is a fantastic opportunity to own a move-in-ready home inone of Stoney Creek's most sought-after communities. Don't miss your chance to make this bright, spacious, and upgraded property your nexthome!
Map data © OpenStreetMap contributors
No open houses are scheduled for this home.
Can't make it? Request a private viewing.
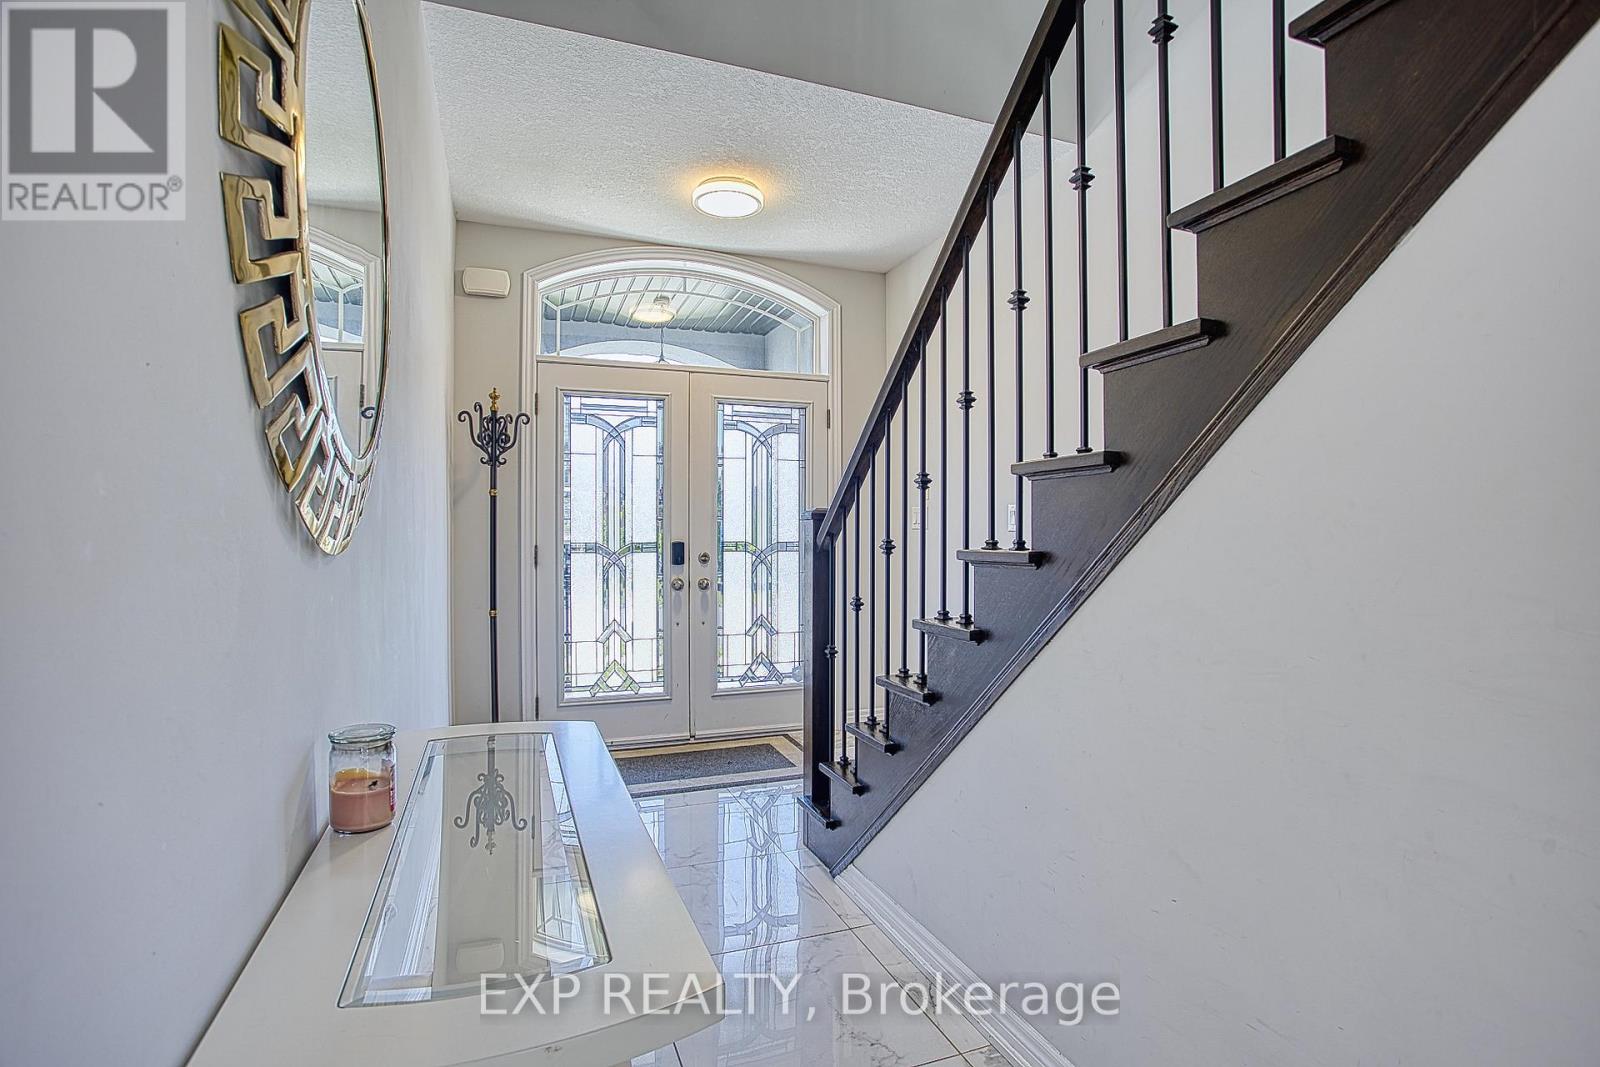
| Foyer | Main level | 2.41 x 5.18 m |
| Bedroom 4 | Second level | 2.84 x 3.71 m |
| Bathroom | Second level | 2.84 x 2.49 m |
| Laundry room | Second level | 1.68 x 2.49 m |
| Dining room | Main level | 4.09 x 3.86 m |
| Living room | Main level | 4.06 x 5 m |
| Kitchen | Main level | 3.48 x 3.12 m |
| Eating area | Main level | 3.48 x 3.71 m |
| Bathroom | Main level | 1.4 x 1.88 m |
| Primary Bedroom | Second level | 5.03 x 4.75 m |
| Bathroom | Second level | 3.56 x 3.56 m |
| Bedroom 2 | Second level | 2.82 x 4.11 m |
| Bedroom 3 | Second level | 2.82 x 3.89 m |