
 For sale 50
$538,000
2 bed2 bath1,000–1,199 sq ft
1936 Rymal Road East #422
Stoney Creek, Hamilton
29 days agoMLS® X13782606
ROYAL LEPAGE REALTY PLUS OAKVILLE
170 Palacebeach Trail #41
Stoney Creek, Hamilton, Ontario L8E0H2
For sale· Added
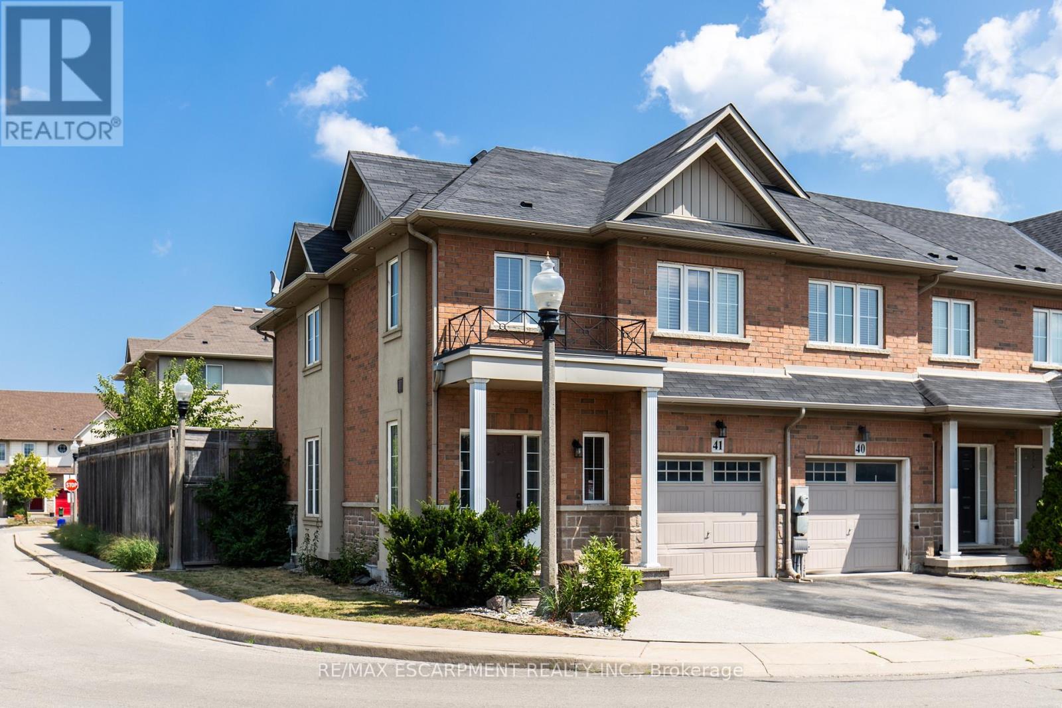
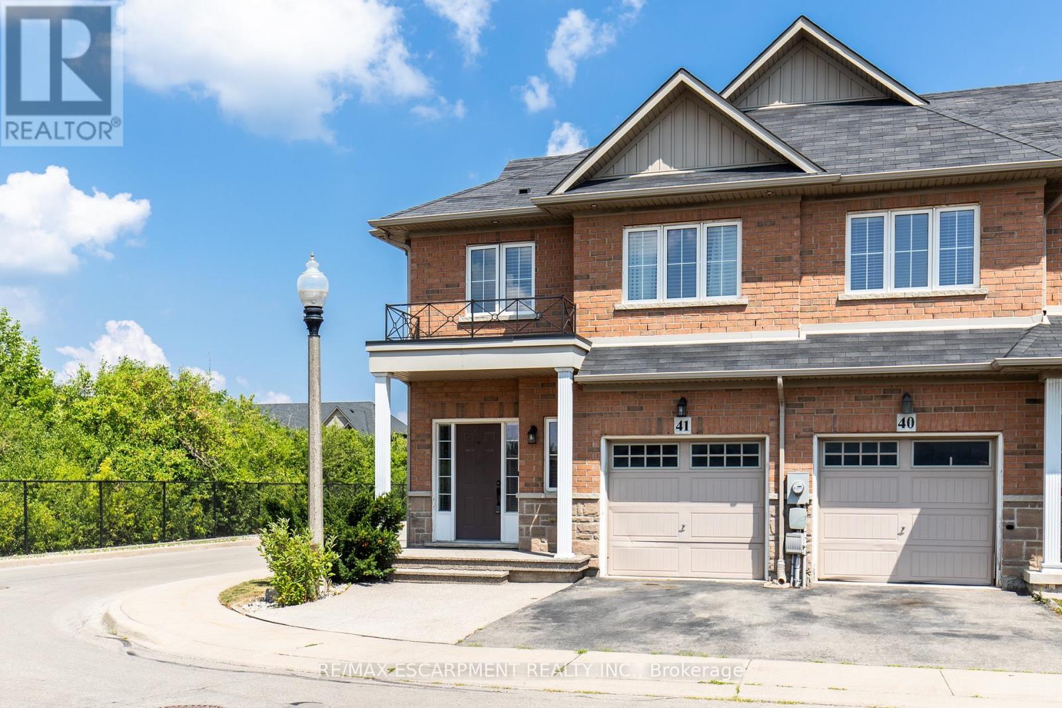
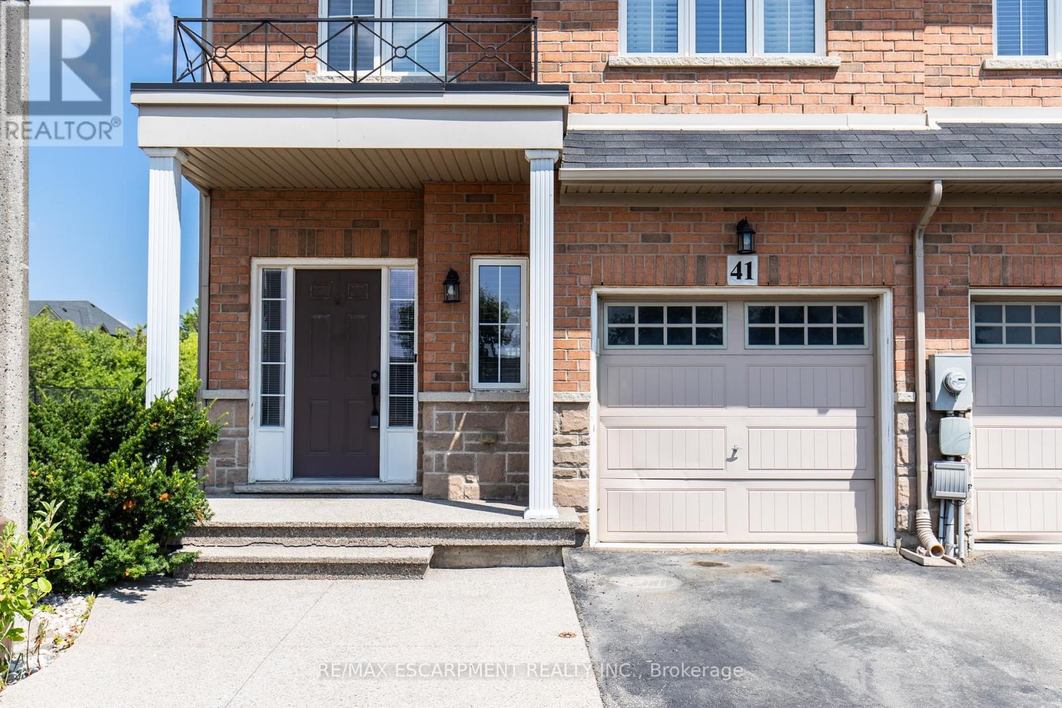
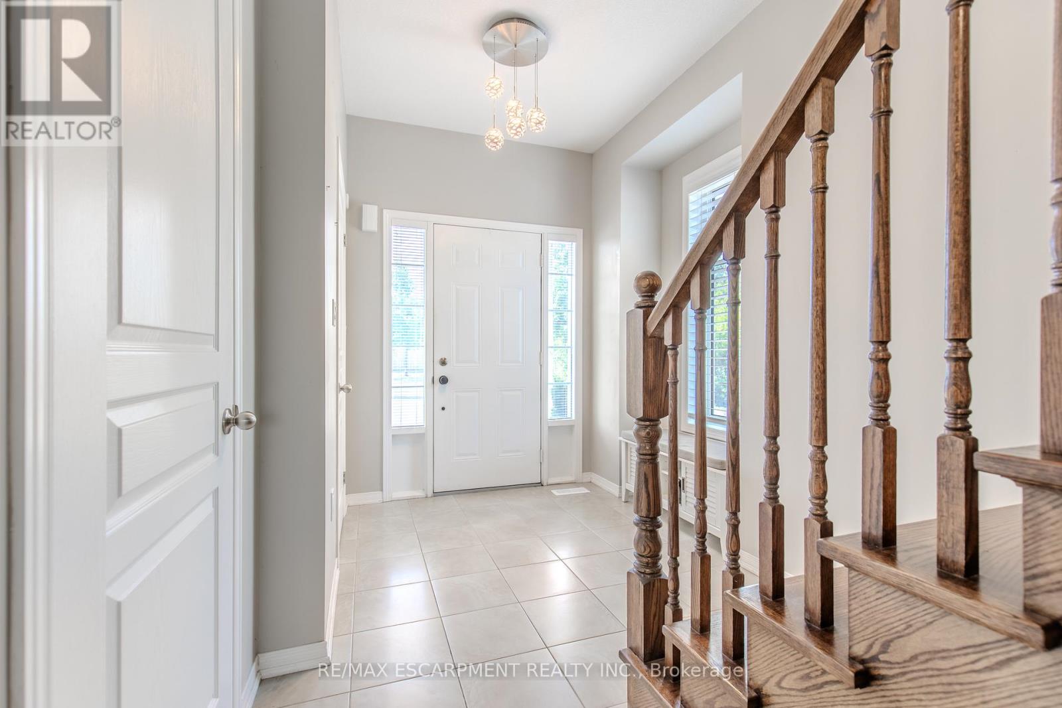
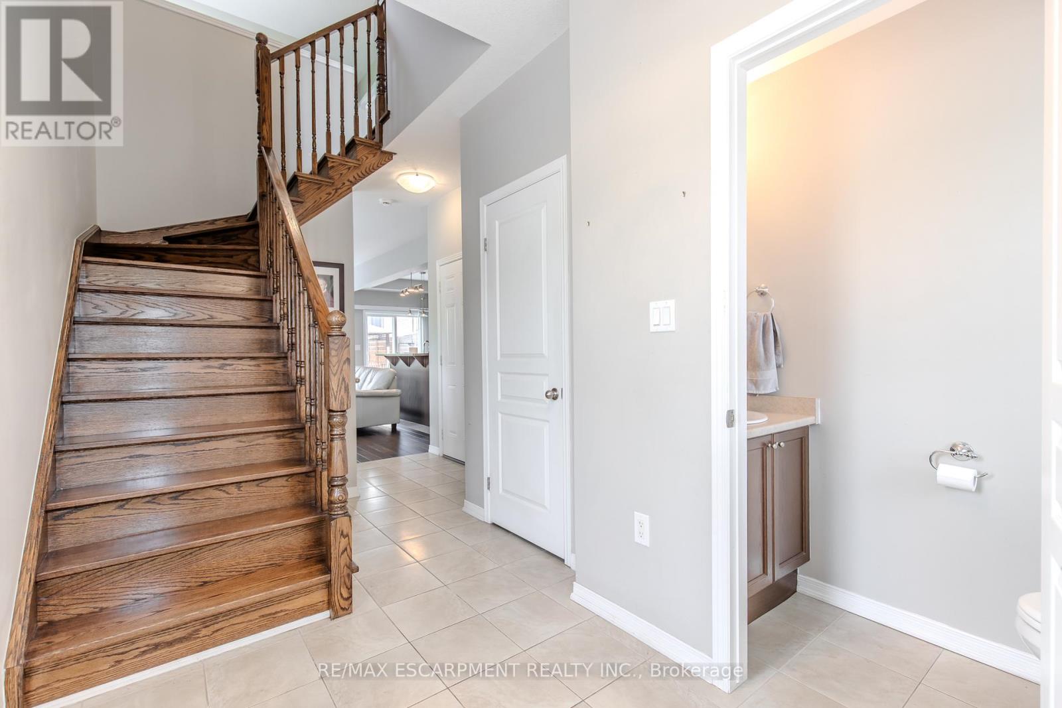
Welcome to elevated lakeside living in this beautifully updated corner-lot freehold townhome, perfectly situated in one of Stoney Creek's most sought-after waterfront communities. Just steps from Lake Ontario, scenic walking trails, and top-rated schools, this 3-bedroom, 2.5-bathroom home offers the perfect blend of modern luxury, everyday convenience, and an unbeatable location.Enjoy an open-concept kitchen ideal for entertaining, hardwood floors on the main level, and a fully finished basement featuring a dedicated theatre room the perfect space to relax and unwind.Located just minutes from Costco, shopping, dining, and the picturesque 50 Point Marina, this home offers the lifestyle you've been dreaming of whether you're starting a family or looking to settle into a vibrant lakeside community.
Map data © OpenStreetMap contributors
No open houses are scheduled for this home.
Can't make it? Request a private viewing.
| Kitchen | Ground level | 3.35 x 2.56 m |
| Bathroom | Ground level | 2.01 x 0.8 m |
| Dining room | Ground level | 2.54 x 2.56 m |
| Living room | Ground level | 5.9 x 3.8 m |
| Primary Bedroom | Second level | 4.36 x 3.99 m |
| Bathroom | Second level | 2.29 x 2.43 m |
| Bedroom 2 | Second level | 2.88 x 3 m |
| Bedroom 3 | Second level | 3.93 x 2.87 m |
| Office | Second level | 2.3 x 2.3 m |
| Recreational, Games room | Basement | 3.69 x 5.08 m |




