
 For rent 50
$1,850/mo
1 bed1 bath700–1,100 sq ft
20 Duke Street #21
Durand, Hamilton
3 months agoMLS® X13479748
ROYAL LEPAGE REAL ESTATE SERVICES LTD.
170 Terrace Drive #Upper
Hamilton, Ontario L9A2Z1
For rent· Added
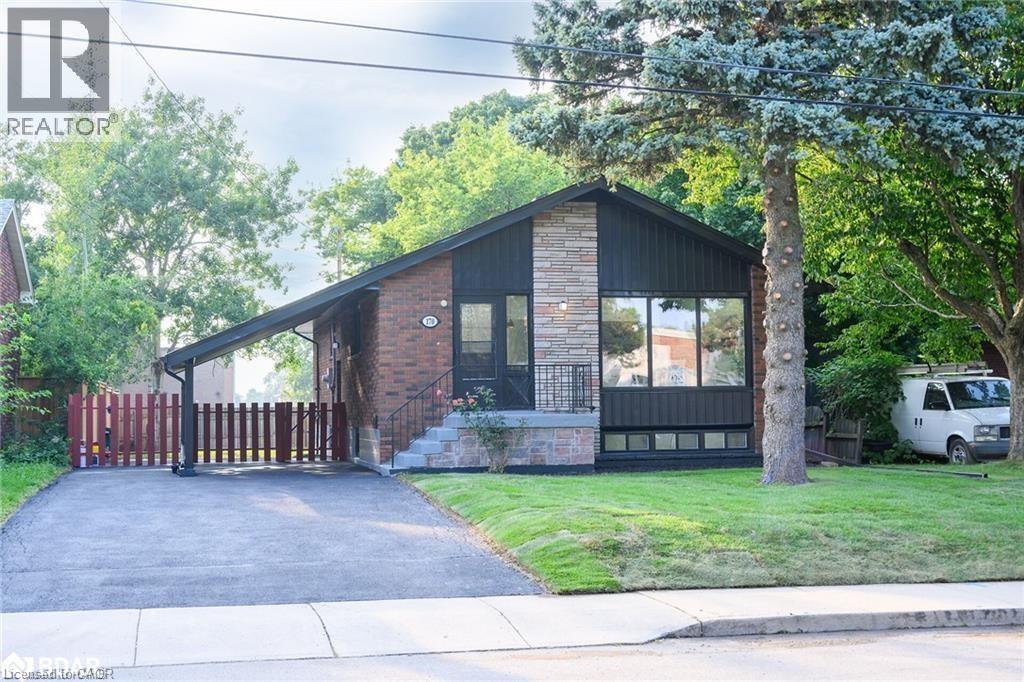
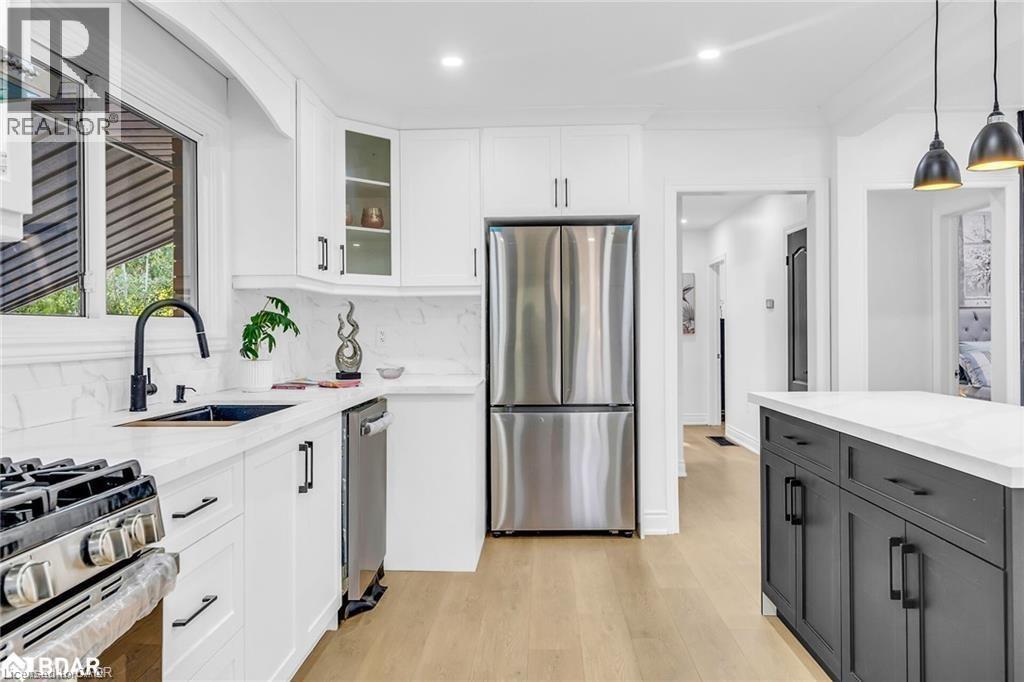
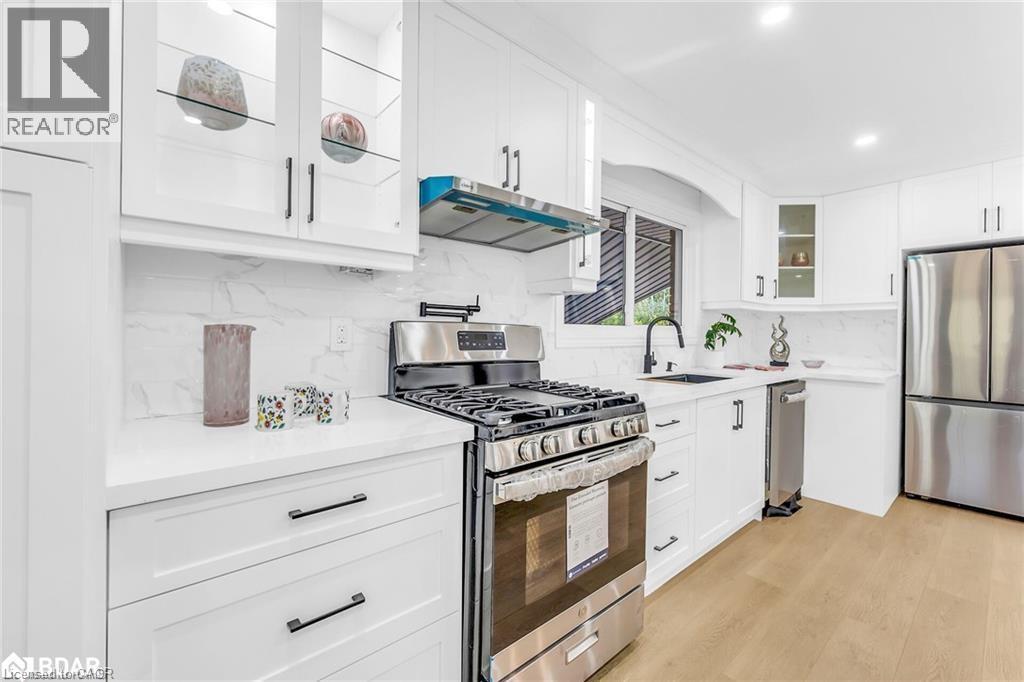
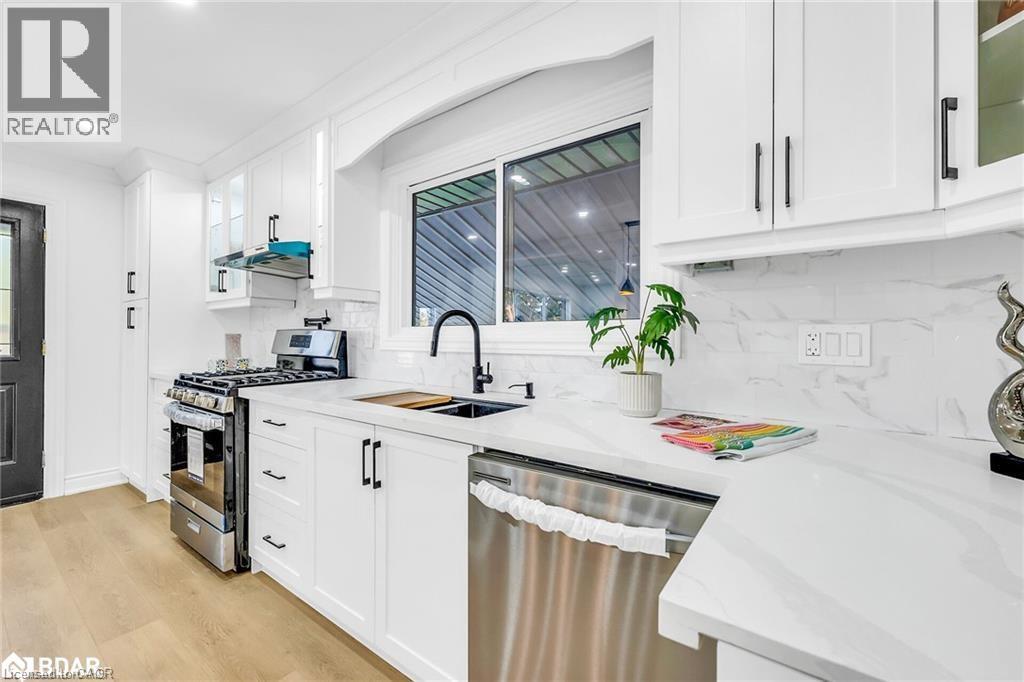
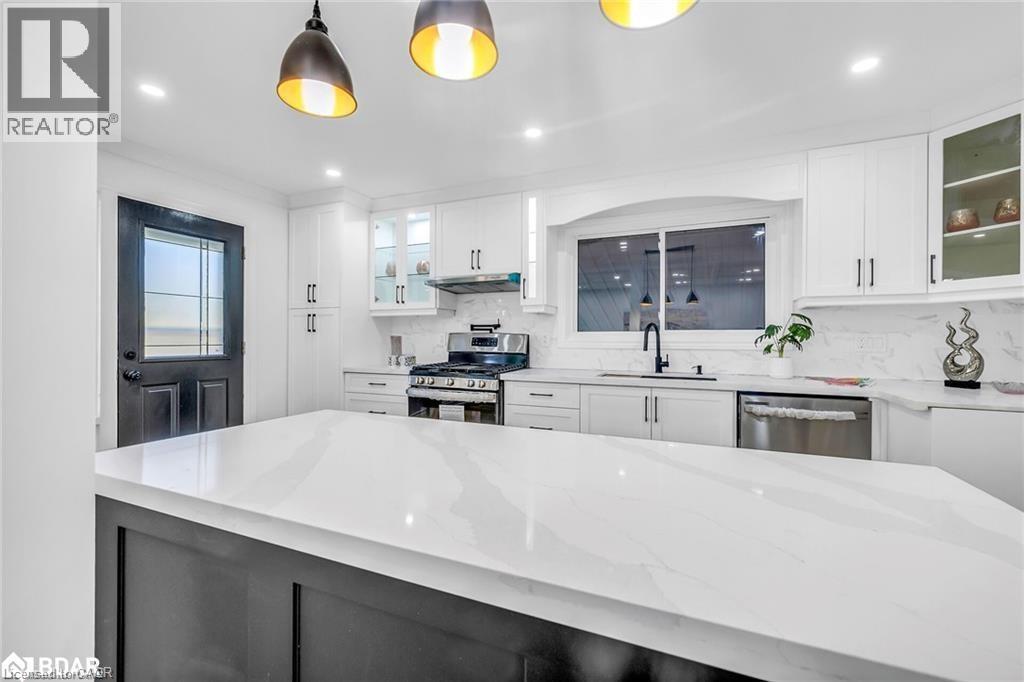
This fully-renovated, 3-bedroom, 1-bathroom upper unit awaits you. When you first walk in you will notice the beautiful luxury floor throughout (carpet-free), a spacious open concept living area and kitchen featuring quartz countertops and ceramic backsplash that features stainless-steel appliances. The unit includes separate washer/dryer centre as well as three spacious bedrooms and a bathroom. This unit comes with 2 parking spots in tandem with a carport as well as shared backyard. Utilities are shared with lower unit and the upper is responsible for 60% of the utilities.
Map data © OpenStreetMap contributors
No open houses are scheduled for this home.
Can't make it? Request a private viewing.
| Kitchen | Main level | 17'1'' x 10'11'' |
| Living room | Main level | 13'4'' x 16'7'' |
| 4pc Bathroom | Main level | 6'3'' x 9'9'' |
| Bedroom | Main level | 10'6'' x 9'6'' |
| Primary Bedroom | Main level | 11'0'' x 12'0'' |
| Bedroom | Main level | 9'0'' x 12'0'' |




