 For sale 50
$599,900
2+1 bed2 bath1,386 sq ft
90 Charlton Avenue West #801
Hamilton
5 months agoMLS® 40829012
Michael St. Jean Realty Inc.
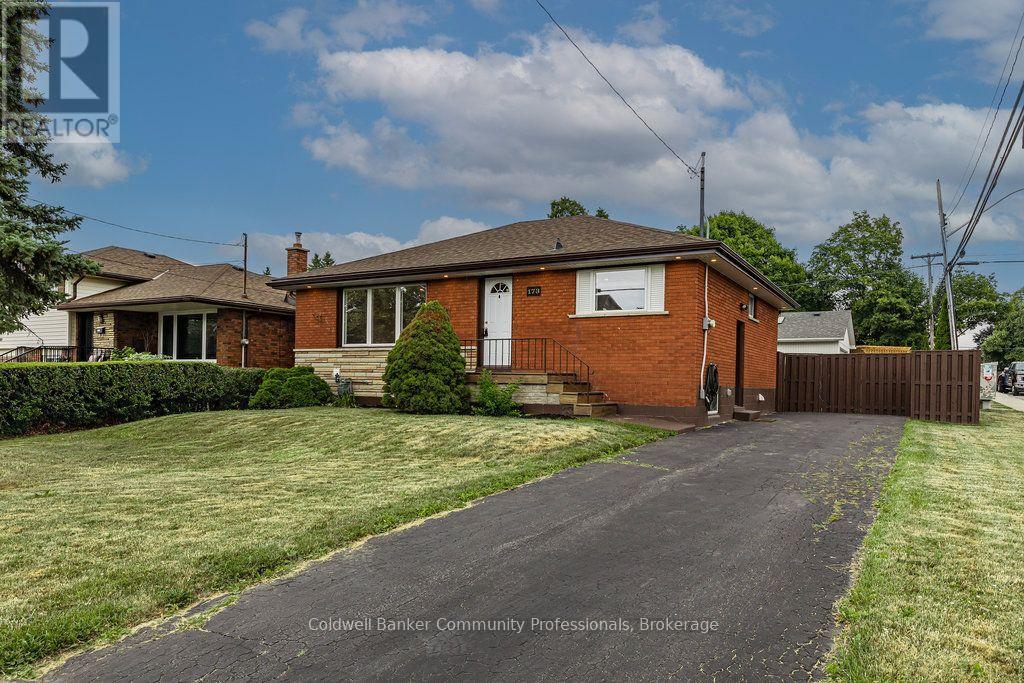
173 West 32nd Street
Westcliffe, Hamilton, Ontario L9C5H1
For sale· Added
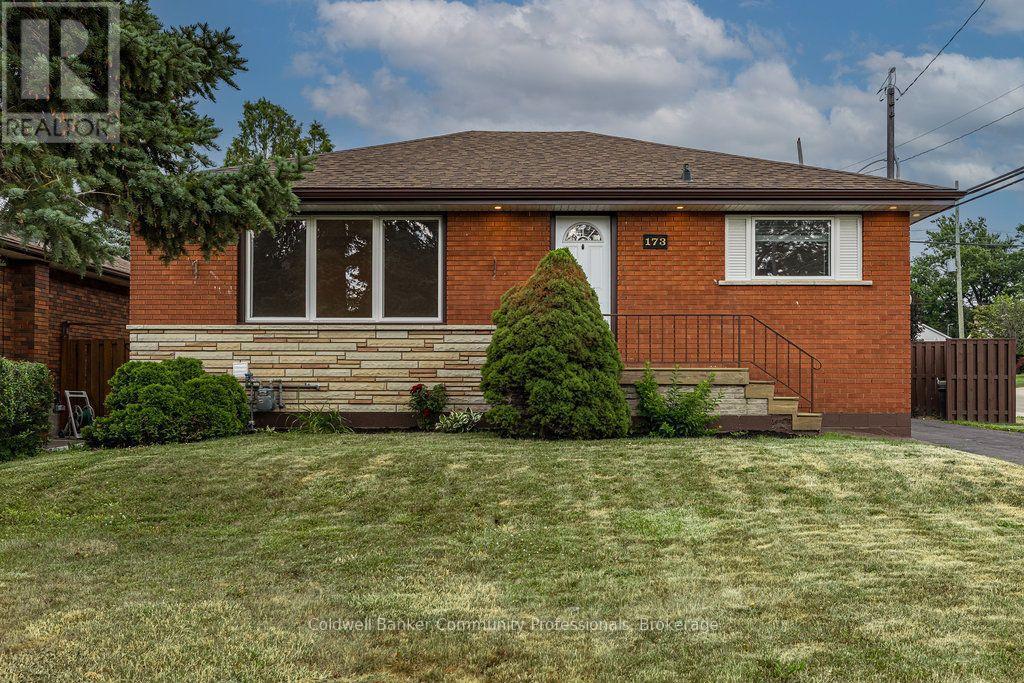
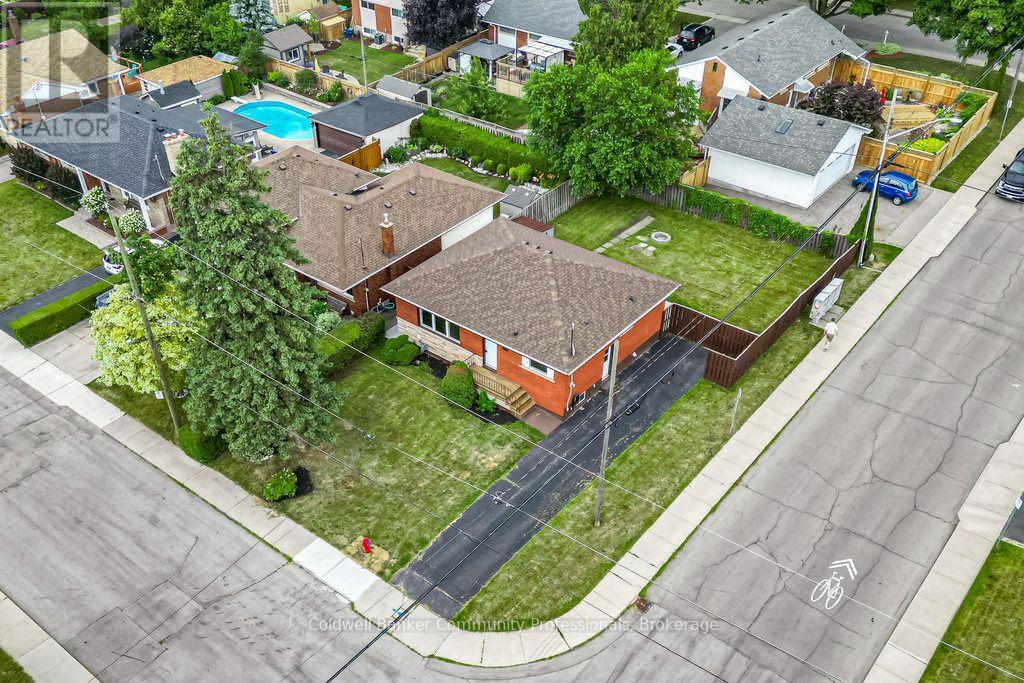
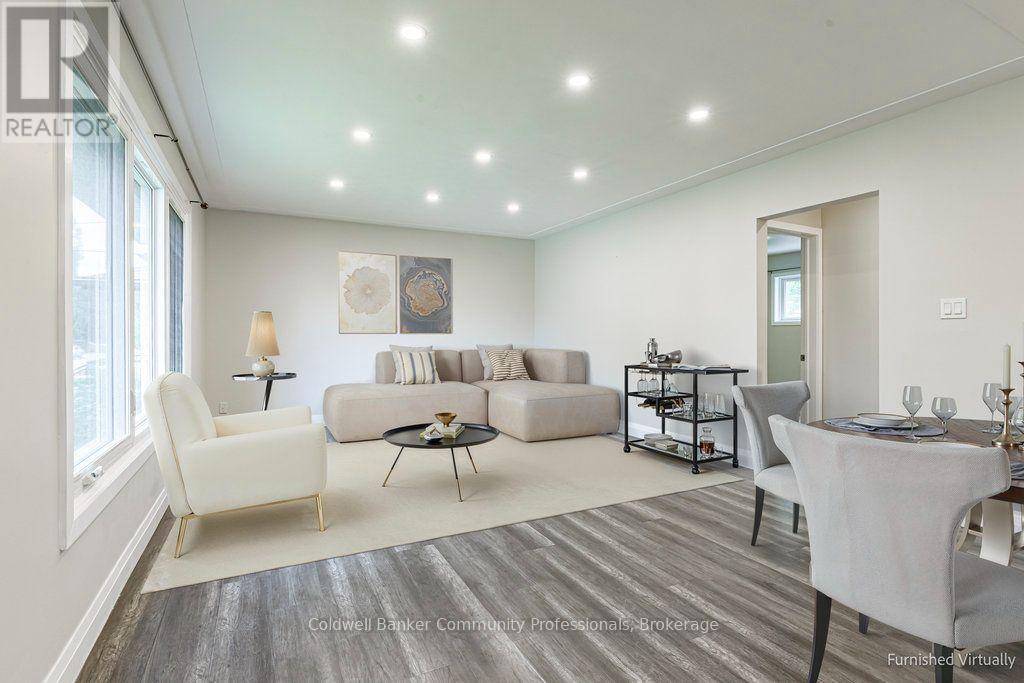
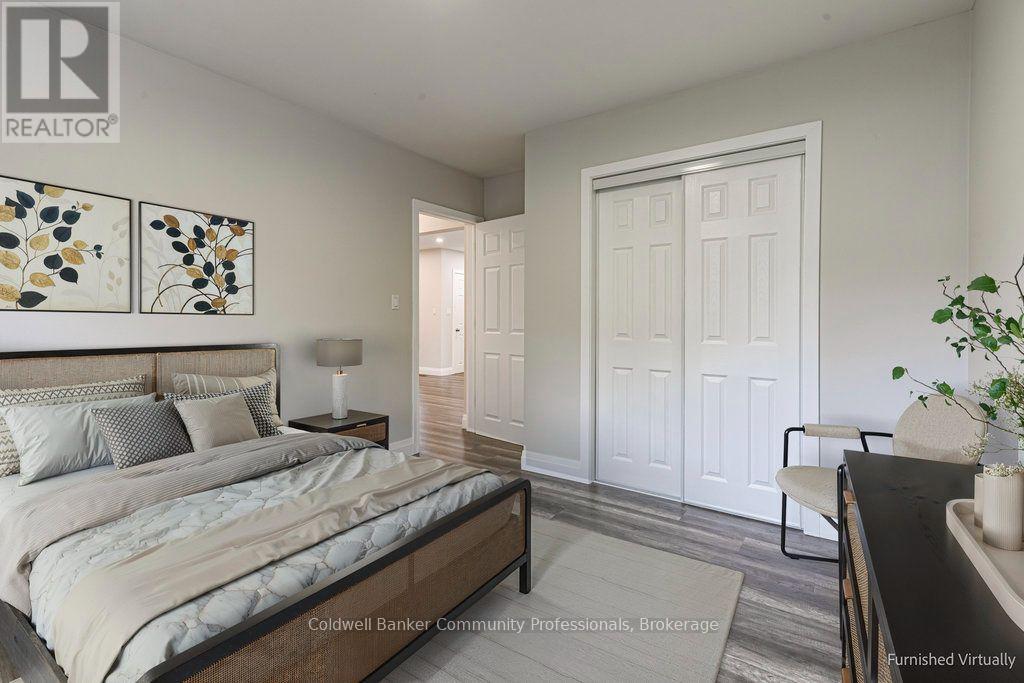
Nothing to do but move in! This lovely bungalow has been meticulously updated with quality finishings. 3 + 3 bedrooms and 2 baths. Updated laminate, newer kitchen and bathroom on main level. Lower level can be entered from the main floor or through a separate side entrance. This lower level was completed in 2025 with a kitchen featuring stainless fridge & stove, 3 piece bath, 3 bedrooms and easy care laminate flooring. Perfect for a teen retreat, extra living space or in-law potential. Furnace and air updated in 2016, windows 2020, water main 2022, roof2017. Spacious, private, fenced backyard and parking for at least 4 cars. Enjoy this family friendly neighbourhood with access to the brow and Chedoke stairs, numerous waterfalls, public transit, schools and a short distance to shopping, Hillfield Strathallan College, Mohawk College and the Meadowlands. Current tenant would like to stay if possible. Photos are prior to current tenant. RSA
Map data © OpenStreetMap contributors
No open houses are scheduled for this home.
Can't make it? Request a private viewing.
| Living room | Ground level | 4.14 x 4.01 m |
| Bedroom 2 | Lower level | 10.9 x 13.9 m |
| Bedroom 3 | Lower level | 8.4 x 13.8 m |
| Bathroom | Lower level | 2.21 x 2.49 m |
| Laundry room | Lower level | 2 x 2.3 m |
| Dining room | Ground level | 4.14 x 3.99 m |
| Kitchen | Ground level | 2.79 x 3.07 m |
| Primary Bedroom | Ground level | 3.2 x 4.32 m |
| Bedroom 2 | Ground level | 2.72 x 3.05 m |
| Bedroom 3 | Ground level | 3.5 x 3.02 m |
| Bathroom | Ground level | 2.41 x 1.57 m |
| Living room | Lower level | 5.74 x 4.37 m |
| Kitchen | Lower level | 3.28 x 4.24 m |
| Primary Bedroom | Lower level | 12.3 x 10.2 m |