 NewFor sale 50
$624,900
4 bed2 bath1,443 sq ft
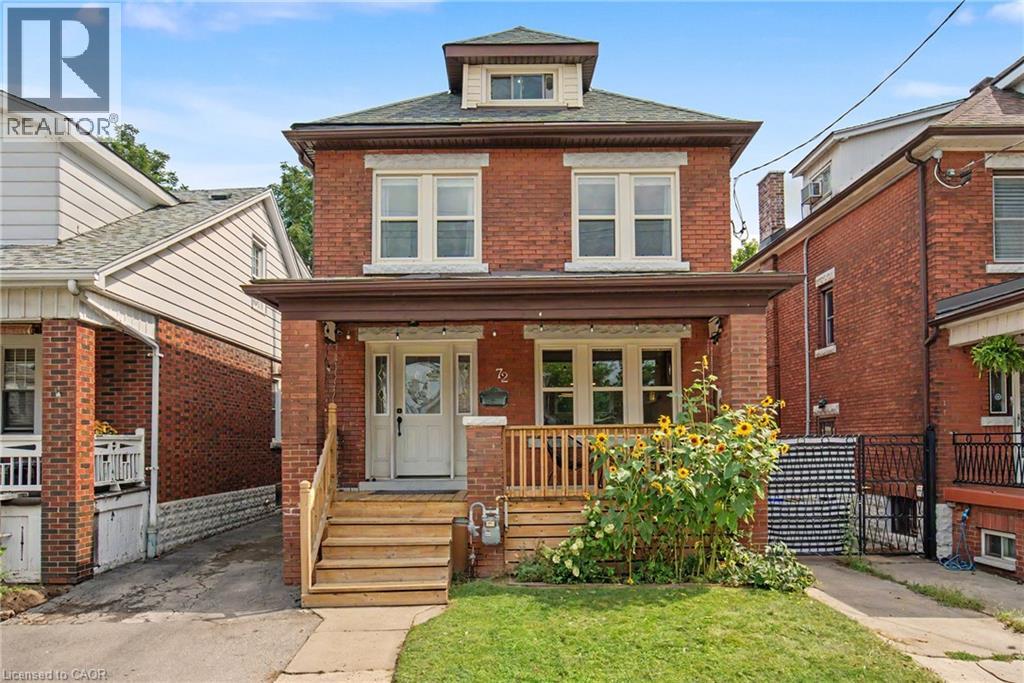
72 Garside Avenue North
Hamilton
5 hours agoMLS® 40870804
Royal LePage State Realty Inc.
173 Wilson Street West #4
Parkview, Hamilton, Ontario L9G1N4
For sale· Added
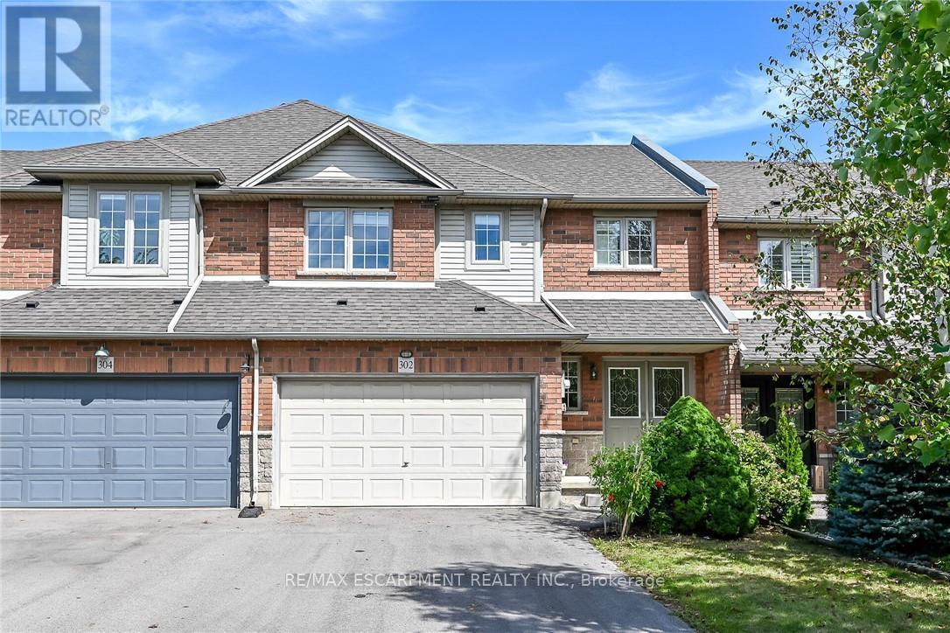
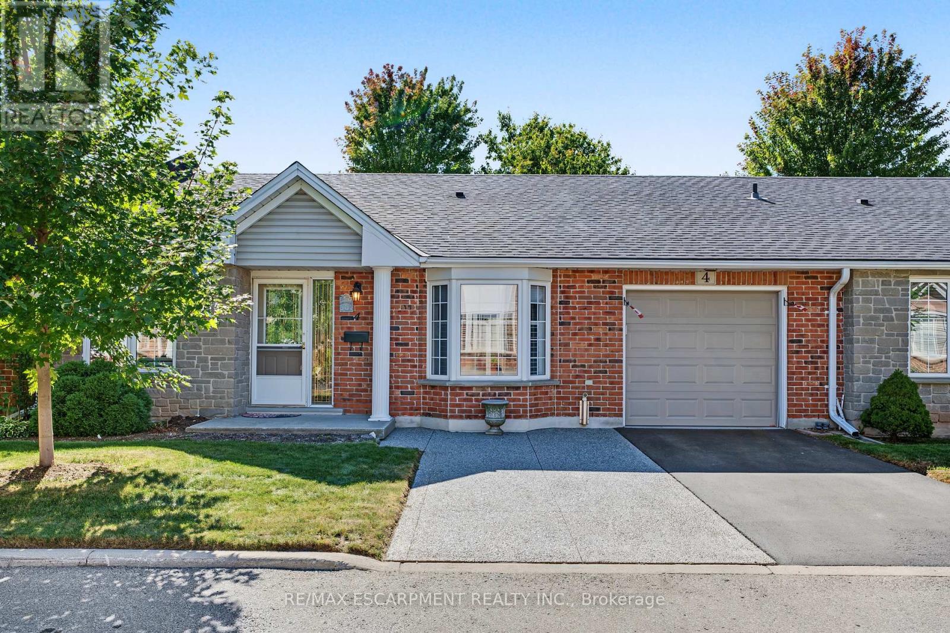
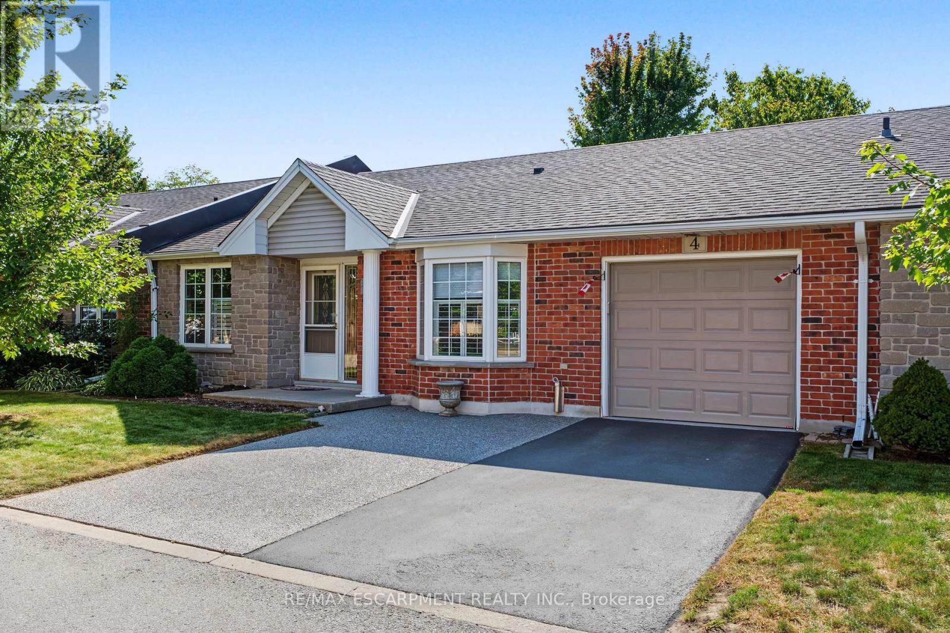
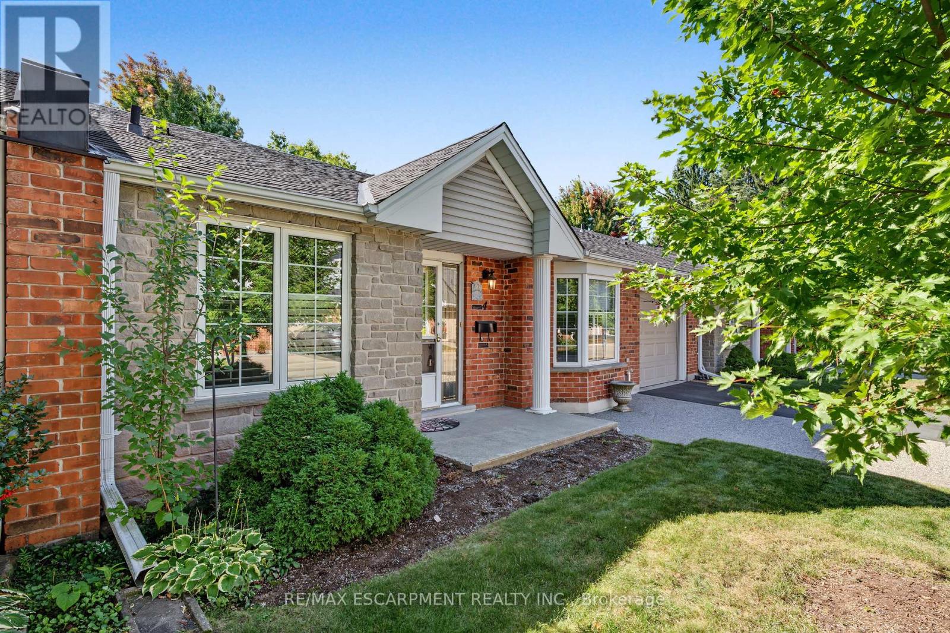
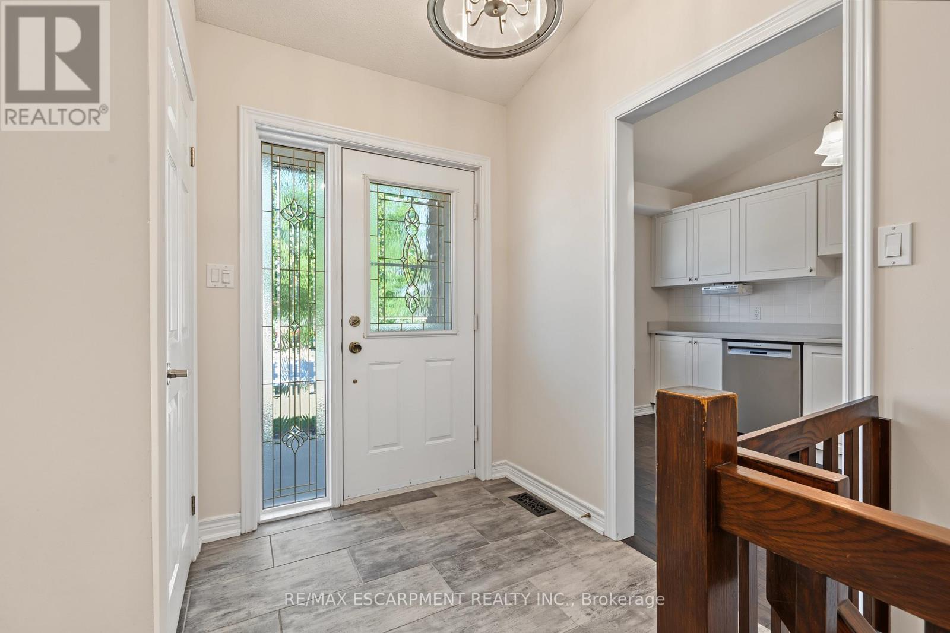
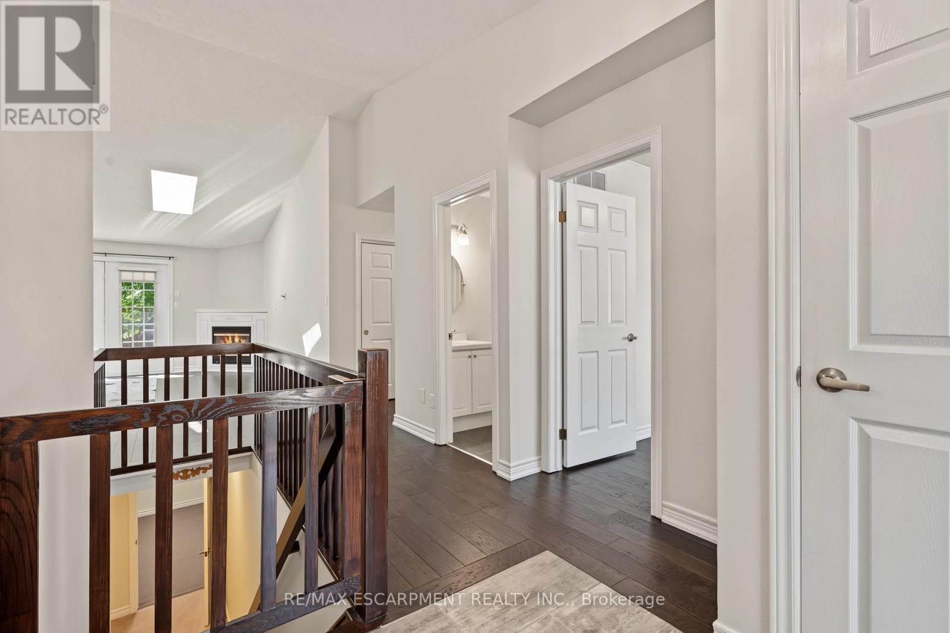
Welcome to Wilson Woods nestled in the heart of historic Ancaster Village! This charming condo townhome offers main-floor living at its finest, featuring bright, open-concept living spaces, and large windows that fill the home with natural light. Enjoy the convenience of main-floor laundry and direct inside access from the garage. Parking is a breeze with a total of 3 spaces, including garage parking plus 2 driveway spaces. Step outside to your private backyard, perfect for relaxing or entertaining. Unbeatable location-walk to local shops, cafes, restaurants, and the Ancaster Farmers Market, with quick access to the highway. Turnkey living in one of Ancaster's most sought-after communities!
Map data © OpenStreetMap contributors
No open houses are scheduled for this home.
Can't make it? Request a private viewing.
| Bedroom | Main level | 2.54 x 4.62 m |
| Living room | Main level | 4.75 x 3.71 m |
| Dining room | Main level | 5 x 3.05 m |
| Kitchen | Main level | 2.64 x 4.32 m |
| Bedroom | Main level | 3.07 x 3.61 m |
| Recreational, Games room | Basement | 9.55 x 3.02 m |
| Other | Basement | 2.69 x 11.18 m |
| Other | Basement | 7.72 x 8.08 m |