 For sale 50
$538,000
2 bed2 bath1,000–1,199 sq ft
1936 Rymal Road East #422
Stoney Creek, Hamilton
1 month agoMLS® X13782606
ROYAL LEPAGE REALTY PLUS OAKVILLE
175 Lormont Boulevard
Stoney Creek Mountain, Hamilton, Ontario L8J0K2
For sale· Added
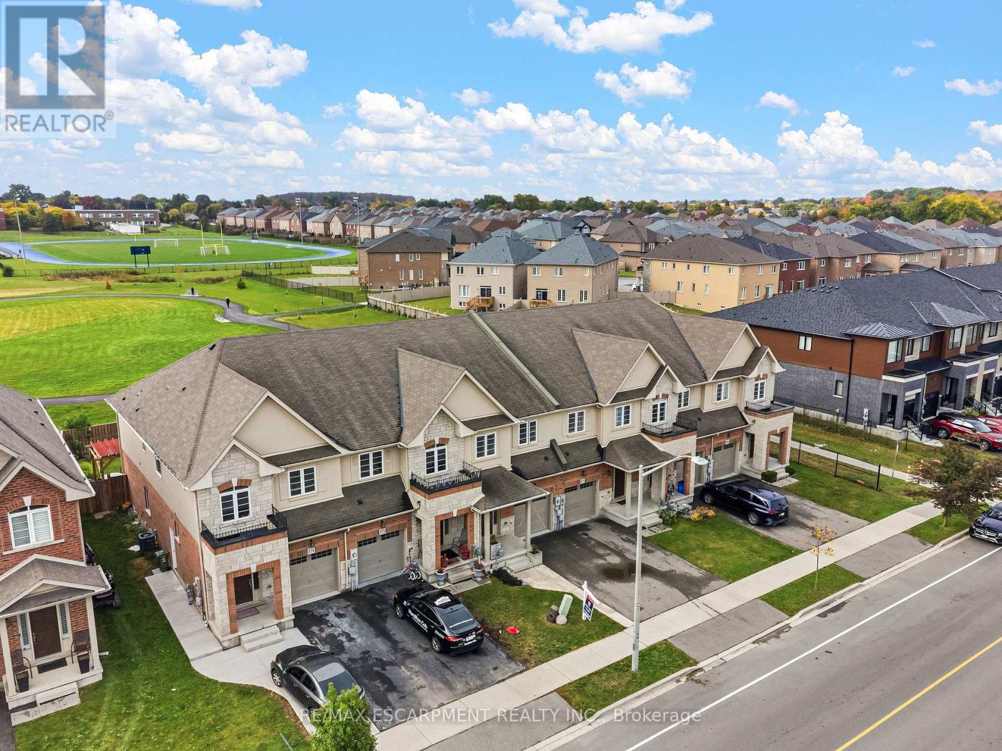
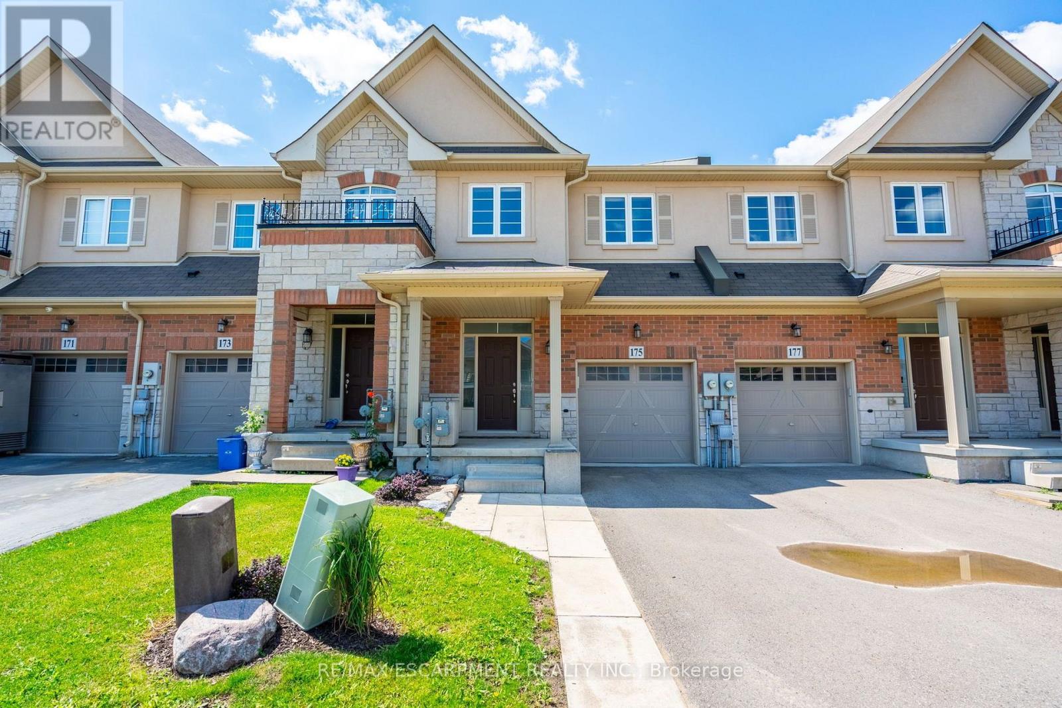
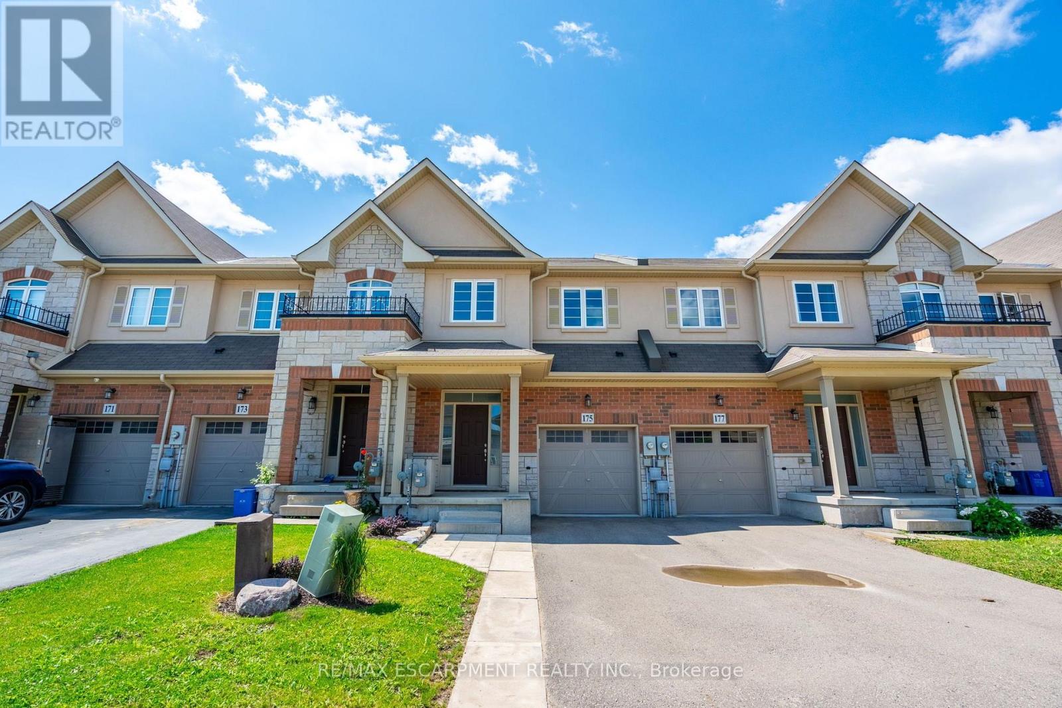
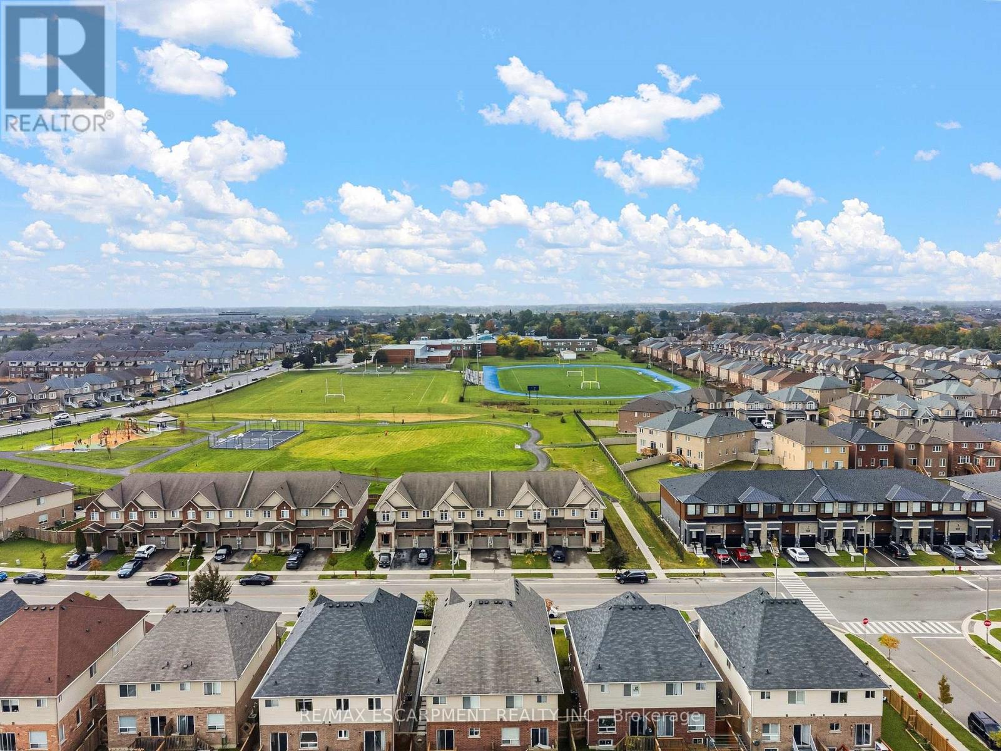
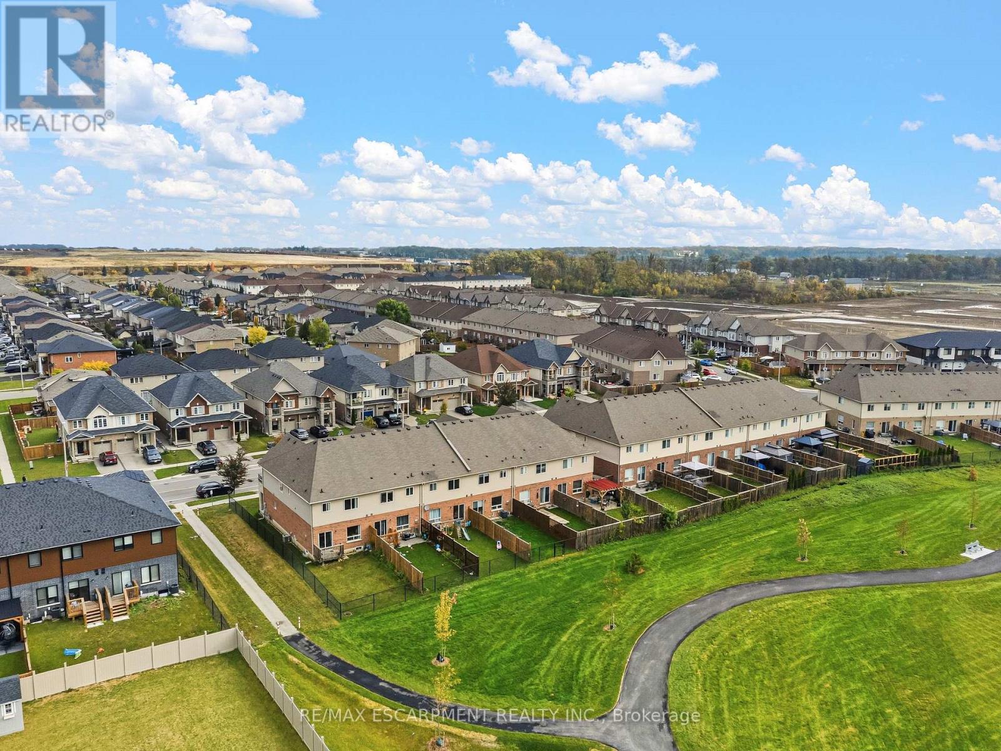
Backing onto greenspace, a brand new park, walking path and running track, this beautiful, spacious, freshly painted and functional, townhome by Desantis, located in the highly desirable Felker neighbourhood offers the interior and exterior space most townhomes don't. This comfortable residence features 1,840 square feet of open-concept living space, enhanced by black stainless steel appliances, and a breakfast peninsula. The living room is filled with natural light, and the home boasts a thoughtfully designed layout. Additional highlights include a fenced yard with, no rear neighbours, second-floor laundry, and generously sized bedrooms, including a master ensuite with 4pc bathroom and walk-in closet. The property showcases beautiful, neutral finishes and an unspoiled basement, providing a perfect canvas for personal customization. It is conveniently situated just steps from Saltfleet Secondary School and minutes from elementary schools, grocery stores, restaurants, amenities, recreation centre, and access to the Red Hill/Link Parkways and QEW.
Map data © OpenStreetMap contributors
No open houses are scheduled for this home.
Can't make it? Request a private viewing.
| Foyer | Main level | 2.29 x 2.29 m |
| Laundry room | Second level | 2.74 x 1.22 m |
| Other | Basement | 10.97 x 3.05 m |
| Bathroom | Main level | 2.44 x 1.52 m |
| Living room | Main level | 5.74 x 3.56 m |
| Kitchen | Main level | 5.74 x 3.56 m |
| Dining room | Main level | 3.56 x 2.95 m |
| Primary Bedroom | Second level | 5.18 x 3.68 m |
| Bathroom | Second level | 2.74 x 1.52 m |
| Bedroom 2 | Second level | 4.27 x 3.02 m |
| Bedroom 3 | Second level | 3.96 x 2.62 m |
| Bathroom | Second level | 3.05 x 2.13 m |