
 For sale 50
$538,000
2 bed2 bath1,000–1,199 sq ft
1936 Rymal Road East #422
Stoney Creek, Hamilton
28 days agoMLS® X13782606
ROYAL LEPAGE REALTY PLUS OAKVILLE
176 London Street South
Delta, Hamilton, Ontario L8K2G9
For sale· Added
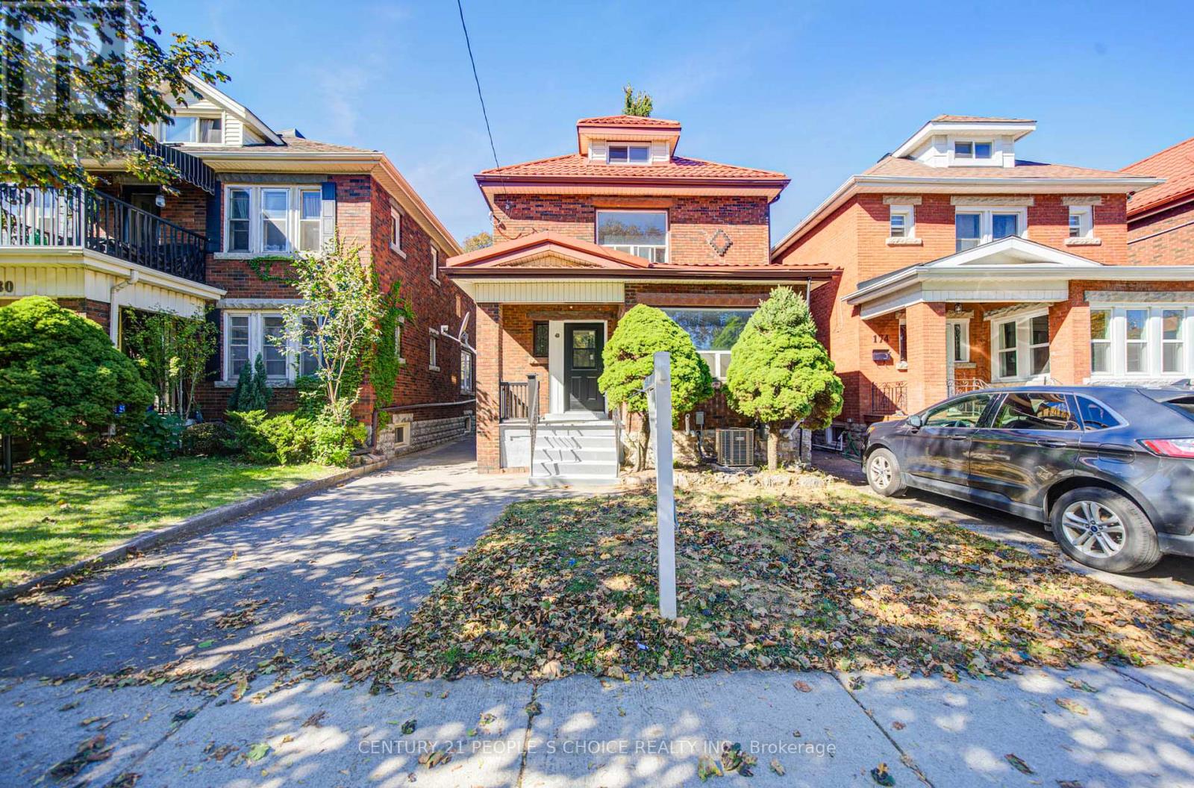
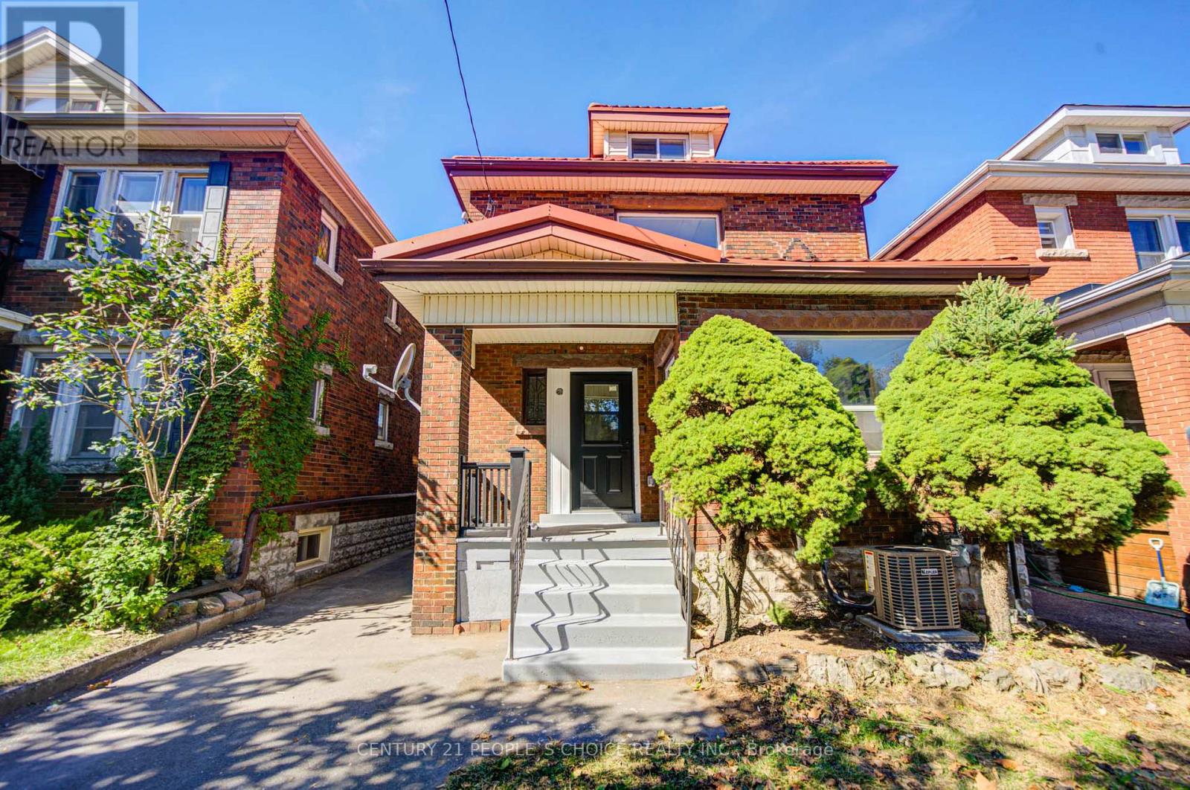
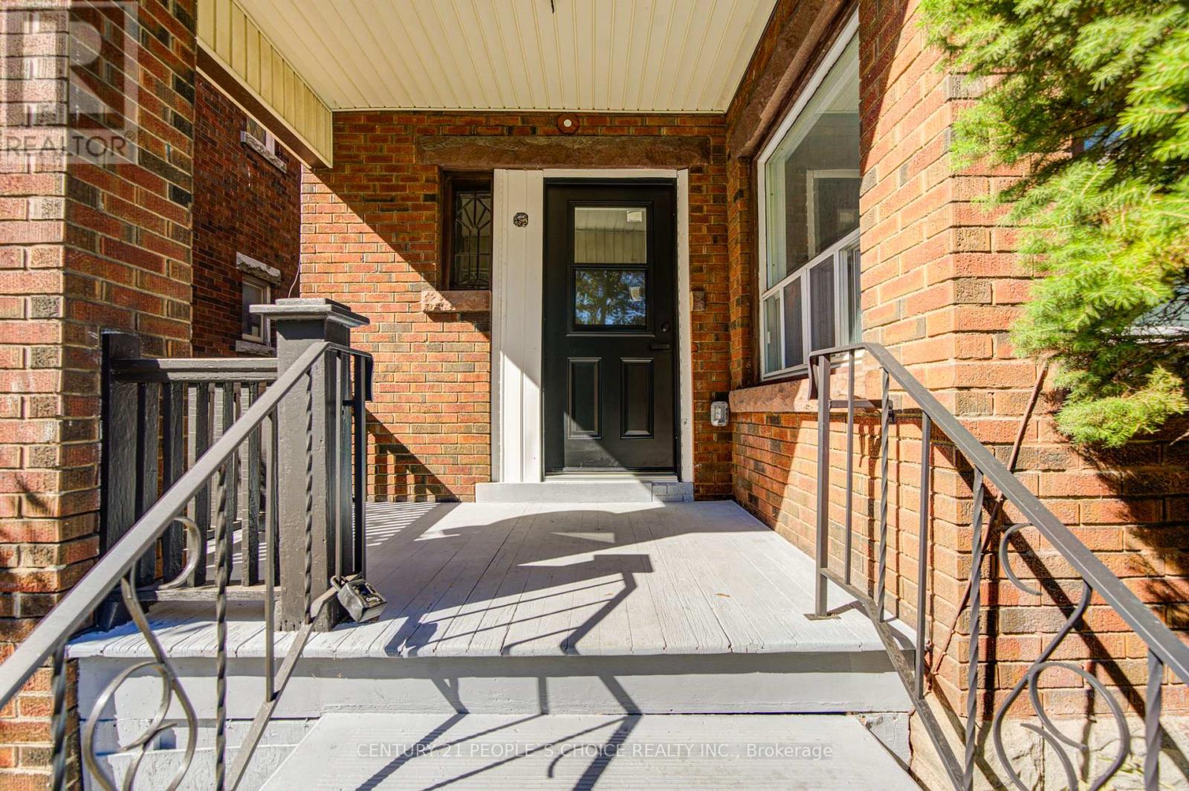
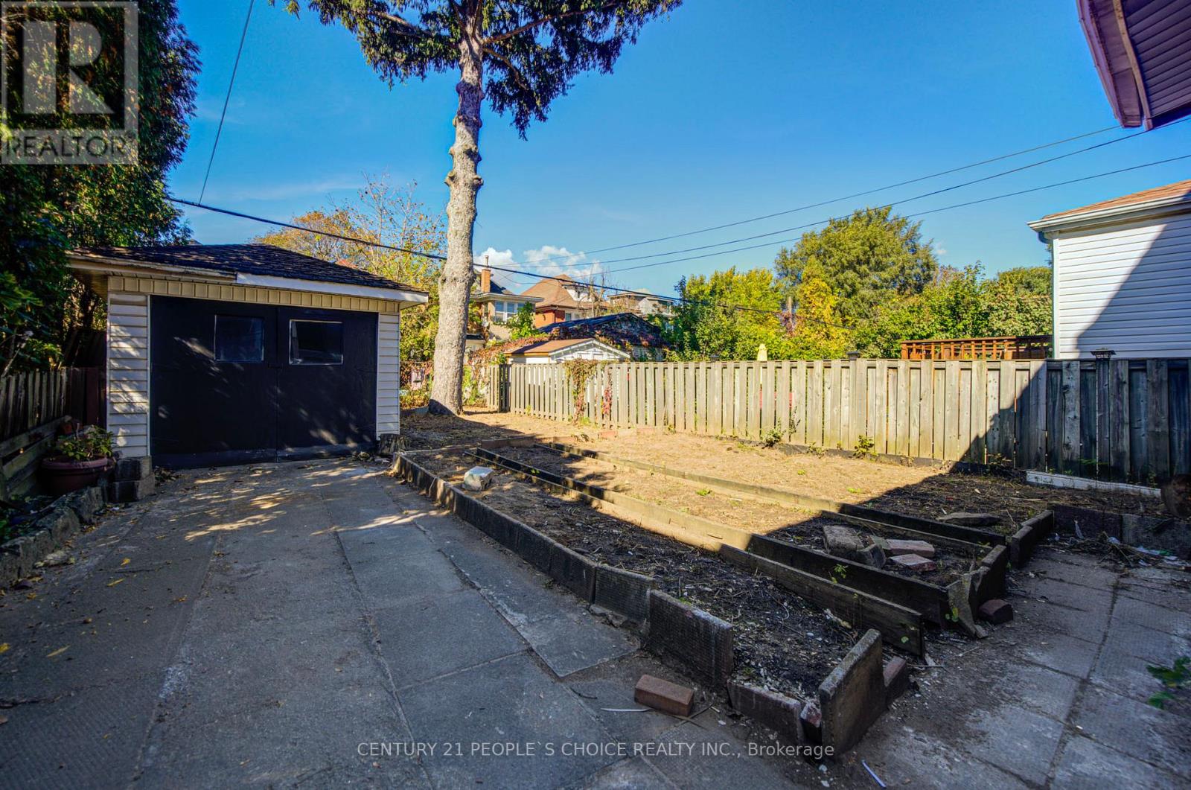
Beautifully renovated from top to bottom, this home offers the feel of a brand-new interior! Featuring 5 bedrooms and 2 bathrooms, this impressive property has been extensively updated with a brand-new kitchen, new electrical wiring, new plumbing, new drywall on the main floor, and brand-new ductwork. Enjoy year-round comfort with a new furnace and air conditioning system. The basement has been enhanced with waterproofing installed behind the drywall, providing an added layer of protection and peace of mind. The finished basement also features an additional bedroom, bathroom, kitchen, and separate laundry, offering versatile space for extended family, guests, or multi-generational living. All appliances are new. Ideally located in Hamilton's South Delta neighbourhood, close to Gage Park, schools, parks, shopping, restaurants, and public transit. Enjoy the charm of an established community with convenient access to everyday amenities and recreational spaces. A fantastic opportunity for families seeking a substantially renovated home with modern updates, generous living space, and flexibility to suit a variety of lifestyles. Move in and enjoy!
Map data © OpenStreetMap contributors
No open houses are scheduled for this home.
Can't make it? Request a private viewing.
| Living room | Main level | 6.1 x 3 m |
| Kitchen | Basement | 0.31 x 0.31 m |
| Foyer | Basement | 2.74 x 1.83 m |
| Dining room | Main level | 3.96 x 3.15 m |
| Kitchen | Main level | 2.82 x 3.96 m |
| Bedroom | Second level | 3.1 x 4.88 m |
| Bedroom 2 | Second level | 2.95 x 2.67 m |
| Bedroom 3 | Second level | 2.97 x 2.67 m |
| Bedroom 4 | Third level | 3.05 x 3.05 m |
| Bedroom 5 | Third level | 3.05 x 4.57 m |
| Living room | Basement | 7.7 x 2.69 m |
| Bedroom | Basement | 2.69 x 3.12 m |




