 For sale 50
$649,000
4 bed2 bath1,500–2,000 sq ft
41 East 14th Street West
Inch Park, Hamilton
18 days agoMLS® X13829516
RE/MAX ESCARPMENT REALTY INC.
18 Alanson Street
Hamilton, Ontario L8N1W5
For sale· Added
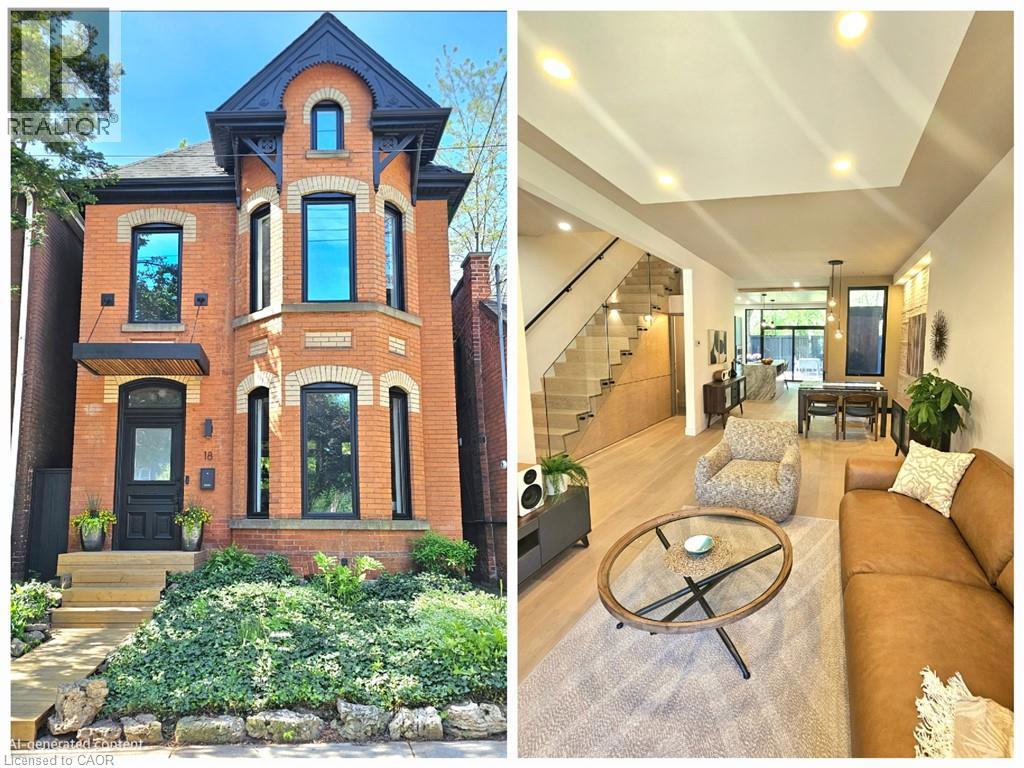
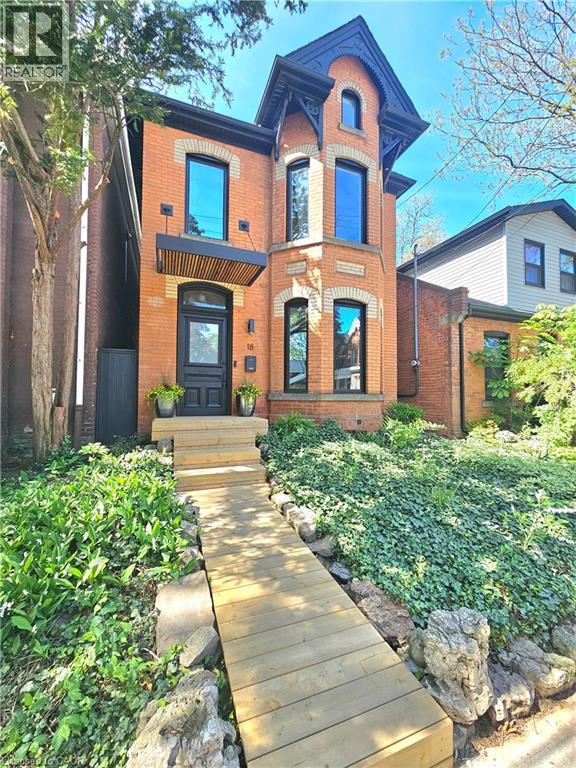
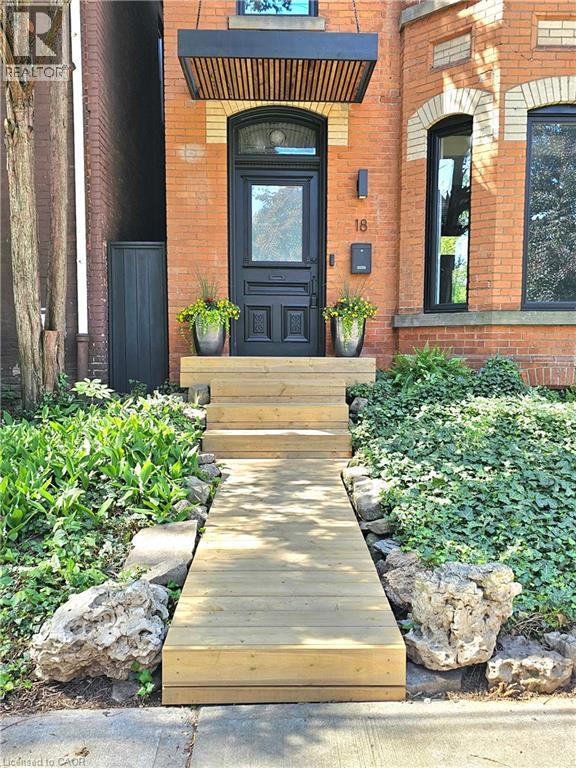
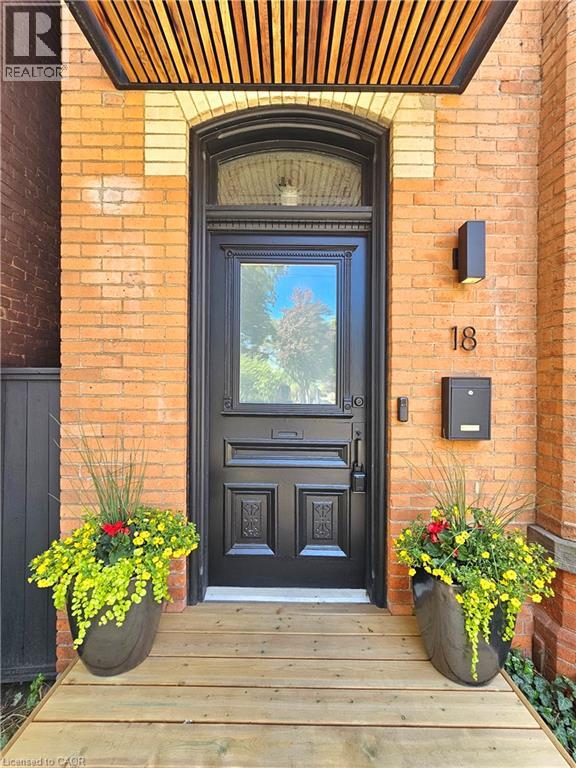
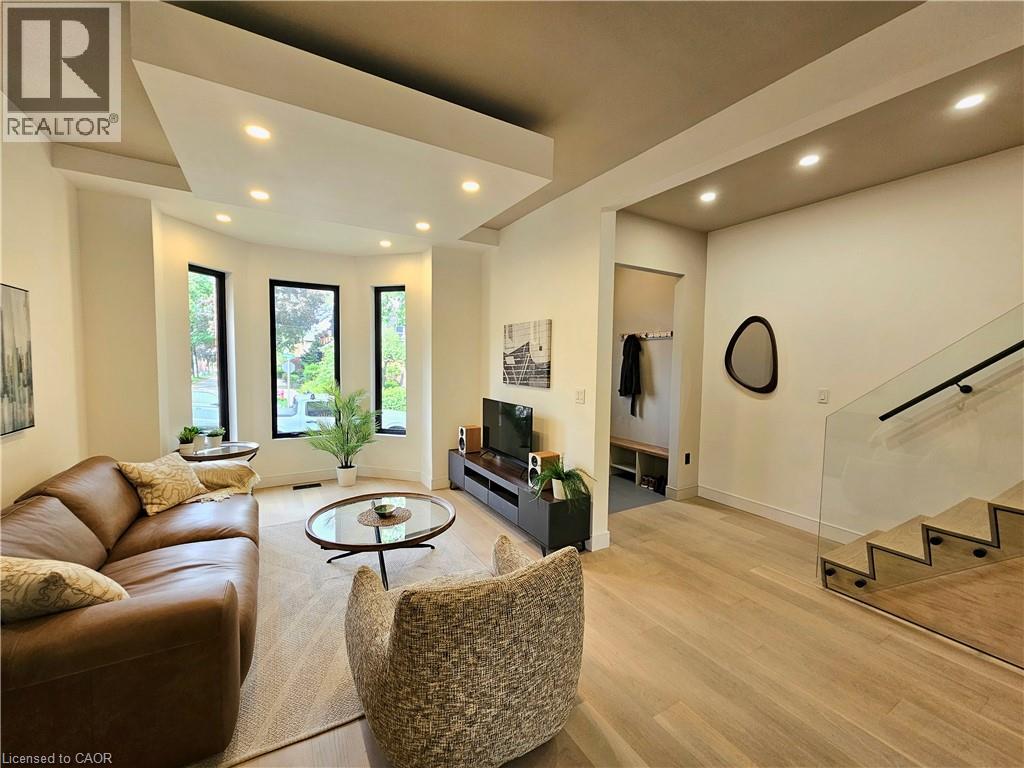
Welcome to 18 Alanson Street —where classic Victorian charm meets modern luxury design. Nestled at the base of the escarpment with no rear neighbours, this beautifully renovated two-storey home offers privacy, tranquility, and access to nearby trails, parks and downtown amenities. On a sought after quiet street, this home has been extensively transformed over the past eight years with exceptional attention to detail—virtually every inch inside and out has been thoughtfully upgraded. The result is a seamless blend of timeless character and contemporary design, sure to be the envy of the neighbourhood. The heart of the home is the stunning kitchen, featuring a new high-end gas range and stylish finishes that will impress both home cooks and entertainers alike. The wall of glass at the rear of the house —complete with a huge sliding door and transom window— floods the space with natural light. This impressive door leads the way to a large secluded deck perfect for dining, entertaining, or relaxing. The low maintenance yard is a fully fenced oasis with views of the lush forested escarpment. Upstairs, the primary retreat has the Wow factor - it offers soaring ceilings, a spacious walk-in closet and a spa-inspired bathroom complete with a luxurious freestanding tub with a view. Homes like this rarely become available —visit it today and make this unforgettable home yours.
Map data © OpenStreetMap contributors
No open houses are scheduled for this home.
Can't make it? Request a private viewing.
| Oct 8, 2026 | $849,900 | ▼ $25,100 |
| Sep 15, 2026 | $875,000 | First recorded price |
Price changes since Sep 15, 2026.
| Foyer | Main level | 5'0'' x 5'9'' |
| Bedroom | Second level | 13'2'' x 13'10'' |
| 5pc Bathroom | Second level | 8'10'' x 12'8'' |
| Primary Bedroom | Second level | 17'10'' x 18'1'' |
| 2pc Bathroom | Main level | 2'10'' x 5'8'' |
| Eat in kitchen | Main level | 13'4'' x 16'6'' |
| Dining room | Main level | 9'0'' x 11'9'' |
| Living room | Main level | 11'4'' x 18'9'' |