 For sale 50
$2,599,900
2+2 bed6 bath2,500–3,000 sq ft
986 Highway 8
Rural Flamborough, Hamilton
2 months agoMLS® X13636798
ROYAL LEPAGE STATE REALTY
18 Blackberry Place
Carlisle, Hamilton, Ontario L0R1H2
For sale· Added
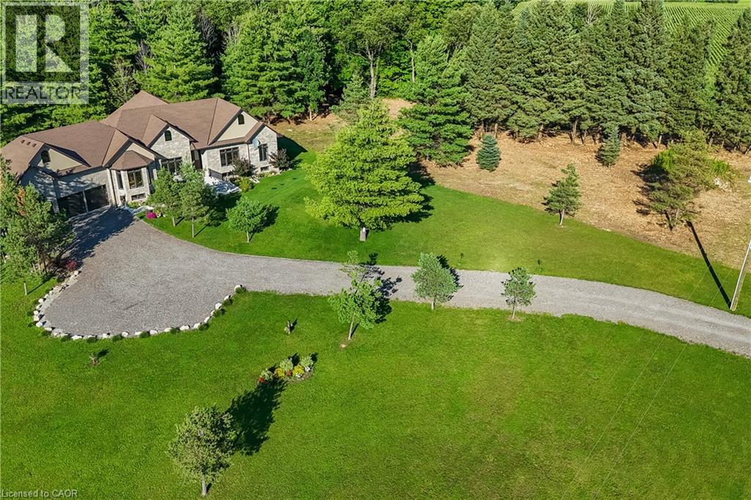
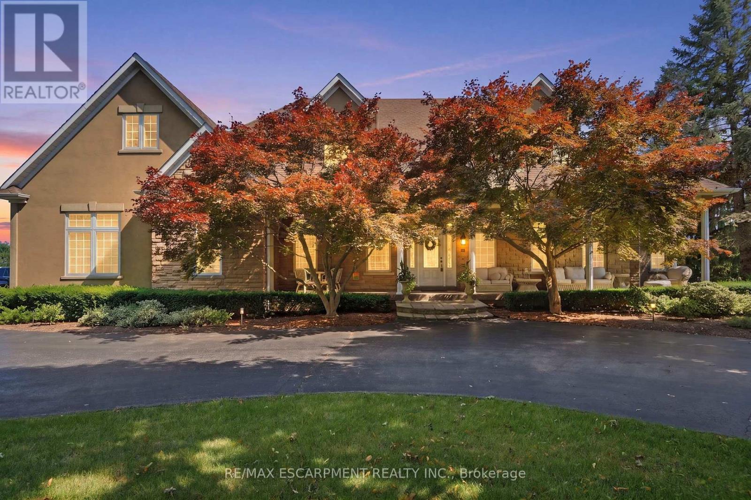
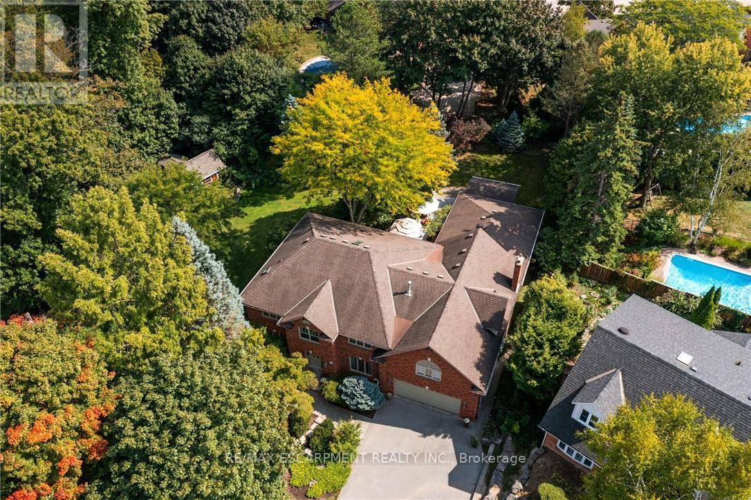
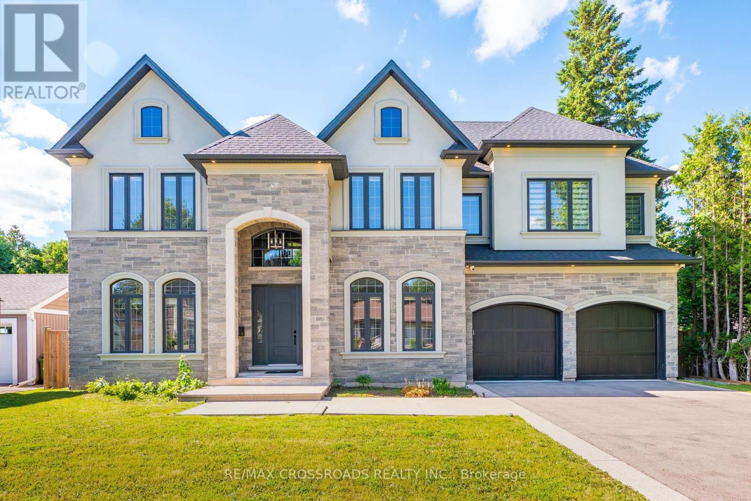
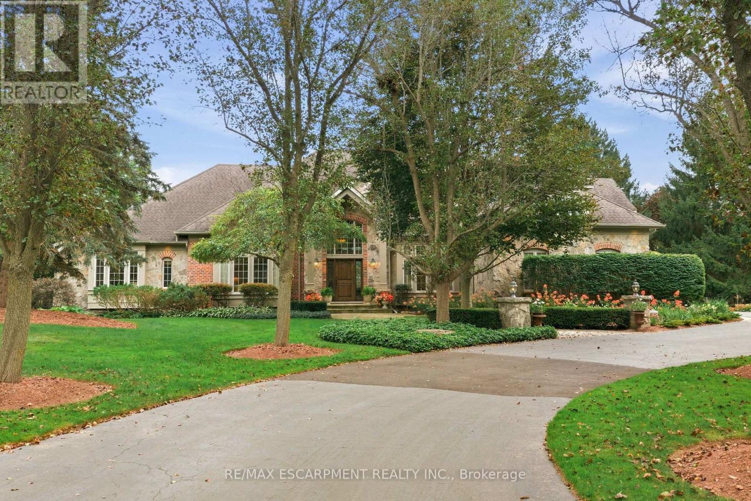
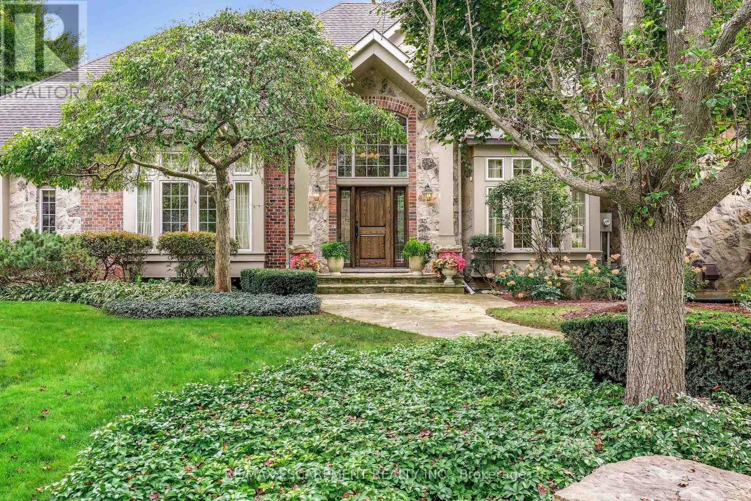
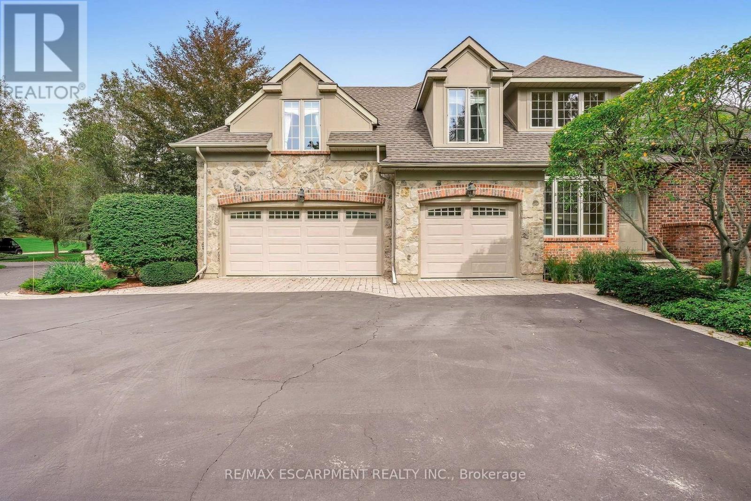
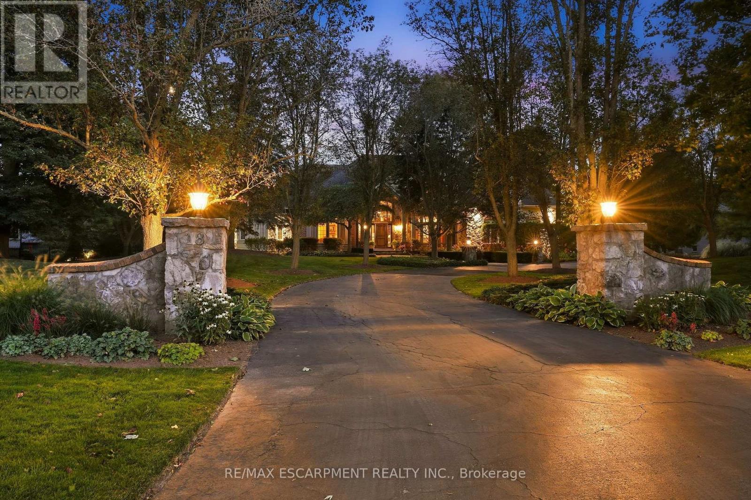
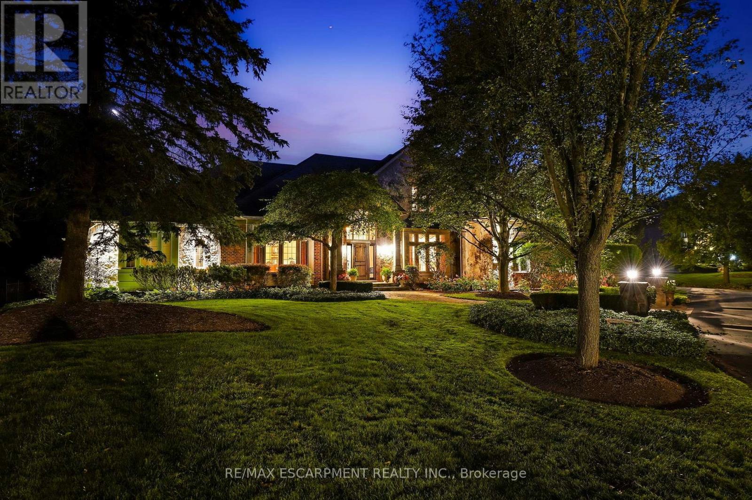
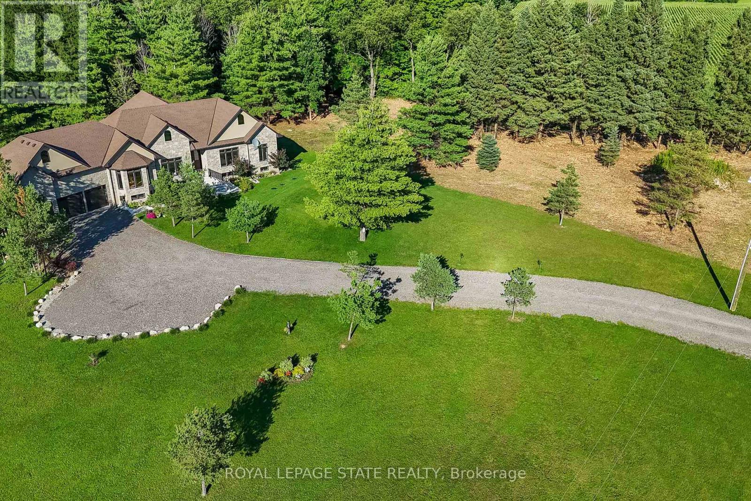
French Country elegance meets refined resort-style living on a premier cul-de-sac. This custom estate showcases natural stonework, 10-ft main-level ceilings, and on-site oak hardwood with slate inlay. The main floor features an expansive vaulted great room with palladium windows, an executive library with walkout, formal living and dining spaces, and a gourmet kitchen with granite countertops, a dining banquette, and a sunroom. The main-floor primary retreat offers a 3-way fireplace and a spa-inspired 5-piece limestone ensuite. Upstairs features 4 generous bedrooms and 2 full baths. Perfect for entertaining, the lower level boasts a custom oak bar with copper accents, a home theatre, a gym, and a private spa with a steam room and sauna. Step outside to a private backyard oasis featuring a 20'x40' Gunnite pool, a two-tier deck, and a custom cabana. Complete with a finished 3-car garage and smart home automation throughout. Experience the pinnacle of Carlisle luxury living. Luxury Certified.
Map data © OpenStreetMap contributors
No open houses are scheduled for this home.
Can't make it? Request a private viewing.
| Primary Bedroom | Main level | 4.72 x 7.77 m |
| Bedroom | Second level | 4.88 x 4.55 m |
| Office | Main level | 4.32 x 3.99 m |
| Bedroom | Second level | 4.67 x 4.75 m |
| Bedroom | Second level | 7.47 x 9.2 m |
| Other | Second level | 4.04 x 3.4 m |
| Other | Second level | 0.99 x 2.59 m |
| Other | Second level | 1.45 x 1.98 m |
| Other | Second level | 2.9 x 2.59 m |
| Recreational, Games room | Basement | 6.88 x 6.86 m |
| Games room | Basement | 6.63 x 6.05 m |
| Exercise room | Basement | 5 x 7.01 m |
| Other | Basement | 2.21 x 2.31 m |
| Family room | Main level | 5.39 x 6.55 m |
| Other | Basement | 1.55 x 2.31 m |
| Utility room | Basement | 5 x 1.75 m |
| Other | Basement | 3.63 x 2.06 m |
| Other | Basement | 6.73 x 6.91 m |
| Other | Basement | 1.65 x 5.87 m |
| Other | Basement | 3.43 x 5.54 m |
| Kitchen | Main level | 7.09 x 4.29 m |
| Eating area | Main level | 3.25 x 2.67 m |
| Sitting room | Main level | 3.35 x 3.33 m |
| Laundry room | Main level | 1.98 x 2.24 m |
| Living room | Main level | 5.61 x 4.62 m |
| Dining room | Main level | 4.62 x 5.33 m |
| Bedroom | Second level | 4.47 x 4.67 m |