 For sale 50
$538,000
2 bed2 bath1,000–1,199 sq ft
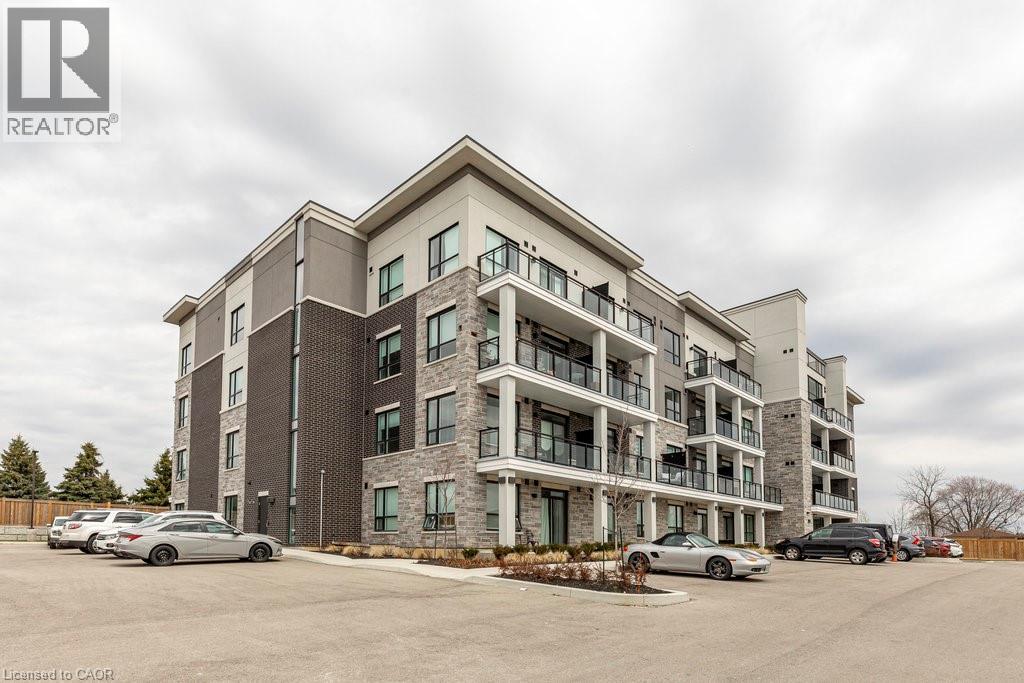
1936 Rymal Road East #422
Stoney Creek, Hamilton
1 month agoMLS® X13782606
ROYAL LEPAGE REALTY PLUS OAKVILLE
18 Rowntree Drive
Hamilton, Ontario L8W2M8
For sale· Added
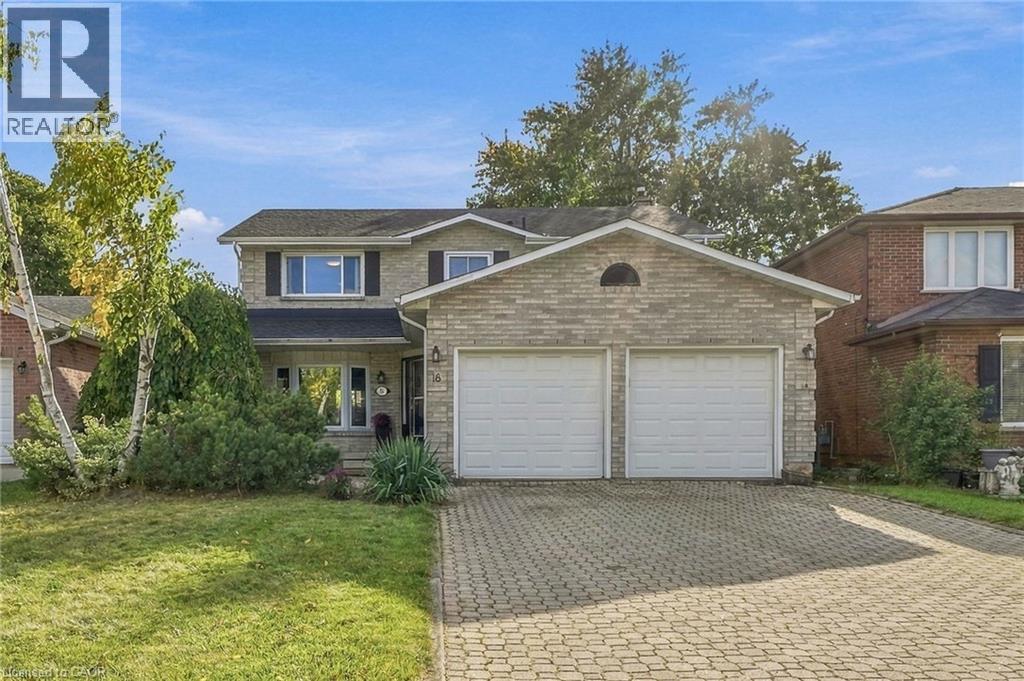
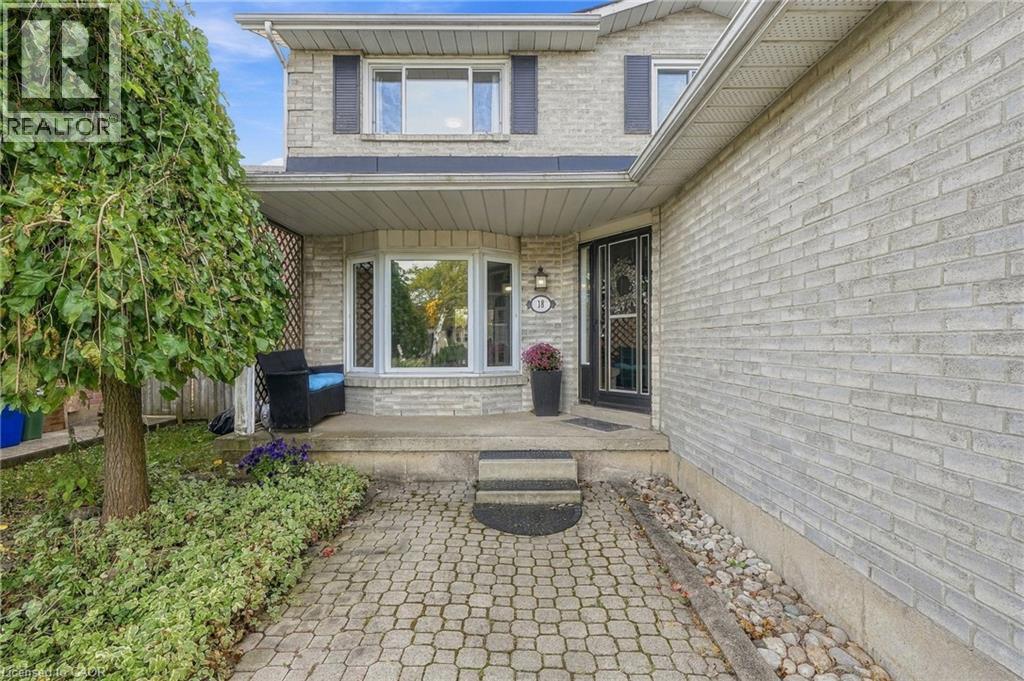
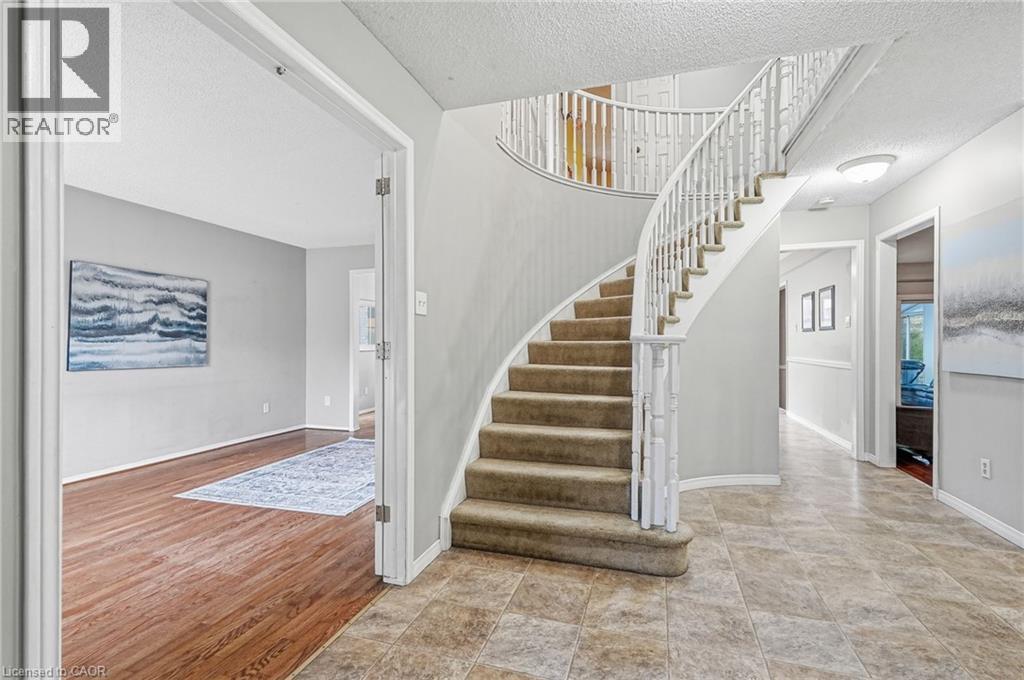
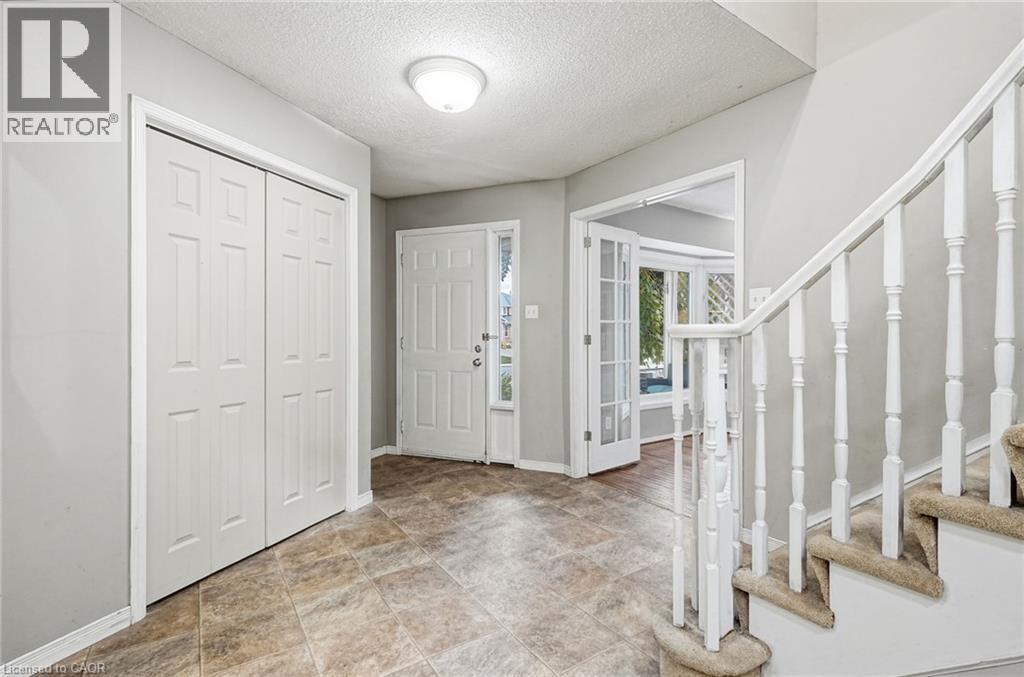
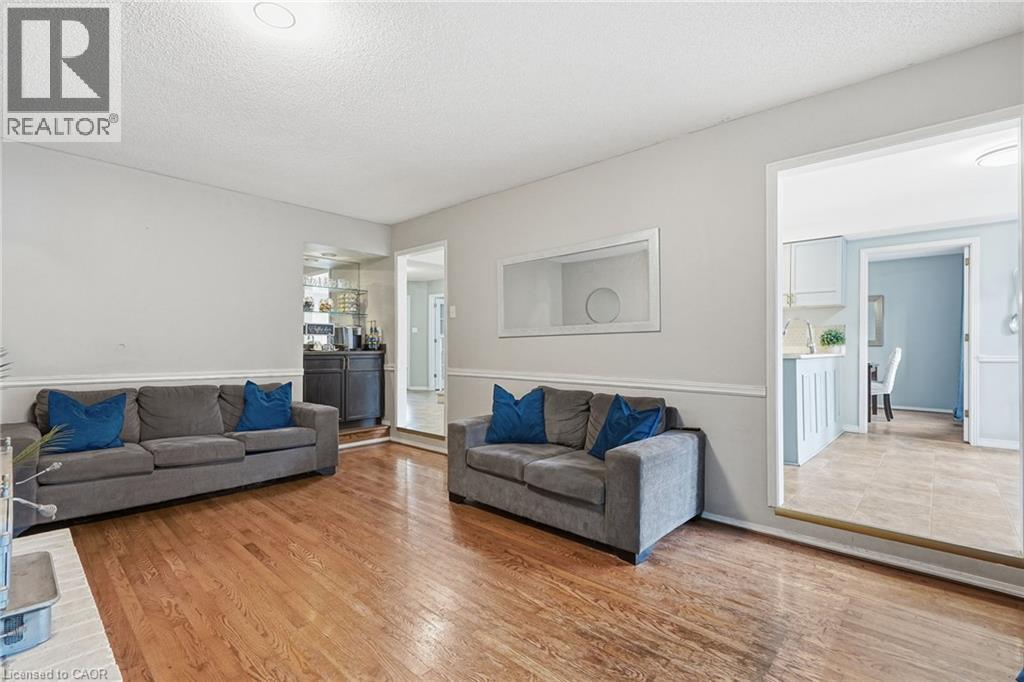
Welcome to 18 Rowntree Dr, a spacious and inviting family home in Hamilton's desirable Rushdale neighbourhood. The main floor offers a bright and functional layout with generous living and dining spaces, hardwood flooring, and plenty of natural light. The well-appointed kitchen features ample cabinetry, a large peninsula with seating, stainless steel appliances and a sunny breakfast area overlooking the backyard. The adjoining family room provides a comfortable gathering space with a brick fireplace and walkout to the enclosed sunroom, creating a seamless extension of the living space. Upstairs, you'll find four generously sized bedrooms with hardwood flooring and ample closet space, including a spacious primary retreat. The finished lower level offers additional flexible living space ideal for a recreation room, home office, gym or play area. Outside, enjoy a mature and private backyard with plenty of room to relax and entertain. The double-car garage and oversized interlock driveway provide excellent parking and convenience. Ideally located close to schools, parks, shopping, transit and major commuter routes, 18 Rowntree Dr features the space, comfort and functionality your family has been looking for.
Map data © OpenStreetMap contributors
Eastern time. Can't make it? Request a private viewing.
| Utility room | Basement | 15'4'' x 10'7'' |
| Recreation room | Basement | 18'6'' x 11'8'' |
| Family room | Basement | 12'11'' x 10'11'' |
| Cold room | Basement | 4'5'' x 13'9'' |
| Primary Bedroom | Second level | 16'2'' x 12'1'' |
| Bedroom | Second level | 14'0'' x 11'0'' |
| Bedroom | Second level | 14'1'' x 10'11'' |
| Bedroom | Second level | 10'0'' x 10'0'' |
| 4pc Ensuite bath | Second level | — |
| 4pc Bathroom | Second level | — |
| Living room | Main level | 16'9'' x 11'0'' |
| Laundry room | Main level | 11'2'' x 8'2'' |
| Kitchen | Main level | 8'11'' x 11'0'' |
| Family room | Main level | 19'11'' x 12'0'' |
| Dining room | Main level | 13'0'' x 10'0'' |
| Breakfast | Main level | 8'2'' x 11'0'' |
| 2pc Bathroom | Main level | — |