 For sale 50
$574,900
5+1 bed2 bath1,990 sq ft
75 Kensington Avenue North
Hamilton
1 month agoMLS® 40861146
Royal LePage State Realty Inc.
183 Penny Lane
Stoney Creek Mountain, Hamilton, Ontario L8J0E2
For sale· Added
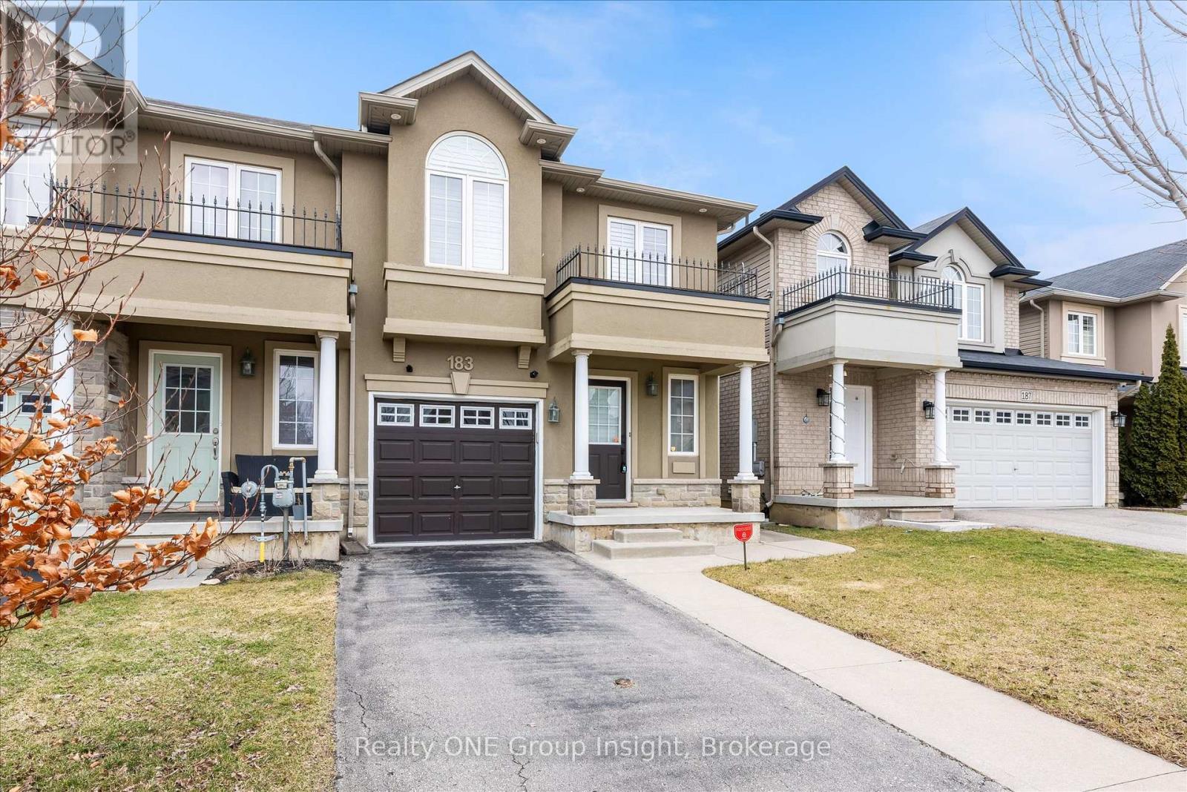
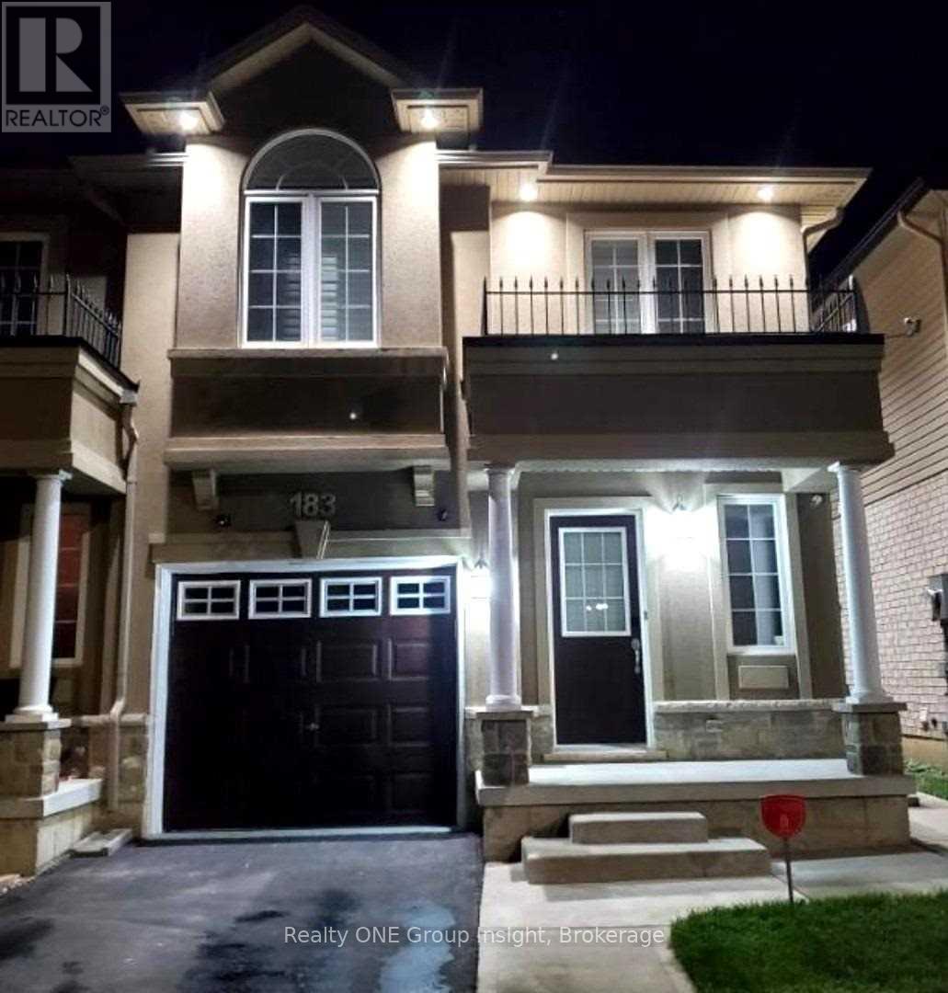
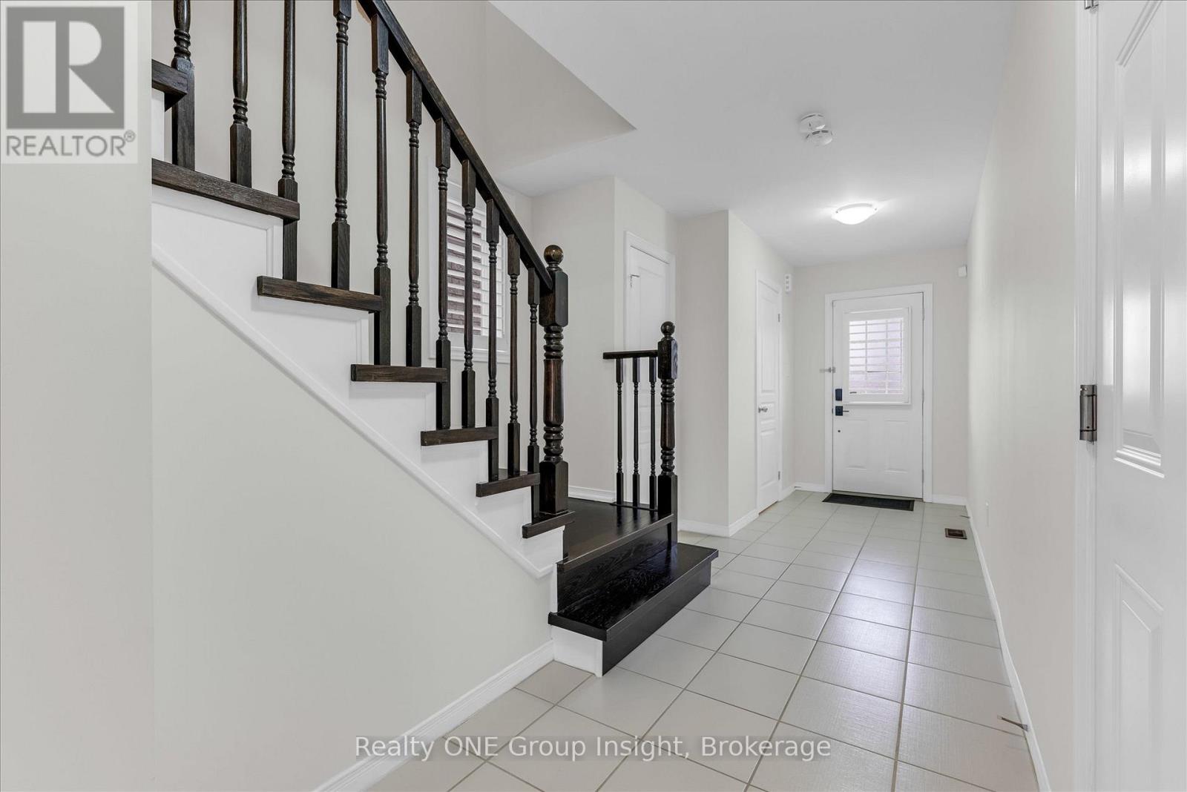
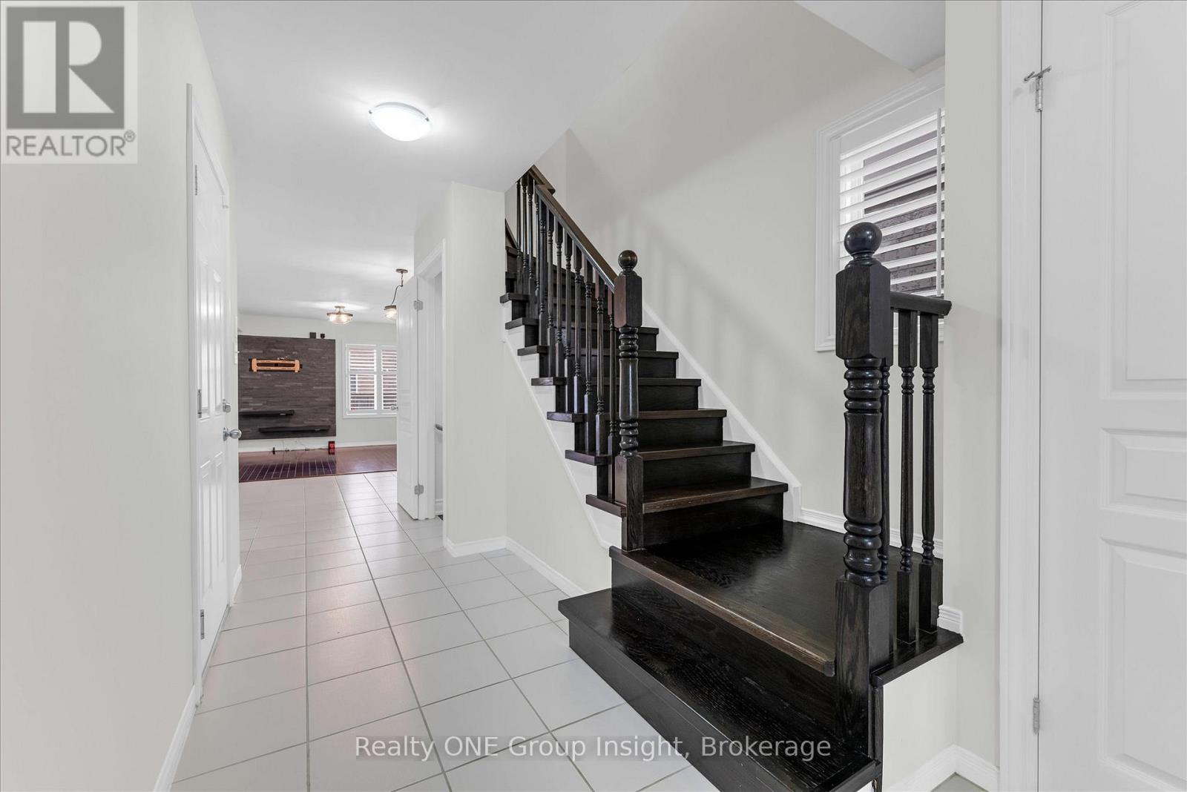
END UNIT!!! Welcome to this luxurious, bright, and beautifully appointed end-unit townhome, ideally located in the highly sought-after and family-friendly Upper Stoney Creek community. Filled with natural light and showcasing numerous upgrades throughout, this home has been freshly painted and features elegant custom shutters on every window. The main floor offers a practical open-concept layout with a modern kitchen complete with a stylish backsplash, stainless steel appliances, under cabinet lighting and a large island. A hardwood staircase leads to both the second floor and the finished basement, while hardwood flooring adds warmth and elegance to the main floor. The generous primary bedroom features his-and hers walk-in closets and a 3-piece ensuite. In total, the home offers three bedrooms plus a versatile office/optional fourth bedroom and four bathrooms, providing ample space for families or those working from home. Additional highlights include a finished basement, direct access to the garage, and approximately 1,600 square feet of above-grade living space, plus the finished lower level. Built in 2012, this well-maintained home is conveniently located close to schools, shopping, highways, and all essential amenities. Don't miss this exceptional opportunity to own a stunning home in one of Upper Stoney Creek's most desirable neighborhoods. The home is currently vacant and ready for immediate occupancy
Map data © OpenStreetMap contributors
No open houses are scheduled for this home.
Can't make it? Request a private viewing.
| Kitchen | Main level | 3.66 x 2.66 m |
| Dining room | Main level | 3.17 x 2.82 m |
| Living room | Main level | 5.84 x 3.58 m |
| Loft | Second level | 3.05 x 2.13 m |
| Primary Bedroom | Second level | 5.84 x 4.17 m |
| Bedroom | Second level | 4.22 x 2.79 m |
| Bedroom | Second level | 3.1 x 2.82 m |
| Family room | Basement | 6.71 x 3.35 m |
| Den | Basement | 2.95 x 2.36 m |