
 For sale 50
$538,000
2 bed2 bath1,000–1,199 sq ft
1936 Rymal Road East #422
Stoney Creek, Hamilton
29 days agoMLS® X13782606
ROYAL LEPAGE REALTY PLUS OAKVILLE
184 Pelech Crescent
Hamilton, Ontario L0R1P0
For sale· Added
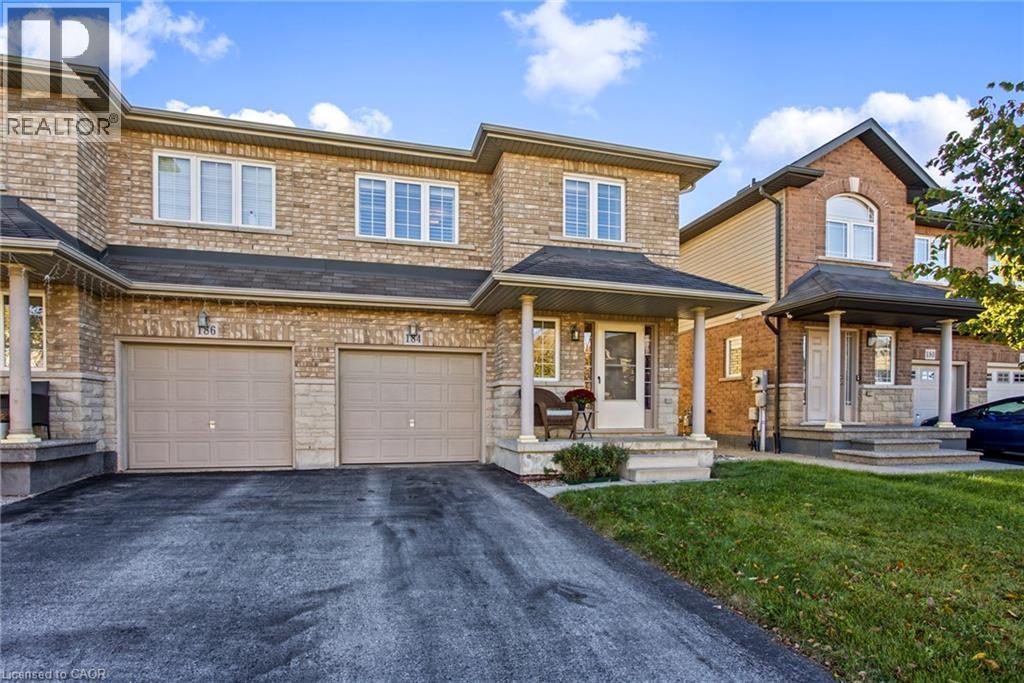
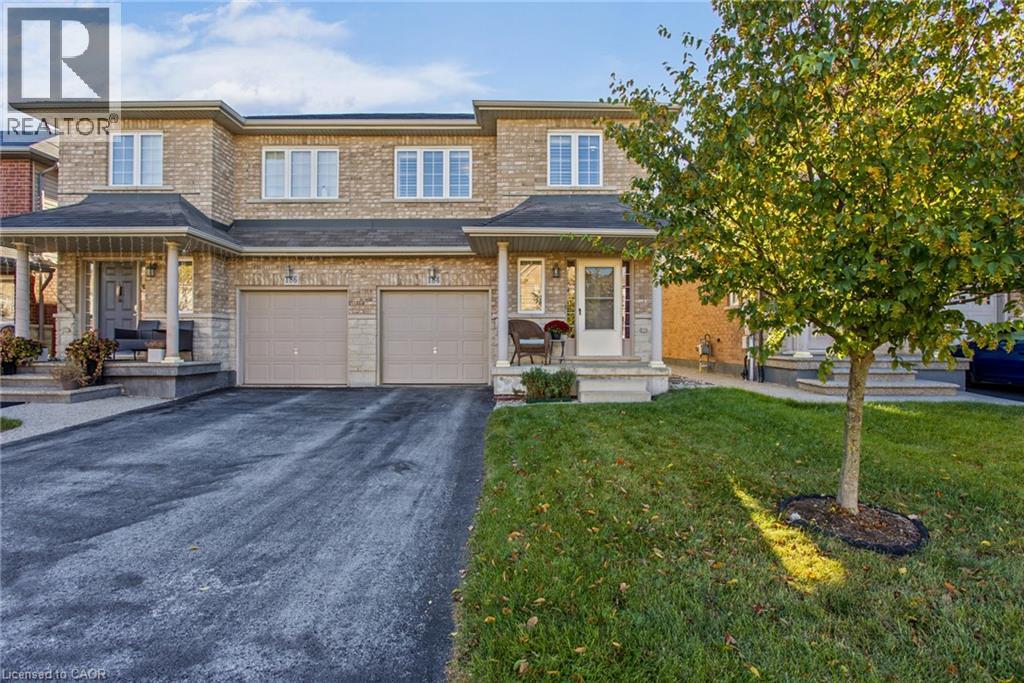
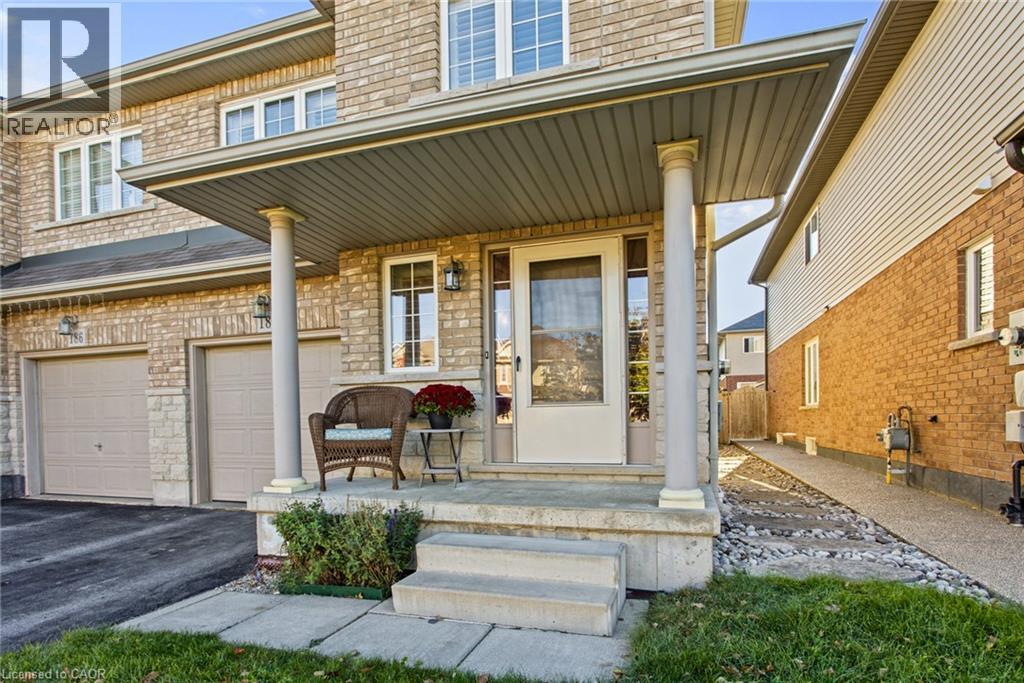
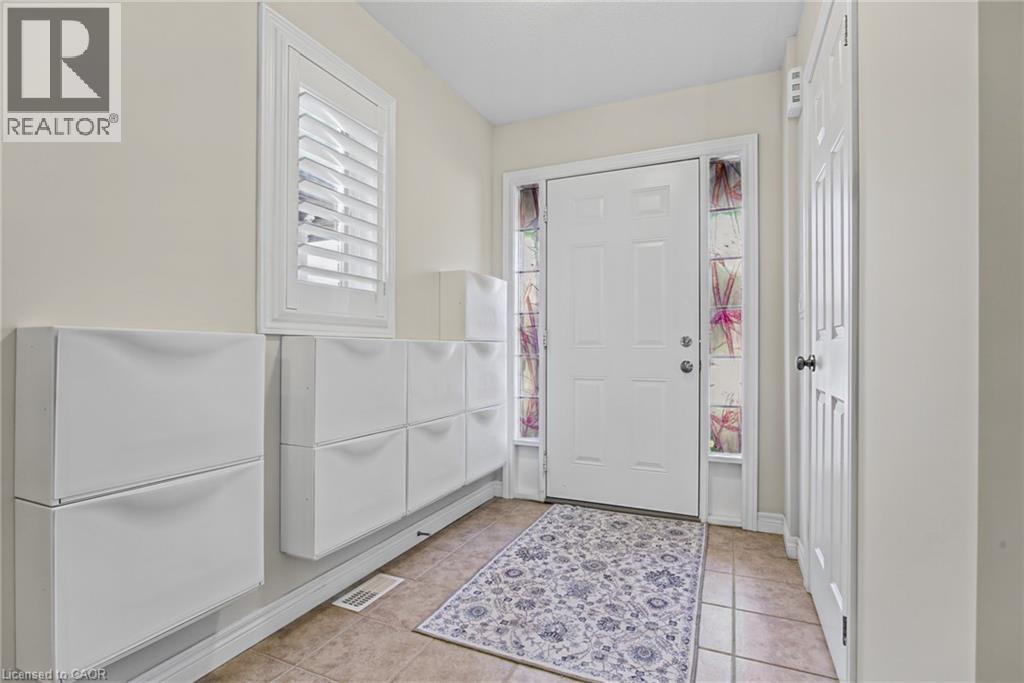
Welcome to 184 Pelech Cres, a beautifully maintained carpet free home offering a comfortable layout, thoughtful features and an excellent Hamilton location. From the moment you step inside, you will appreciate the clean and inviting feel of the home, complemented by California shutters that add both style and functionality throughout. The spacious living areas provide plenty of room for everyday living and entertaining, while the carpet free design makes the home easy to maintain. Upstairs, convenient laundry means no more carrying loads up and down the stairs, adding an extra level of practicality to this family friendly home. Outside, enjoy the convenience of being close to schools, parks, shopping, restaurants and everyday amenities. With quick access to the Red Hill Valley Parkway and the Lincoln M Alexander Parkway, commuting throughout Hamilton and surrounding areas is simple and convenient. Whether you are looking for a home close to great amenities, easy highway access or a comfortable space to grow into, 184 Pelech Cres offers an excellent combination of comfort, convenience and location.
Map data © OpenStreetMap contributors
No open houses are scheduled for this home.
Can't make it? Request a private viewing.
| Other | Basement | 43'6'' x 18'11'' |
| 4pc Bathroom | Second level | 7'7'' x 5'7'' |
| Bedroom | Second level | 12'6'' x 9'3'' |
| Bedroom | Second level | 14'9'' x 9'4'' |
| Laundry room | Second level | 11'2'' x 3'9'' |
| 4pc Ensuite bath | Second level | 11'2'' x 8'11'' |
| Primary Bedroom | Second level | 14'7'' x 13'4'' |
| Dining room | Main level | 10'9'' x 8'4'' |
| Living room | Main level | 12'0'' x 18'11'' |
| Kitchen | Main level | 9'9'' x 10'6'' |
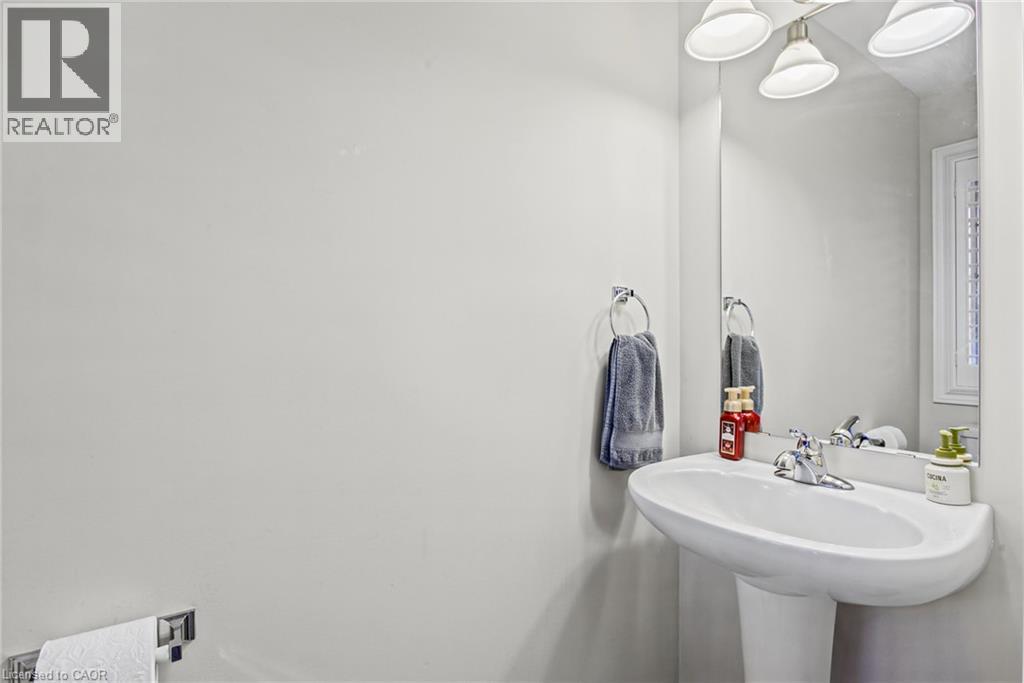
| 2pc Bathroom | Main level | 7' x 2'8'' |
| Foyer | Main level | 20'9'' x 6'4'' |




