
 For sale 50
$538,000
2 bed2 bath1,000–1,199 sq ft
1936 Rymal Road East #422
Stoney Creek, Hamilton
29 days agoMLS® X13782606
ROYAL LEPAGE REALTY PLUS OAKVILLE
185 Bedrock Drive #32
Stoney Creek Mountain, Hamilton, Ontario L8J0M5
For sale· Added
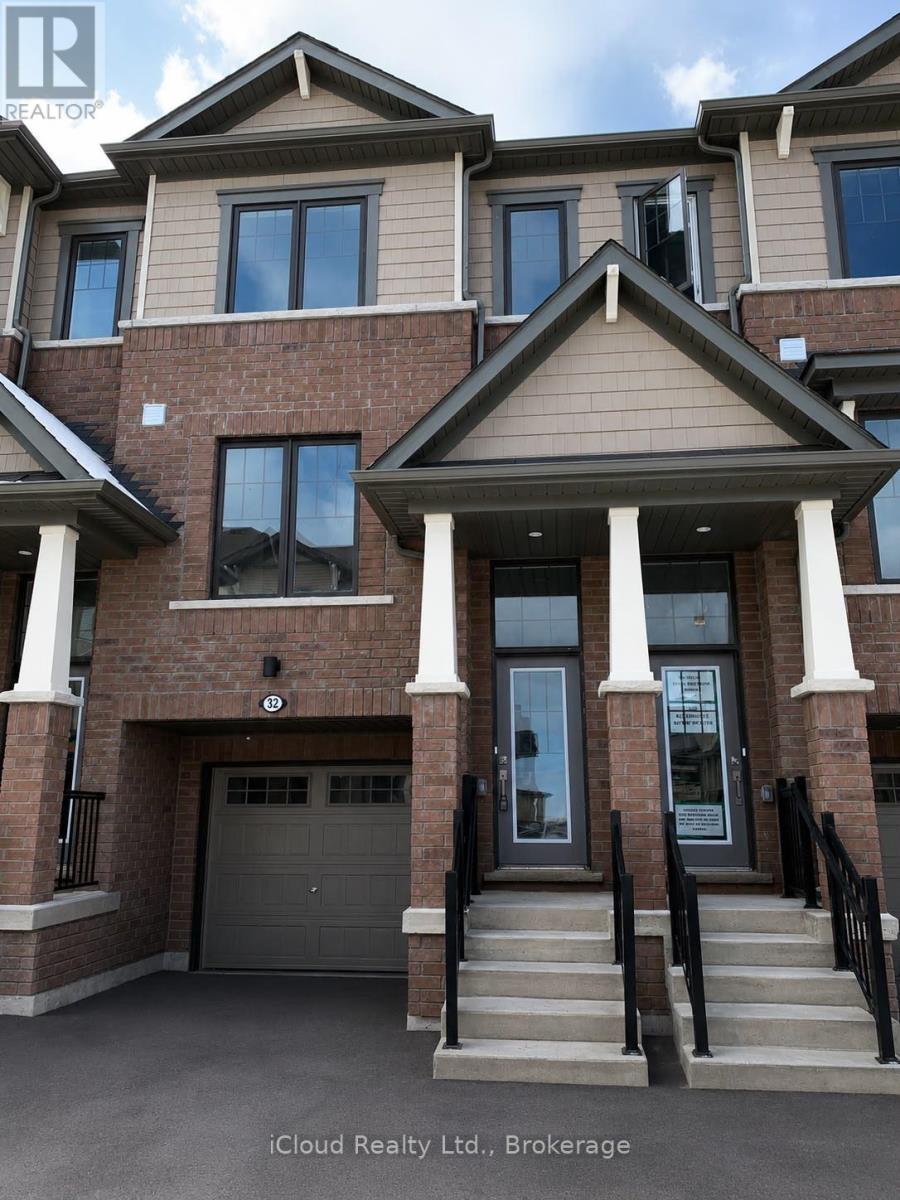
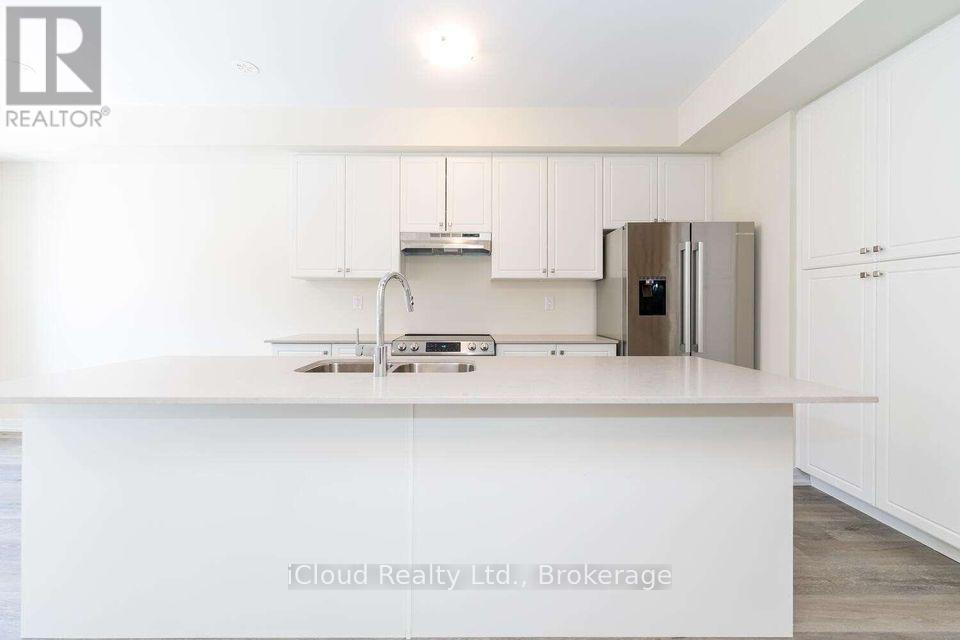
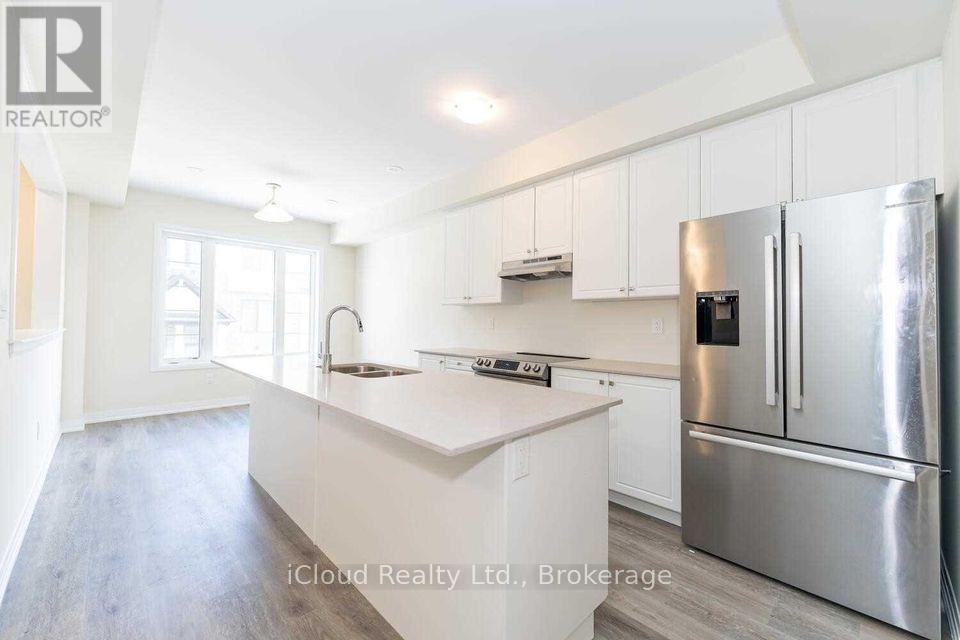
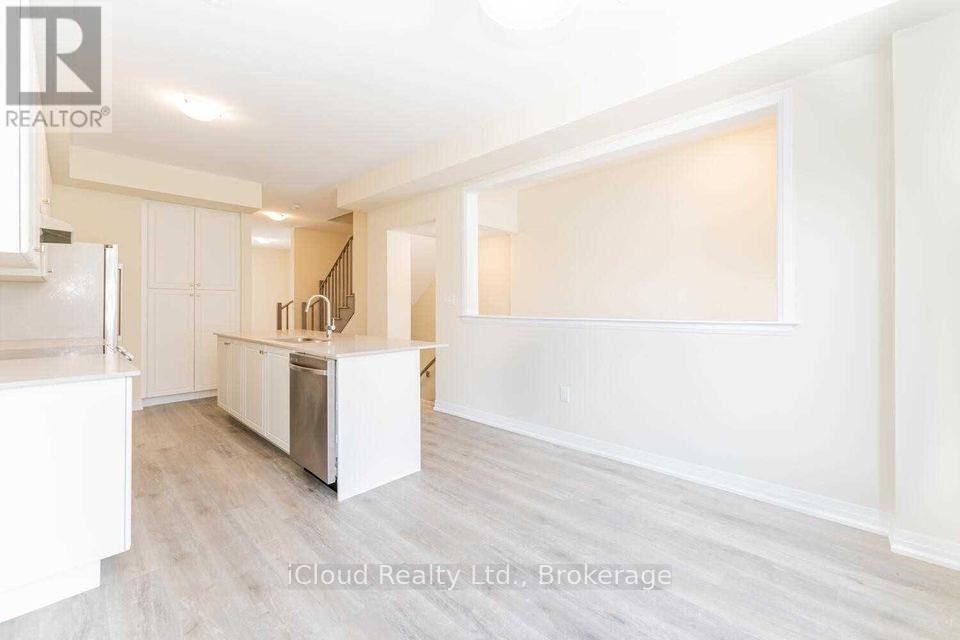
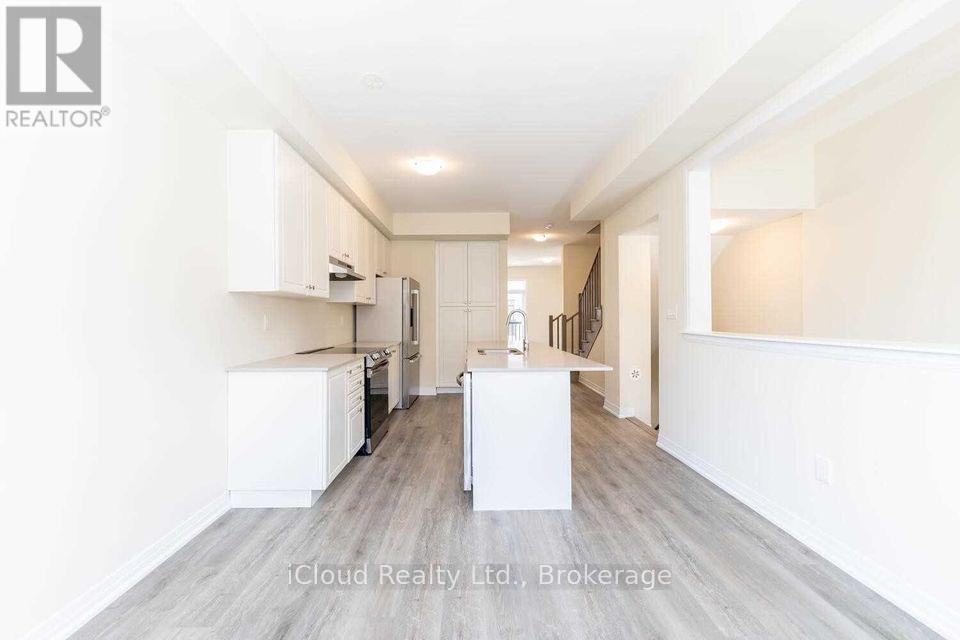
Welcome to #32-185 Bedrock Drive, a stylish Hampton model townhome located in the sought-after Heritage Green community. This well-maintained 3-bedroom, 3-bathroom home features a bright open-concept layout, quartz kitchen countertops, spacious principal rooms, and a functional floor plan perfect for families, professionals, or first-time buyers. Enjoy the added privacy of a premium lot with no rear neighbours. The generous primary bedroom includes a private ensuite, while the attached garage and driveway provide convenient parking. Ideally situated close to schools, parks, shopping, restaurants, public transit, and major commuter routes including the Red Hill Valley Parkway, QEW, and Lincoln Alexander Parkway. A fantastic opportunity to own in one of Stoney Creek Mountain's most desirable neighbourhoods.
Map data © OpenStreetMap contributors
No open houses are scheduled for this home.
Can't make it? Request a private viewing.
| Primary Bedroom | Third level | 9.11 x 12.4 m |
| Bedroom 2 | Third level | 7.8 x 12.3 m |
| Bedroom 3 | Third level | 7.9 x 10.3 m |
| Family room | Second level | 15.9 x 10.8 m |
| Kitchen | Second level | 11 x 11 m |
| Dining room | Second level | 11 x 11 m |
| Den | Ground level | 10.9 x 12.1 m |




