
 For sale 50
$429,999
2 bed1 bath900 sq ft
43 Whitfield Avenue
Hamilton
3 months agoMLS® 40840332
RE/MAX Real Estate Centre Inc.
186 Adeline Avenue
Hamilton, Ontario L8H5T8
For sale· Added
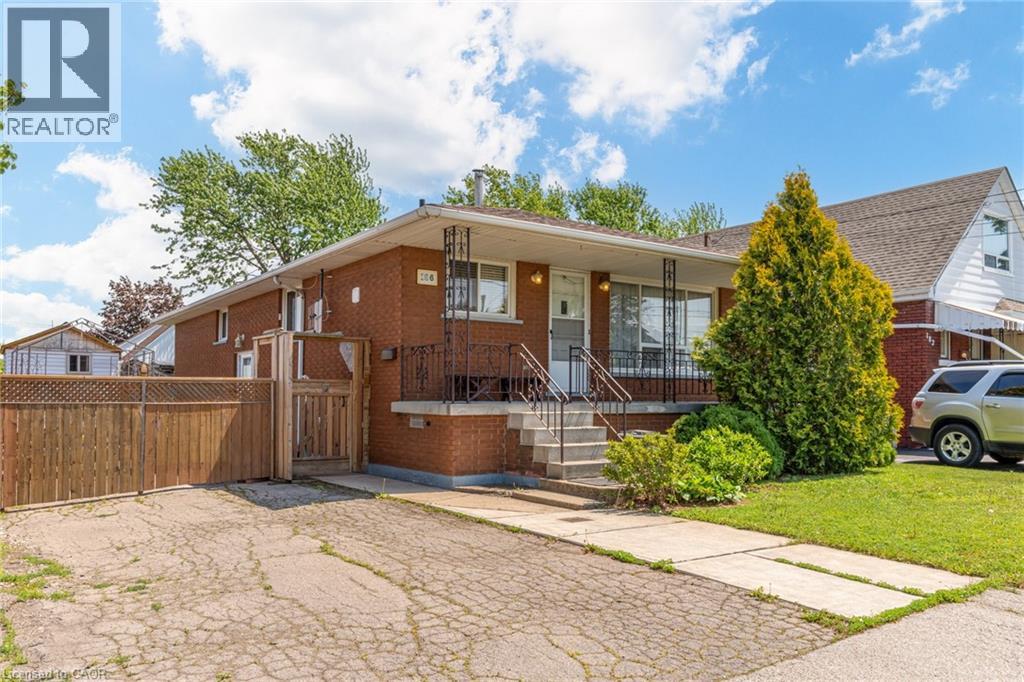
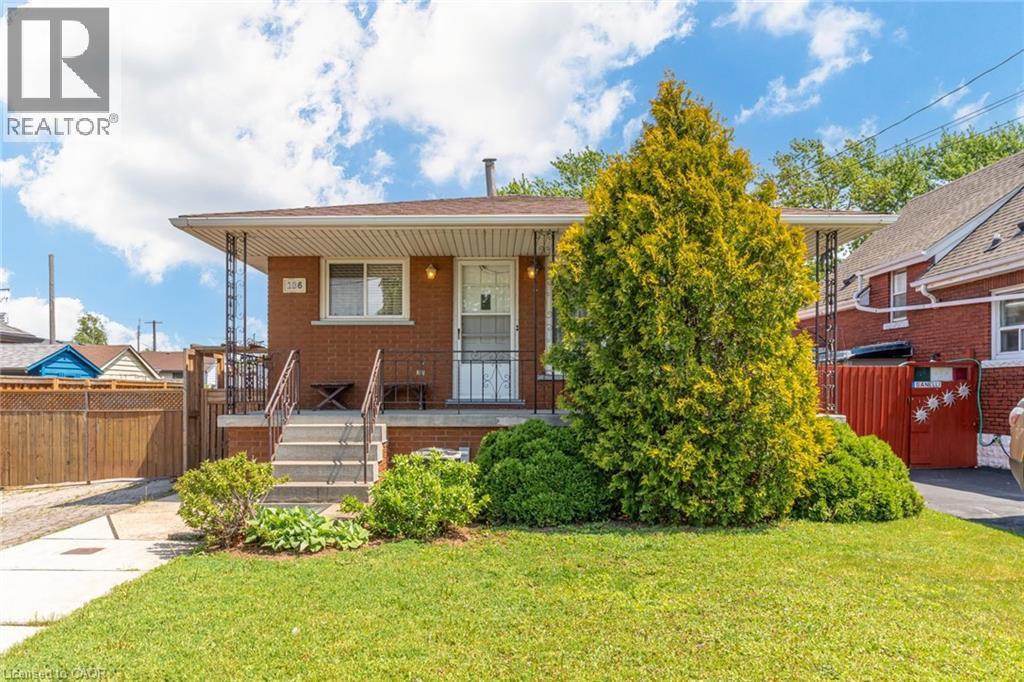
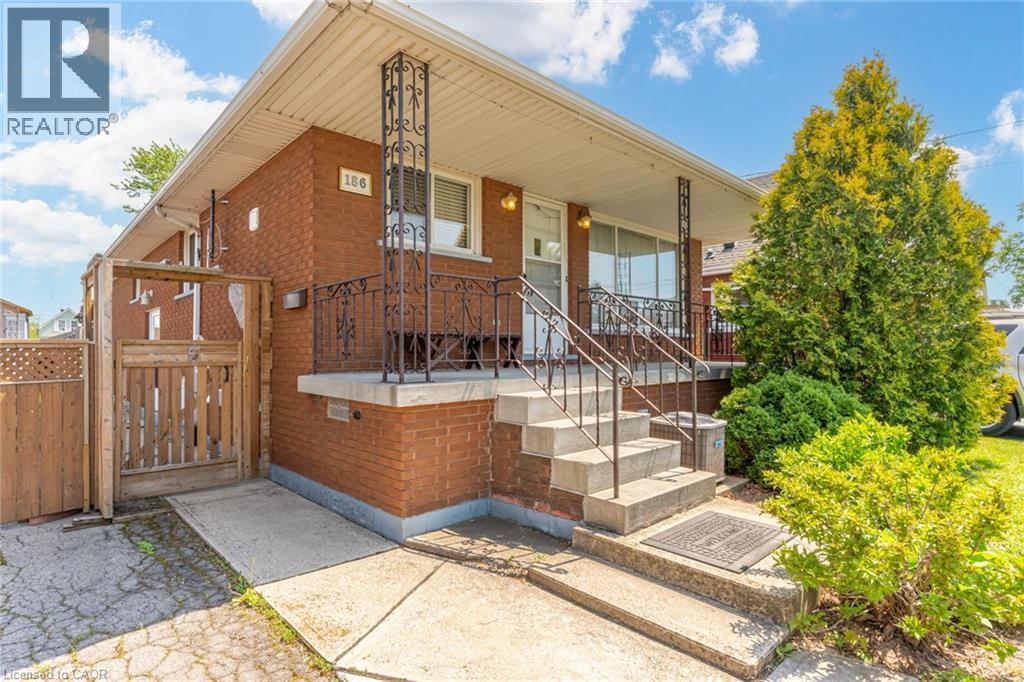
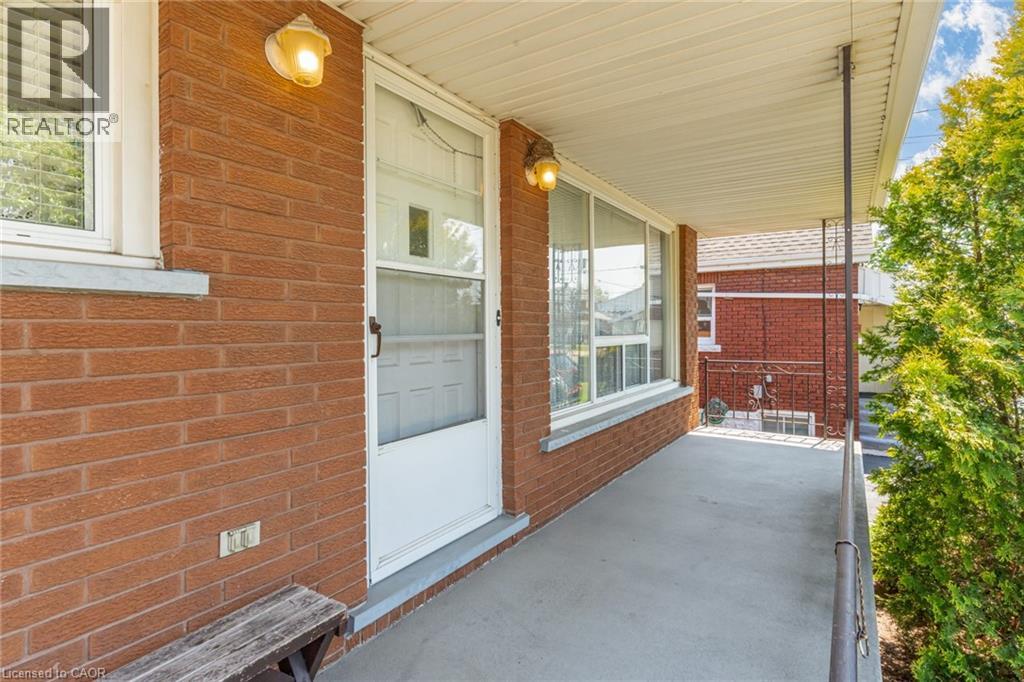
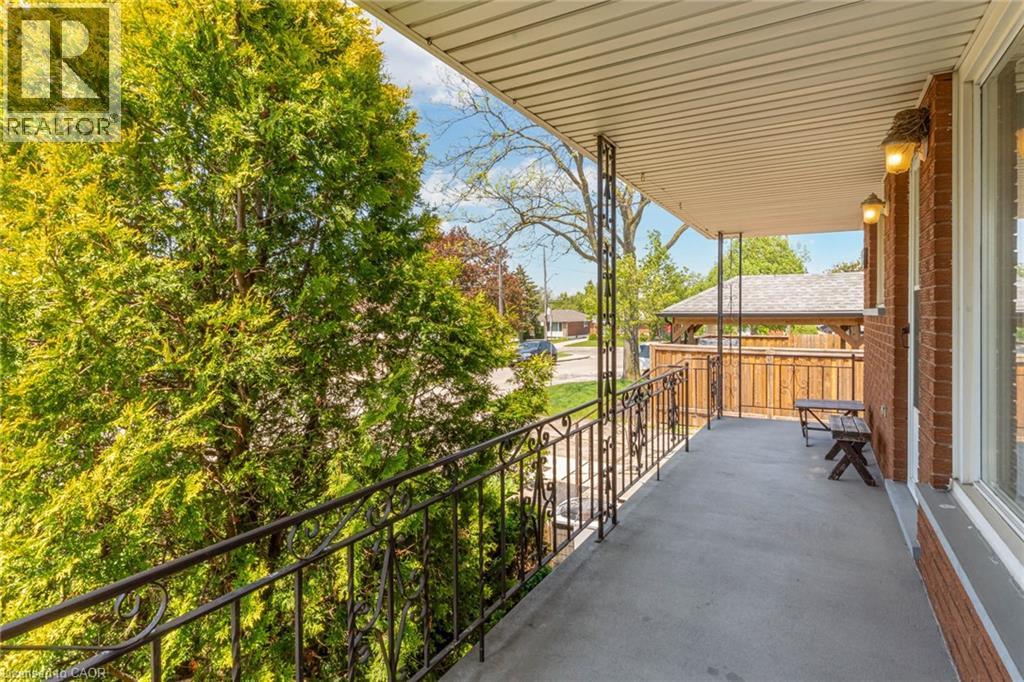
Charming all-brick bungalow offering timeless appeal and excellent potential, ideally located in a family-friendly neighbourhood. This well maintained home features 3+1 bedrooms, 2 full bathrooms, and a bright, functional layout with large windows and inviting living spaces. A separate side entrance provides added flexibility—perfect for extended family or potential in-law suite. Situated on a spacious lot with a private driveway, mature landscaping, and a fully fenced yard for outdoor enjoyment. With great curb appeal and close proximity to schools, parks, and amenities, this is an ideal opportunity for first-time buyers, downsizers, or investors.
Map data © OpenStreetMap contributors
No open houses are scheduled for this home.
Can't make it? Request a private viewing.
| Storage | Basement | 4'3'' x 23'0'' |
| Laundry room | Basement | 11'5'' x 22'8'' |
| 3pc Bathroom | Basement | 6'0'' x 11'5'' |
| Bedroom | Basement | 11'4'' x 14'4'' |
| Recreation room | Basement | 13'2'' x 23'0'' |
| Eat in kitchen | Basement | 11'4'' x 19'3'' |
| 4pc Bathroom | Main level | 7'5'' x 7'10'' |
| Bedroom | Main level | 11'0'' x 11'3'' |
| Bedroom | Main level | 11'5'' x 11'8'' |
| Primary Bedroom | Main level | 11'3'' x 15'3'' |
| Dining room | Main level | 11'3'' x 11'5'' |
| Kitchen | Main level | 7'5'' x 10'5'' |
| Living room | Main level | 11'4'' x 18'8'' |




