 For sale 50
$649,000
4 bed2 bath1,500–2,000 sq ft
41 East 14th Street West
Inch Park, Hamilton
18 days agoMLS® X13829516
RE/MAX ESCARPMENT REALTY INC.
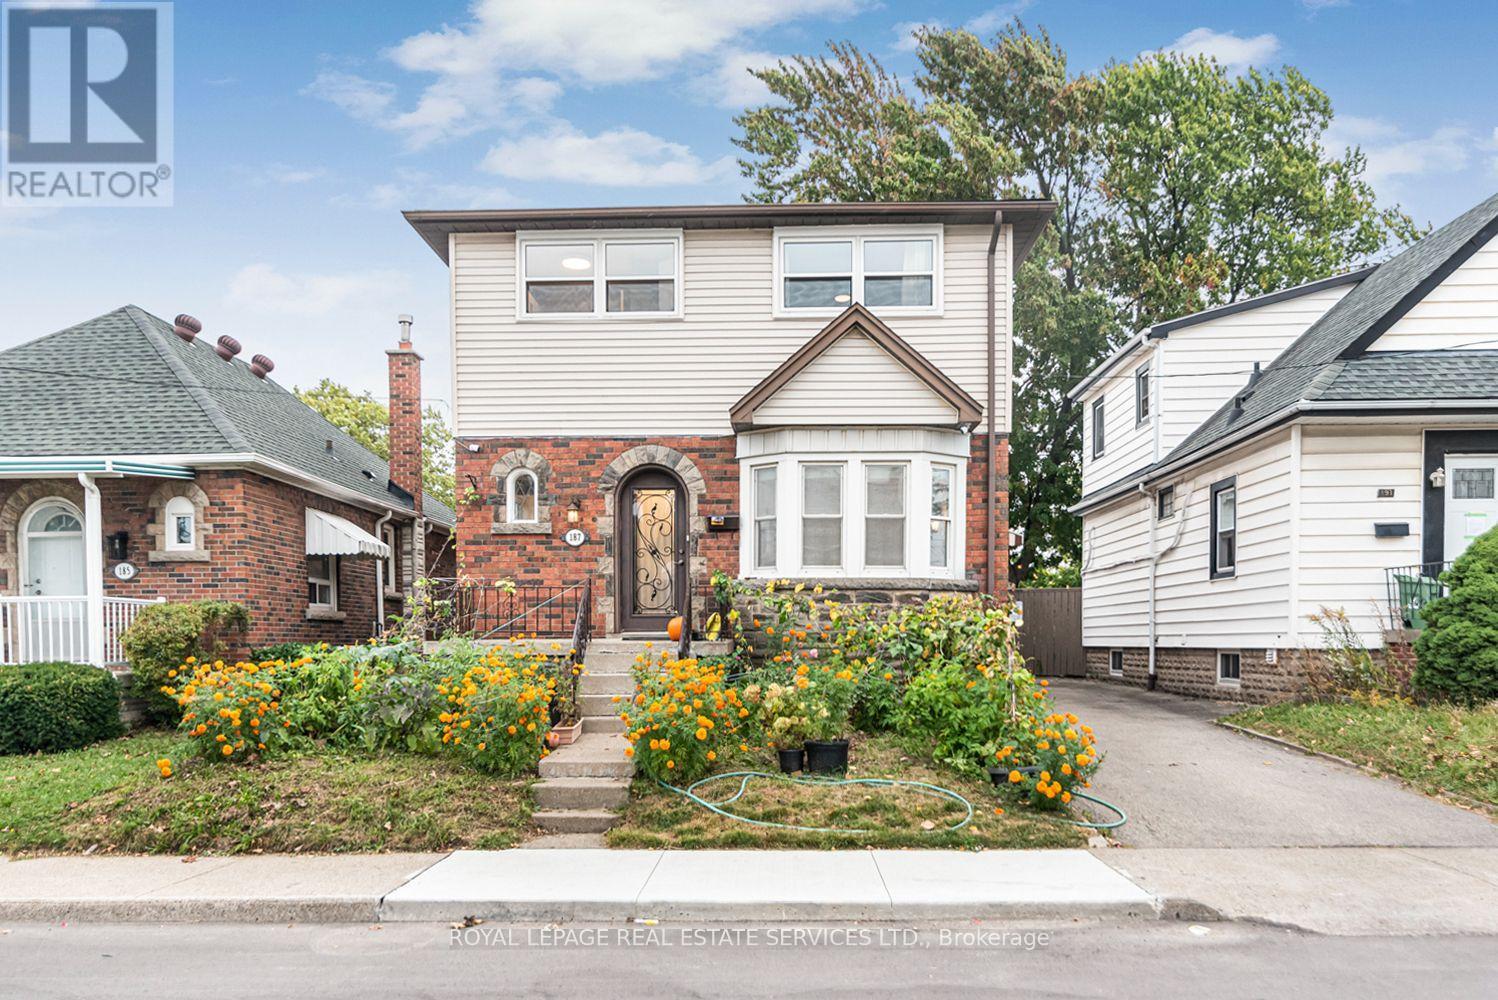
187 West 2nd Street
Southam, Hamilton, Ontario L9C3G2
For sale· Added
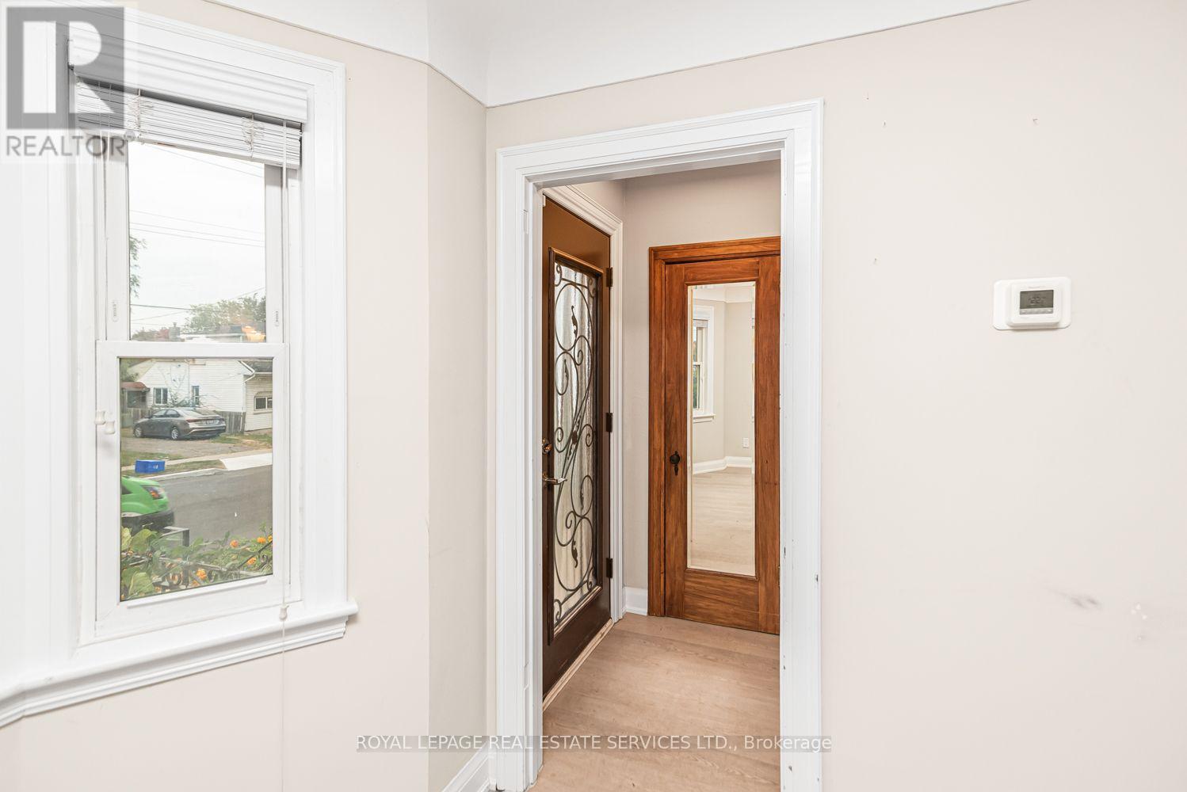
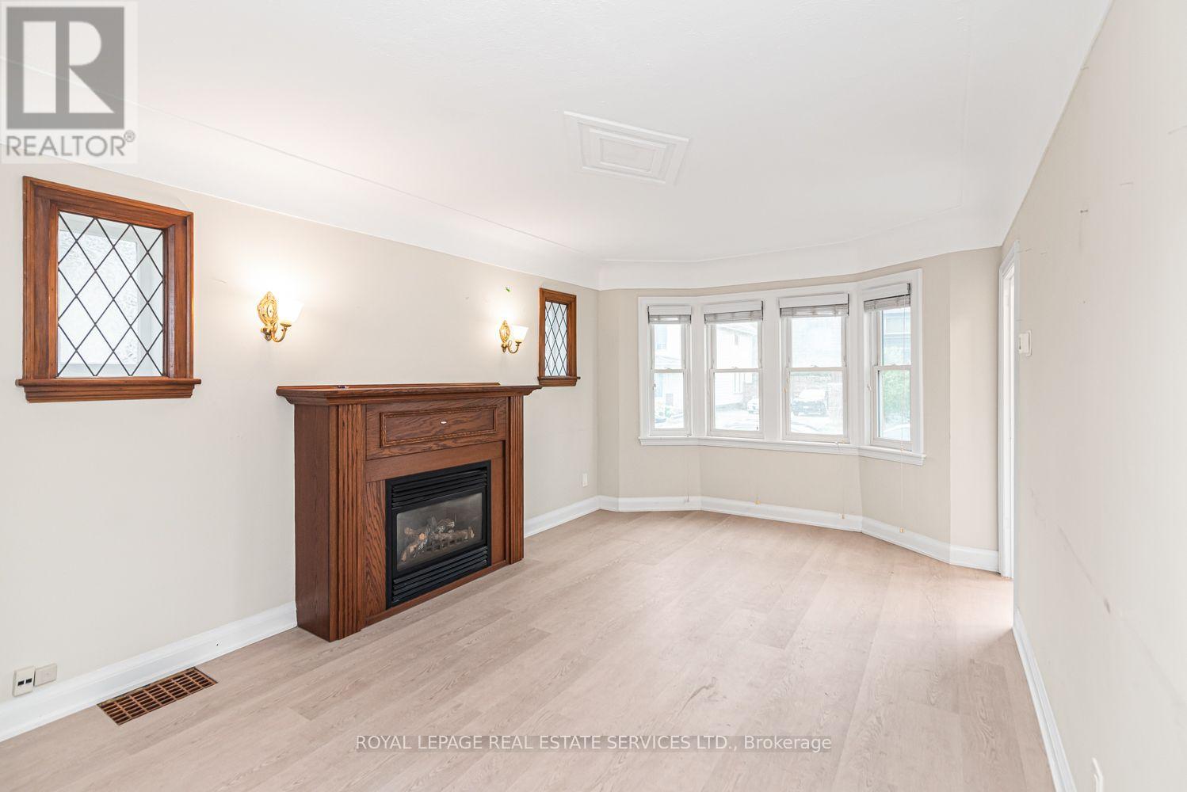
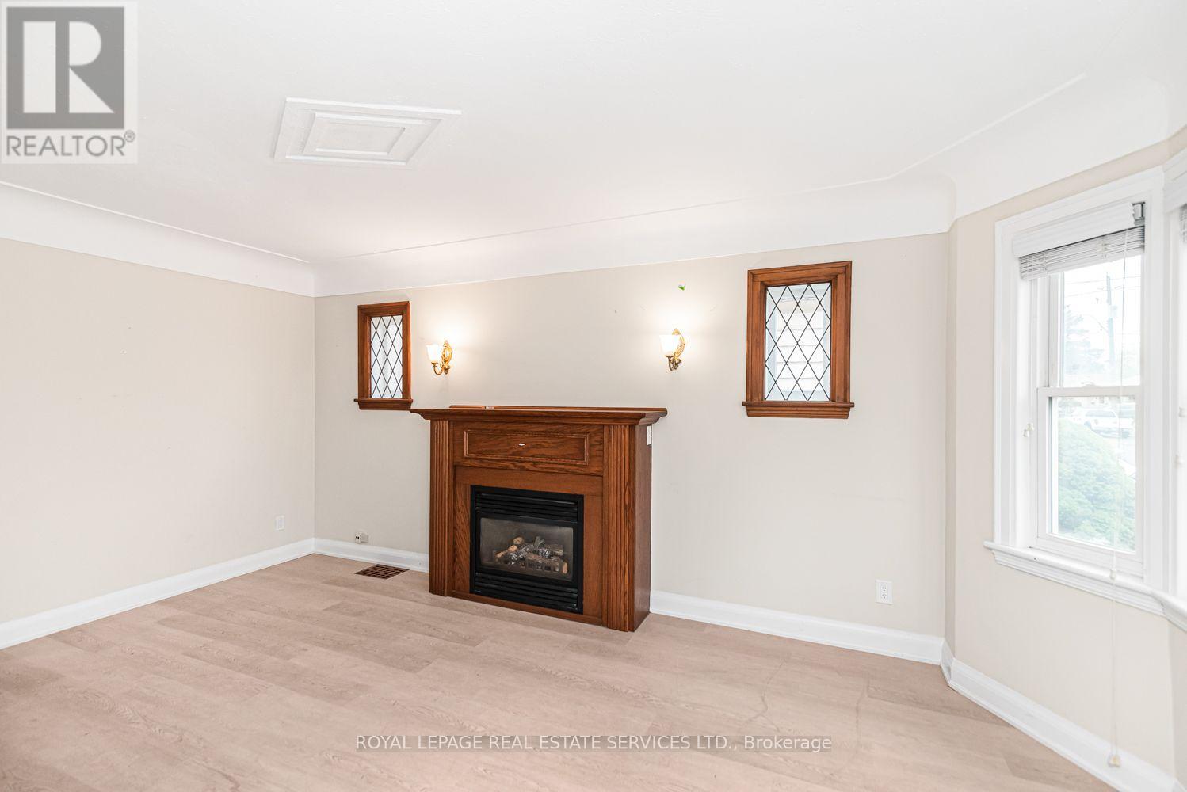
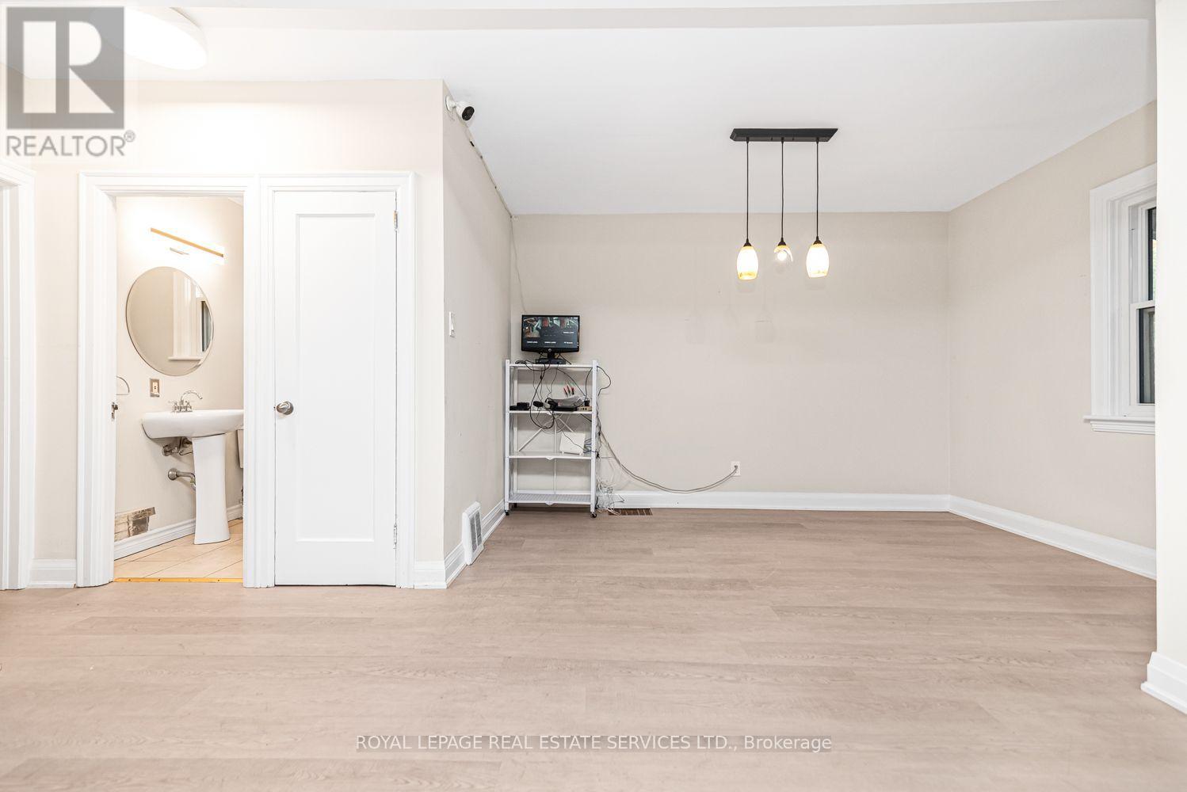
Welcome to 187 West 2nd, located in a prime area of Hamilton with endless potential for investment or move-in. Recently renovated with $$$ throughout and high-quality materials, this home offers 4+1 bedrooms and 3 full bathrooms. Whether you're searching for a family home with room to grow or an investment with future possibilities, A separate side entrance provides huge rental income potential. The spacious backyard has a pool for entertaining guests an dendless BBQs. Just a short walk to Mohawk College, Walmart, coffee shops, restaurants, and everyday conveniences, with easy access to public transit and Mountain access, everything you need is within easy reach. Hot water tank rented; pool is as-is- professionally opened and closed; new flooring throughout; new windows ; basement completely renovated recently; roof repaired/improved 2025, ac 2024, POOL PUMP 2024.
Map data © OpenStreetMap contributors
No open houses are scheduled for this home.
Can't make it? Request a private viewing.
| Living room | Main level | 5.1 x 3.5 m |
| Dining room | Main level | 3.6 x 3.5 m |
| Kitchen | Main level | 3.25 x 3.5 m |
| Bedroom | Second level | 2.52 x 2.8 m |
| Bedroom | Second level | 3.6 x 3.7 m |
| Bedroom | Second level | 2.6 x 2.87 m |
| Primary Bedroom | Second level | 3.9 x 3.87 m |
| Bedroom | Basement | 3.5 x 2 m |
| Recreational, Games room | Basement | 6.8 x 3.5 m |