
 For sale 50
$379,850
1+1 bed1 bath613 sq ft
1936 Rymal Road East #310
Hamilton
4 months agoMLS® 40837402
RE/MAX Escarpment Realty Inc.
1873 Main Street East
Hamilton, Ontario L8H1G3
For sale· Added
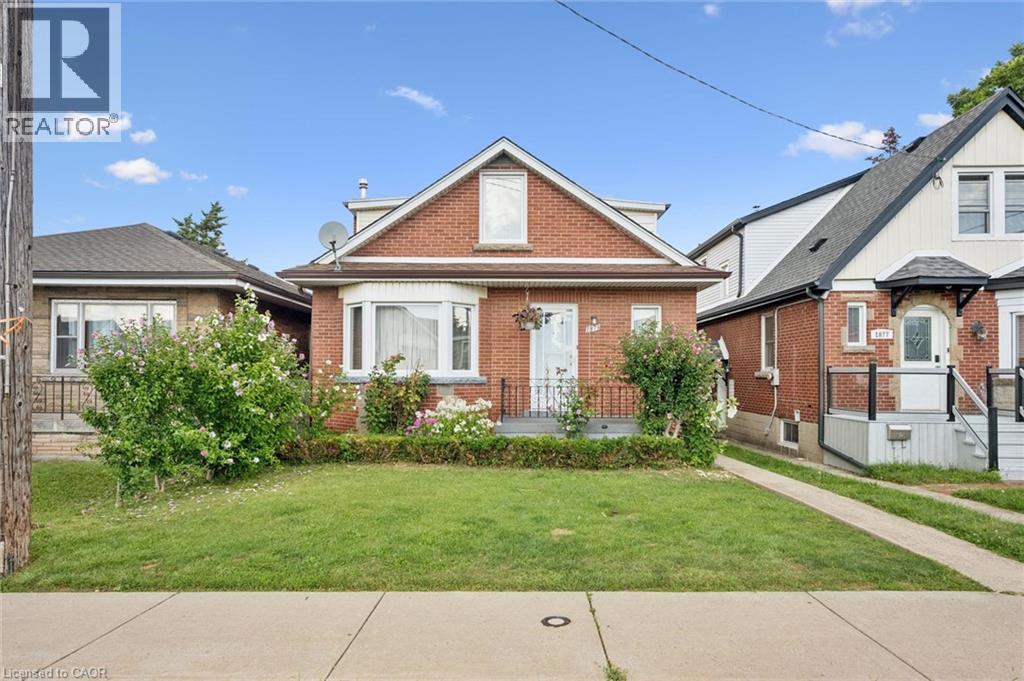
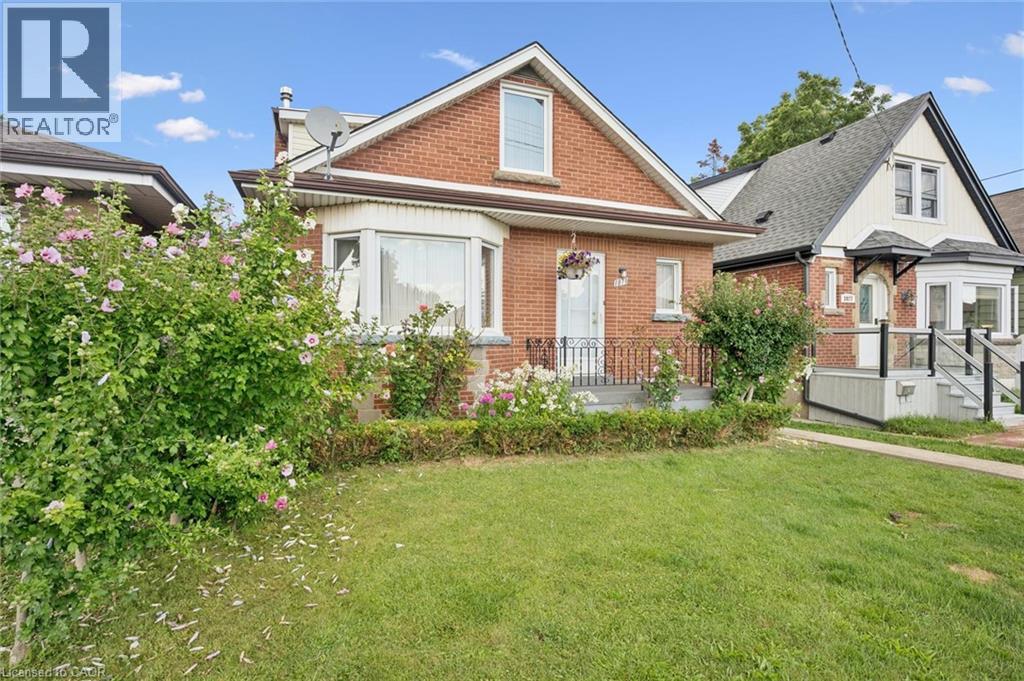
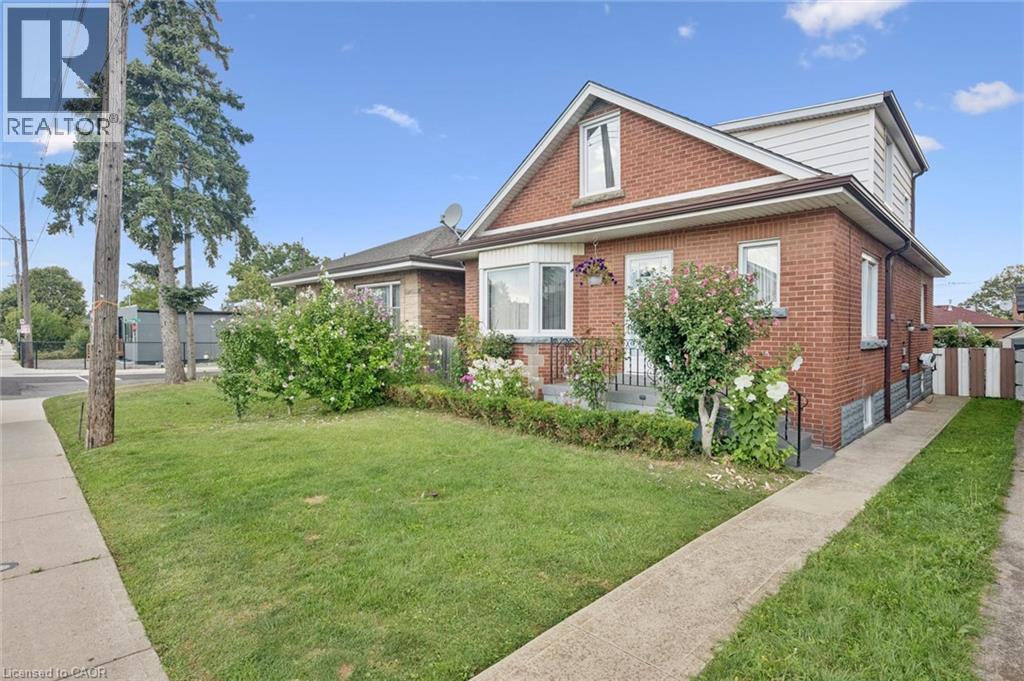
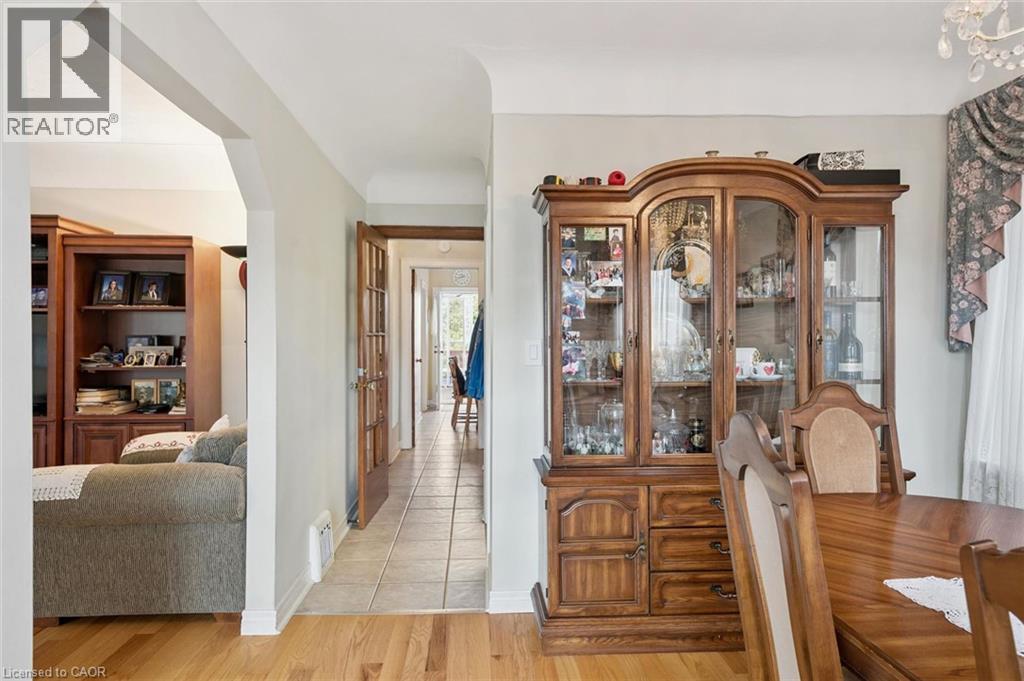
Welcome to 1873 Main St E, a well-appointed and lovingly maintained 2 storey home that is much larger than it appears! Offering approximately 1782 sq.ft. of above-grade living space, this spacious home features excellent second-level-in-law potential. The main level offers 2 generously sized bedrooms and an updated 3-piece bathroom, while the second level features 3 additional bedrooms, a kitchen, and a 4-piece bathroom. Plenty of space for a growing family or extended family setup. A single-car driveway is located at the side/rear of the property, providing convenient parking and easy access to & from the rear yard.
Map data © OpenStreetMap contributors
No open houses are scheduled for this home.
Can't make it? Request a private viewing.
| Bedroom | Second level | 10'10'' x 14'3'' |
| 4pc Bathroom | Second level | — |
| Kitchen | Second level | 10'0'' x 8'9'' |
| Bedroom | Second level | 9'8'' x 9'1'' |
| Bedroom | Second level | 8'4'' x 9'6'' |
| Bedroom | Main level | 12'5'' x 10'11'' |
| Eat in kitchen | Main level | 10'5'' x 14'1'' |
| Bedroom | Main level | 12'5'' x 10'11'' |
| 3pc Bathroom | Main level | — |
| Living room | Main level | 12'5'' x 20'1'' |
| Dining room | Main level | 10'6'' x 12'2'' |




