 For rent 50
$6,800/mo
4+1 bed5 bath4,635 sq ft
74 Oak Knoll Drive
Hamilton
7 days agoMLS® 40869544
RE/MAX Escarpment Realty Inc.
19 Mccollum Road
Winona, Hamilton, Ontario L8E6B8
For rent· Added
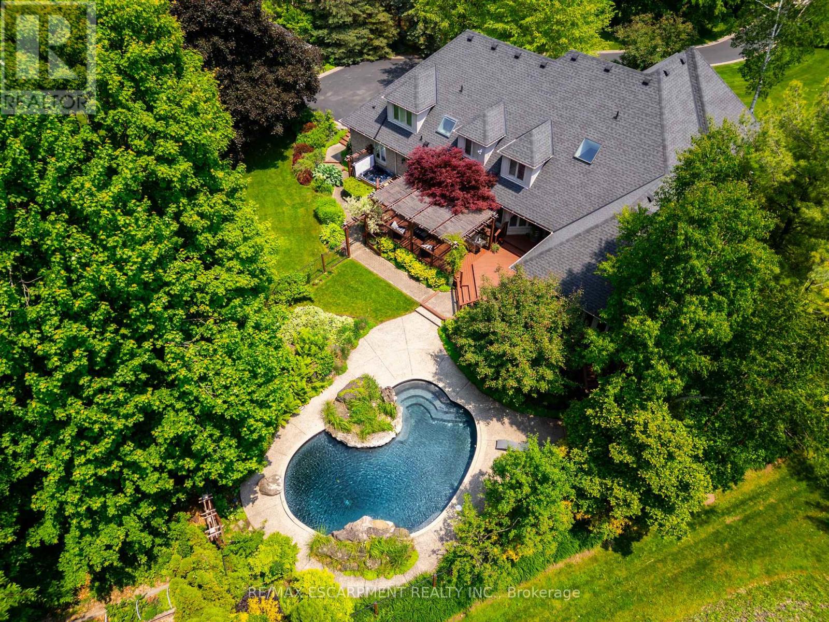
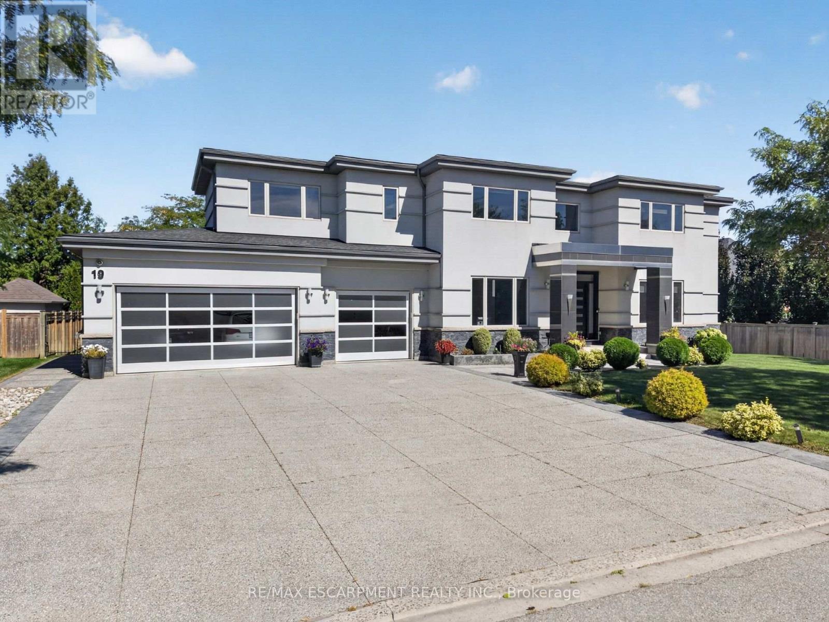
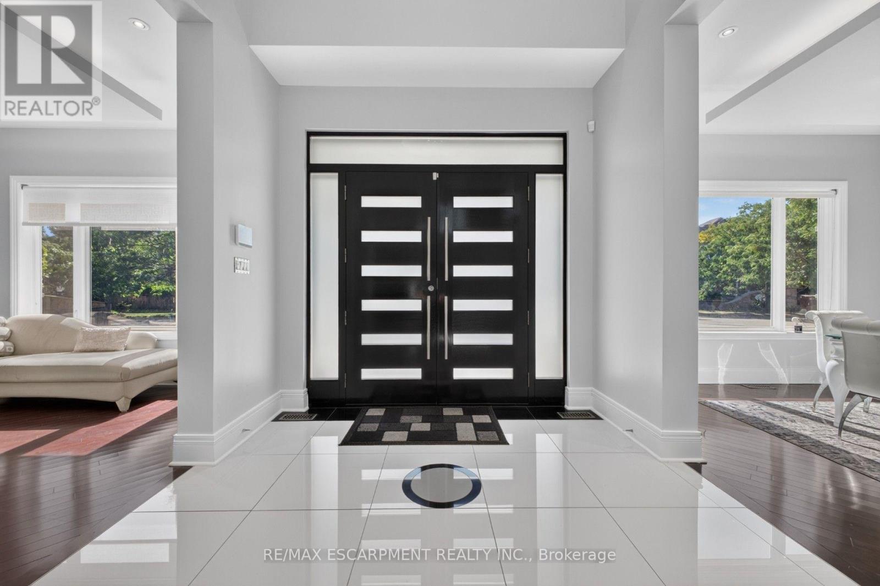
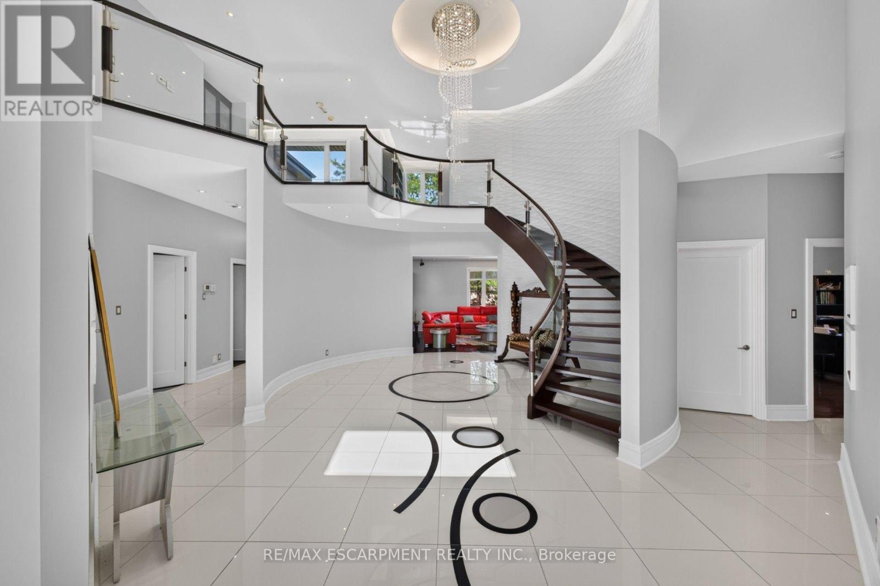
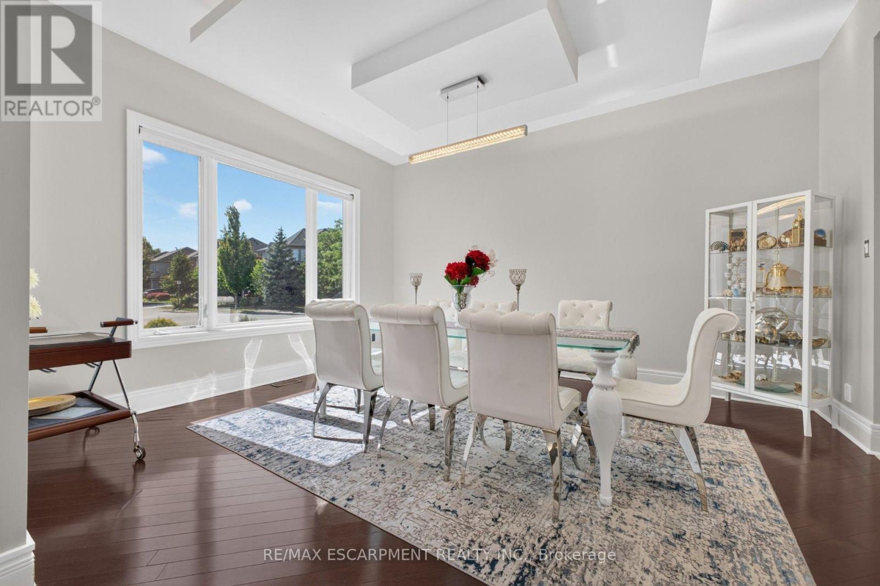
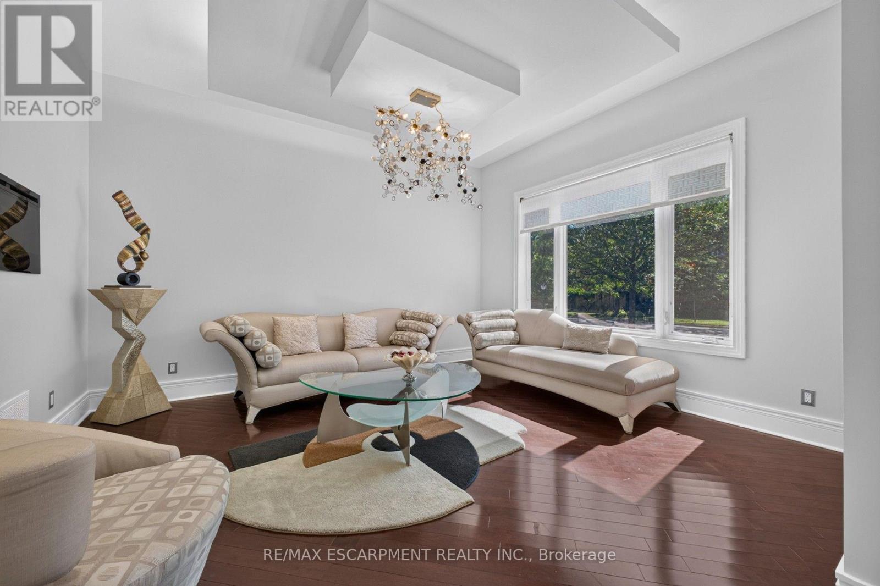
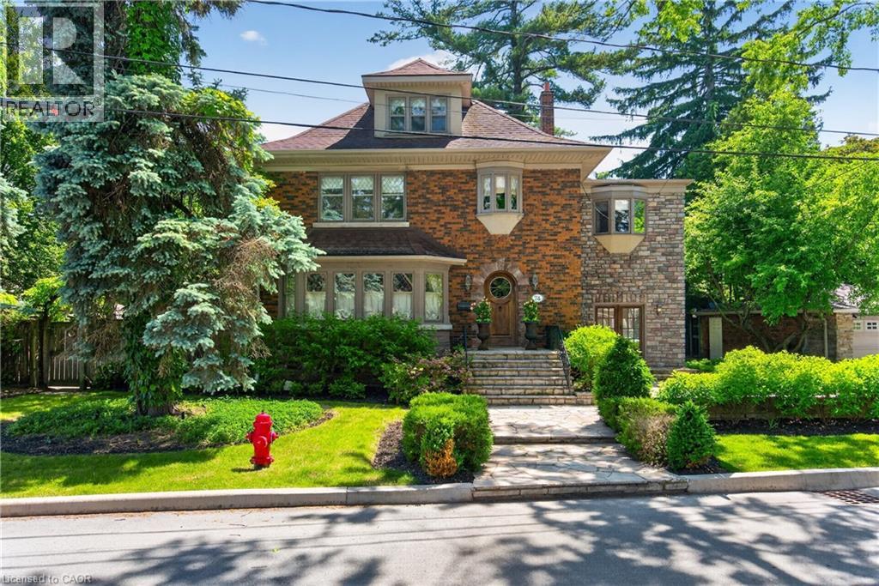
Stunning luxury lease opportunity in sought-after Stoney Creek! This impressive approx. 5,800sq. ft. residence offers exceptional scale, elegance and functionality, featuring 5 bedrooms,4.5 bathrooms and a 3-car garage. Grand two-storey foyer with striking curved staircase, spacious formal living and dining rooms, generous family room, beautifully appointed kitchen with breakfast area, pantry and main-floor office. The upper level features an expansive primary suite with ensuite and walk-in closet, additional generously sized bedrooms, bathrooms and private balcony spaces. Unbeatable location - just steps from the shores of Lake Ontario, offering easy access to waterfront trails and recreation, while being minutes from Shopping, grocery stores, restaurants, shopping and everyday amenities. Conveniently located with easy access to major highways, making commuting throughout Hamilton, Niagara and the GTA a breeze. A rare opportunity to lease an exceptional luxury home in one of Stoney Creek's desirable waterfront communities.
Map data © OpenStreetMap contributors
No open houses are scheduled for this home.
Can't make it? Request a private viewing.
| Dining room | Main level | 5.18 x 4.27 m |
| Bedroom 5 | Second level | 3.96 x 3.66 m |
| Living room | Main level | 5.18 x 4.27 m |
| Kitchen | Main level | 5.18 x 3.96 m |
| Eating area | Main level | 3.66 x 3.66 m |
| Family room | Main level | 6.1 x 4.57 m |
| Mud room | Main level | 4.88 x 2.44 m |
| Bedroom 2 | Main level | 5.49 x 4.27 m |
| Primary Bedroom | Second level | 5.49 x 4.66 m |
| Bedroom 3 | Second level | 3.96 x 4.88 m |
| Bedroom 4 | Second level | 3.66 x 5.18 m |