 For sale 50
$414,900
2 bed1 bath1,000–1,199 sq ft
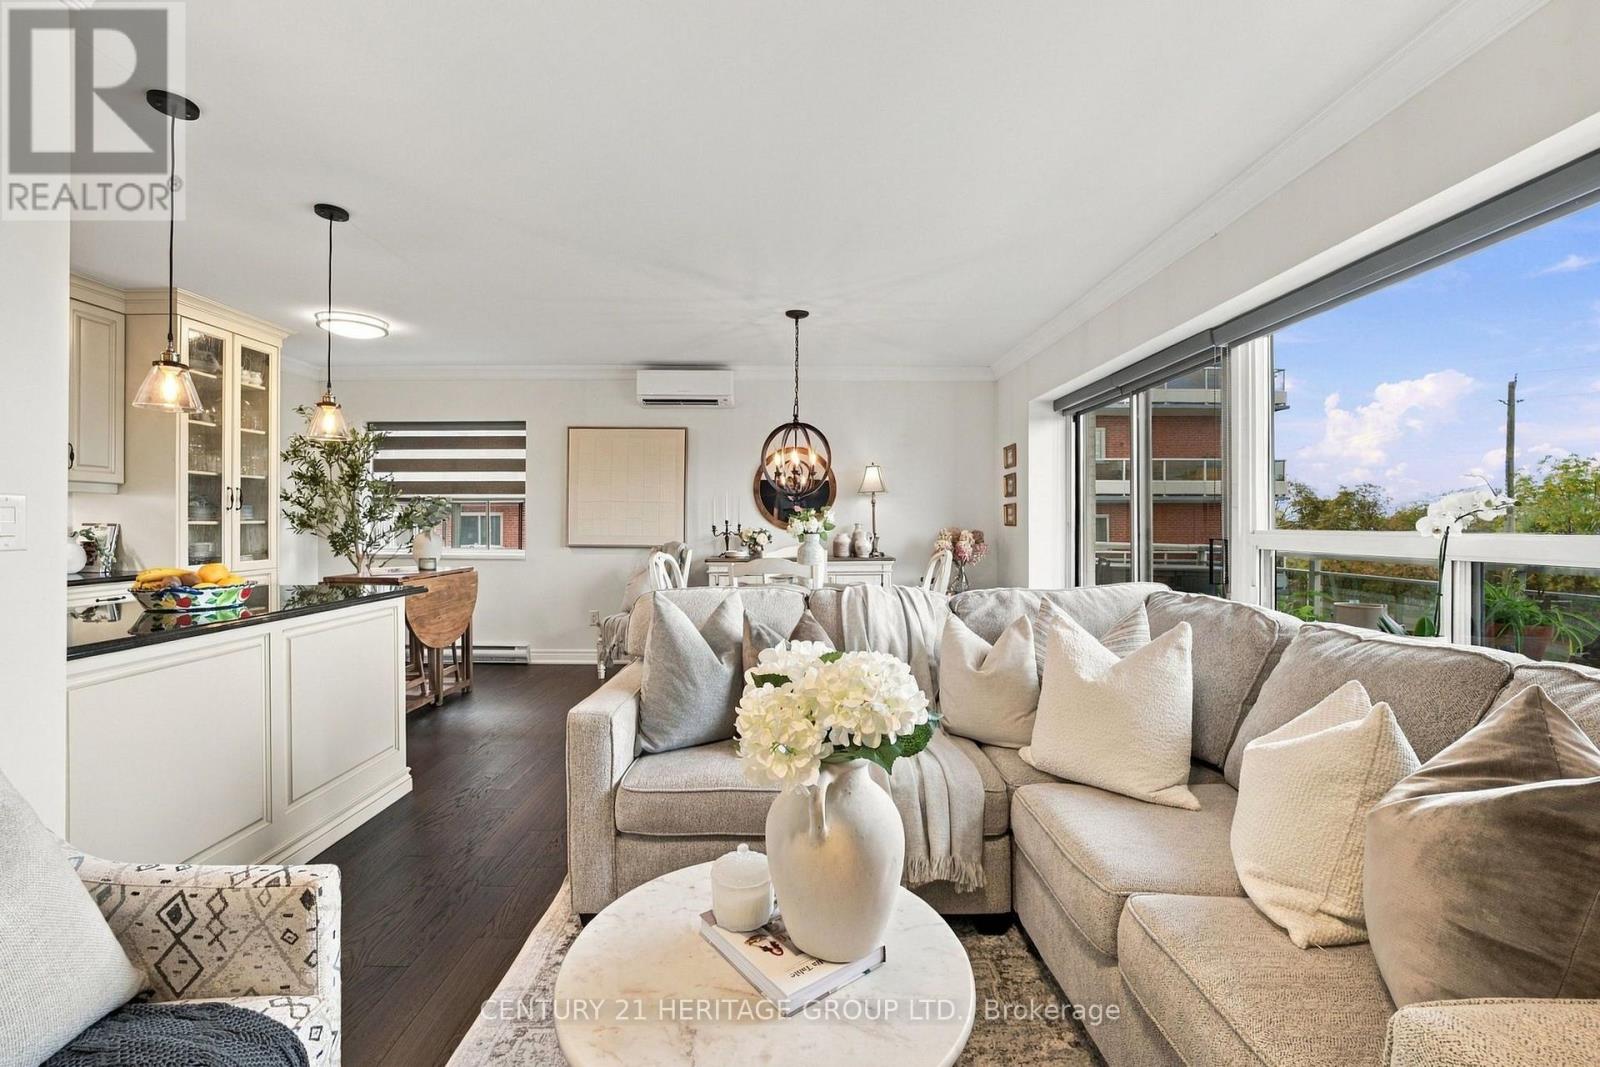
11 Rebecca Street #410
Beasley, Hamilton
2 months agoMLS® X13653226
CENTURY 21 HERITAGE GROUP LTD.
19 Picardy Drive #51
Stoney Creek Mountain, Hamilton, Ontario L8J0M7
For sale· Added
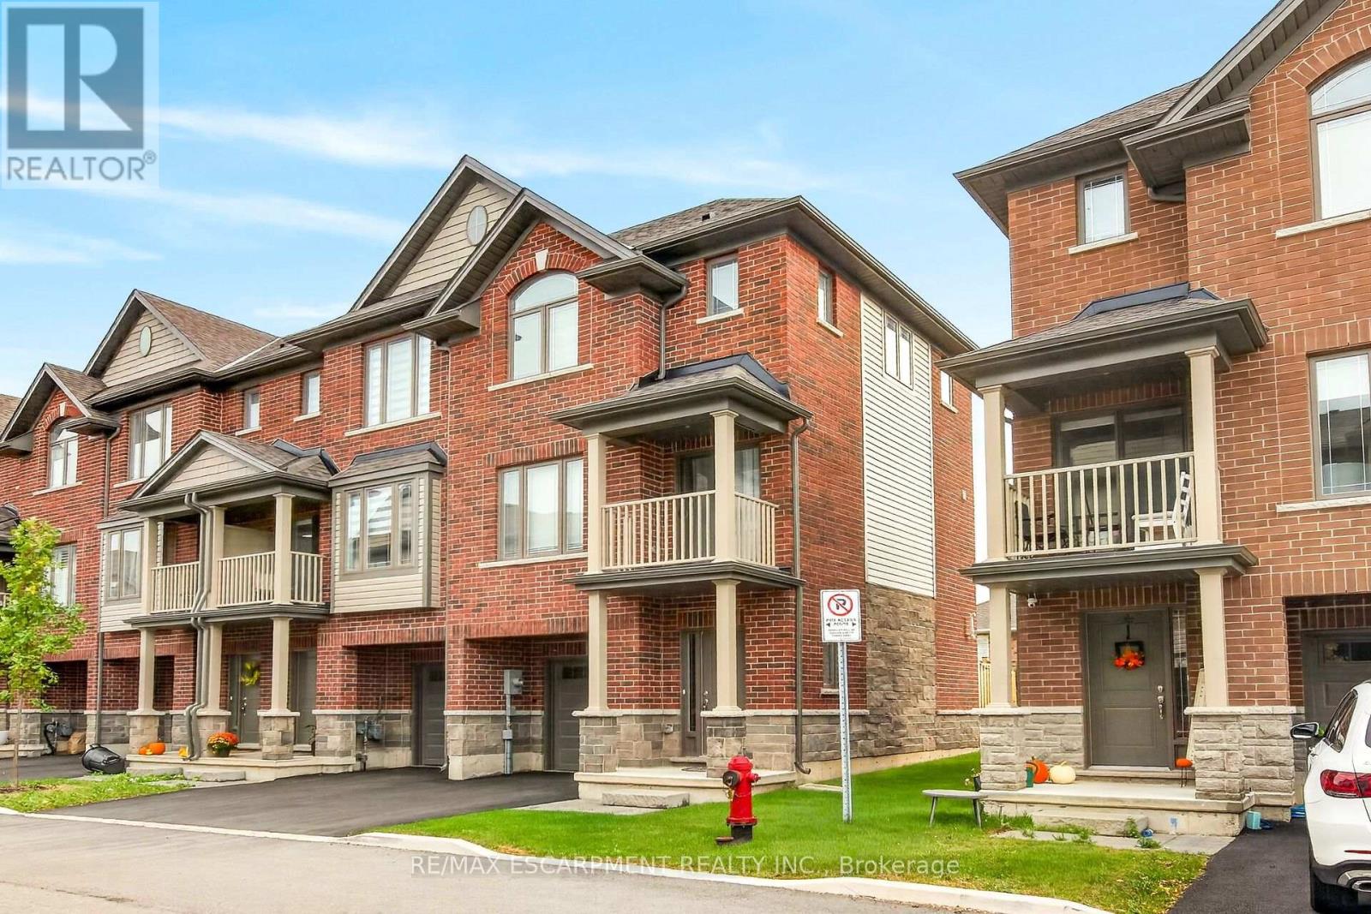
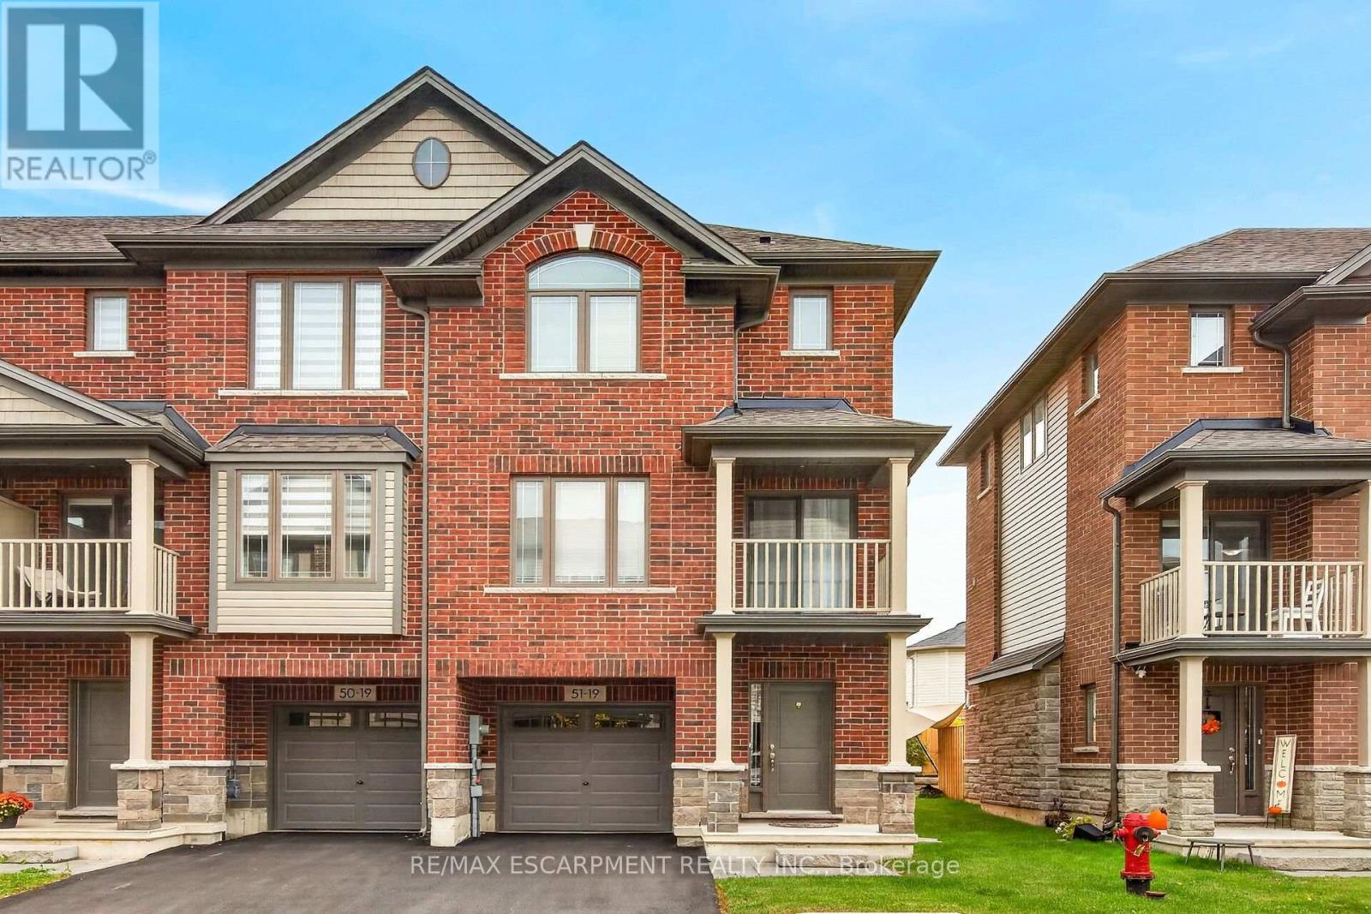
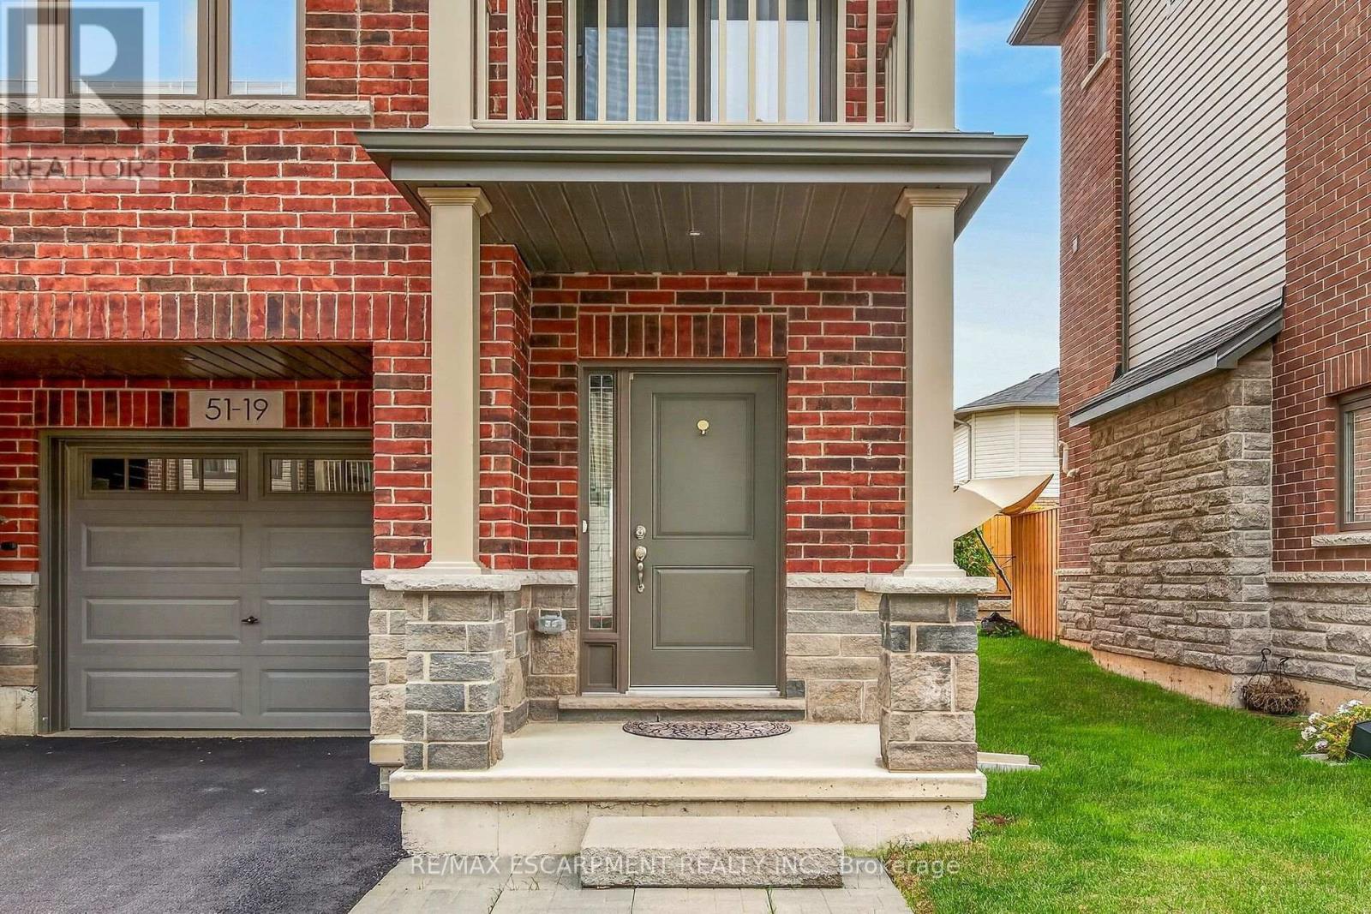
Stylish, upgraded and exceptionally well maintained, this freehold end-unit townhome offers the perfect blend of modern living, privacy and convenience on the sought-after Stoney Creek Mountain! Nestled in a newer, welcoming community, this move-in-ready home features an inviting open-concept main floor with a spacious family room and contemporary eat-in kitchen complete with stainless steel appliances. Large windows fill the home with natural light, creating a bright and welcoming atmosphere throughout. Step outside to your private balcony-perfect for morning coffee or summer BBQs-plus enjoy the added benefit of a private backyard, offering rare and valuable outdoor space. Upstairs, the spacious primary bedroom features a private ensuite and convenient bedroom-level laundry. A generously sized second bedroom and additional four-piece bathroom provide excellent space for family, guests or a home office. The attached garage with inside entry and automatic opener adds everyday convenience, while ample visitor parking makes entertaining easy. With its desirable end-unit position, thoughtful upgrades, excellent layout and low-maintenance lifestyle, this home is an exceptional opportunity for first-time buyers, downsizers or anyone looking for stylish, carefree living. Road fee only $113/m. Nothing to do but move in and enjoy
Map data © OpenStreetMap contributors
No open houses are scheduled for this home.
Can't make it? Request a private viewing.
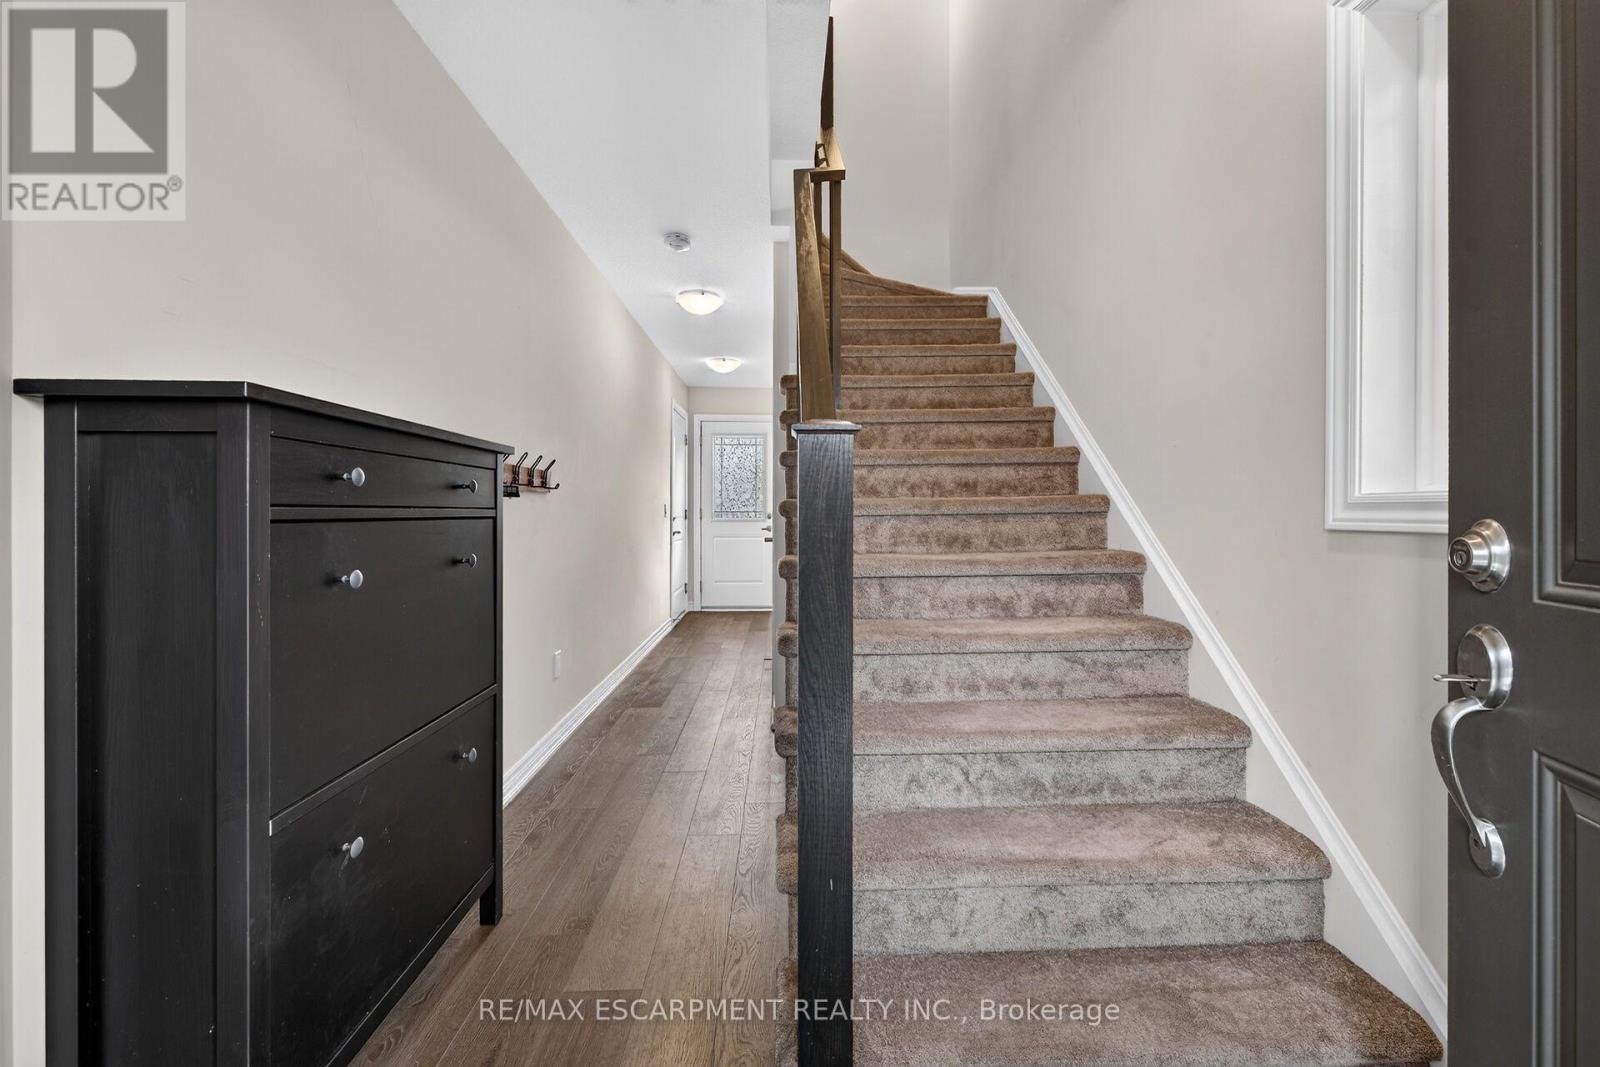
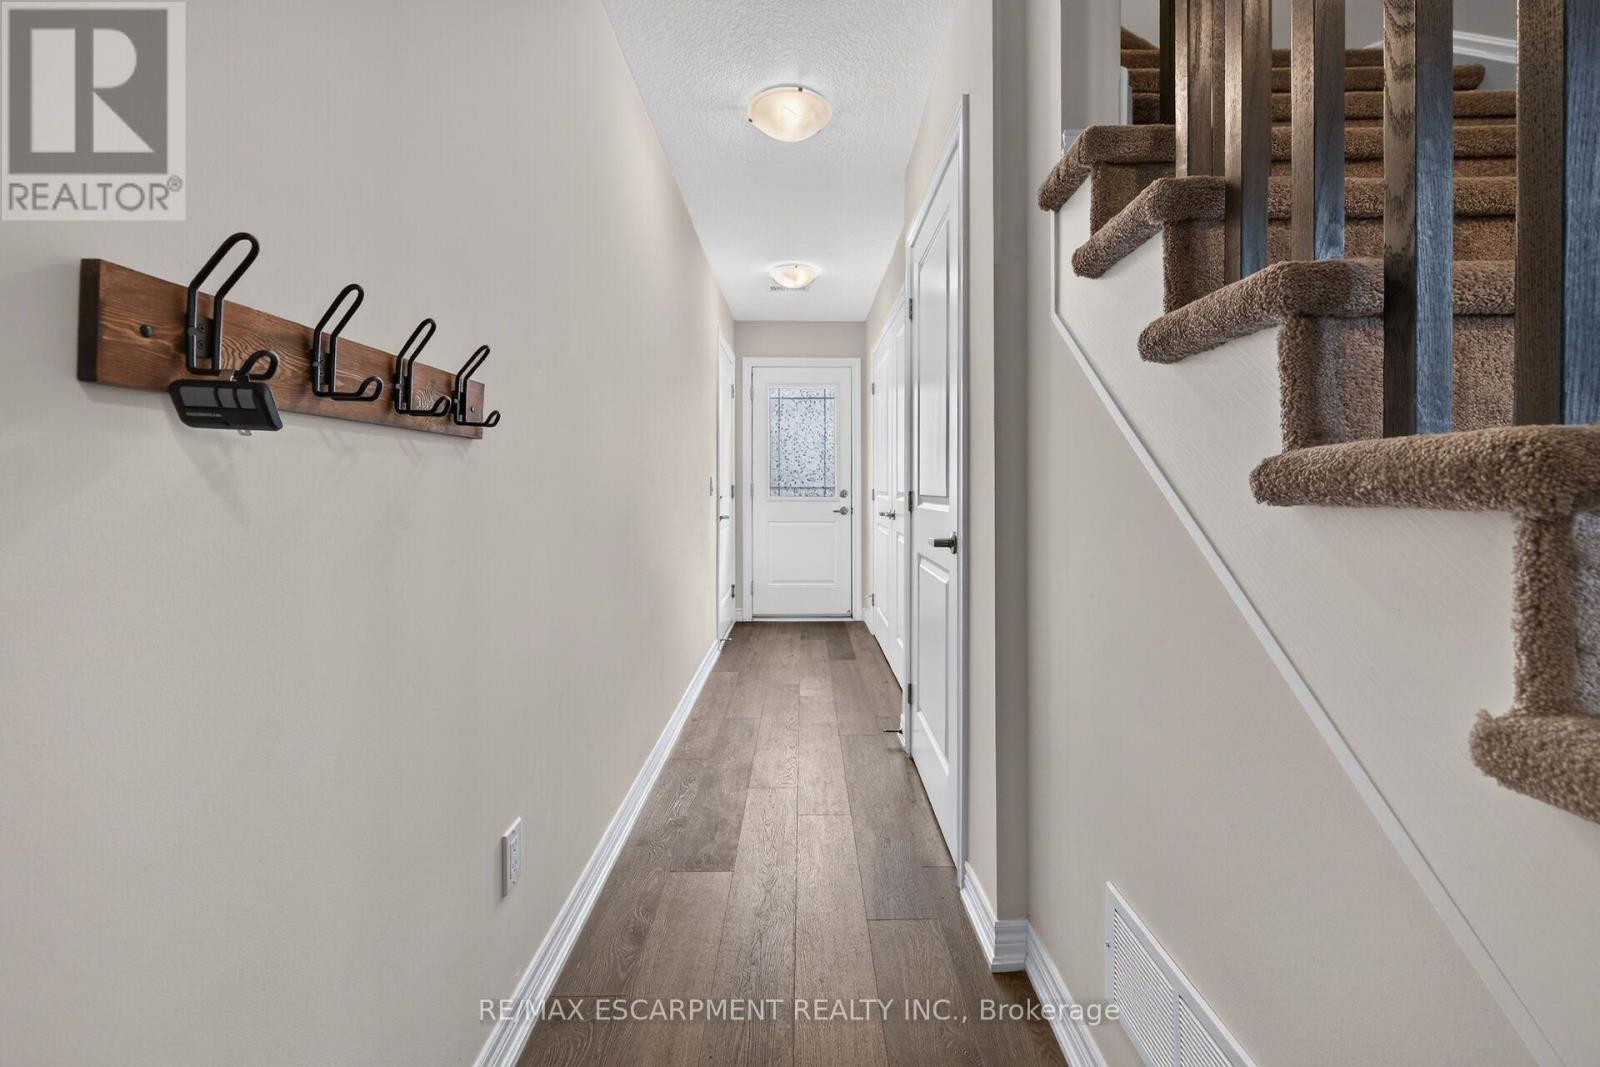
| Foyer | Main level | 0 x 0 m |
| Kitchen | Second level | 2.83 x 2.44 m |
| Dining room | Second level | 2.59 x 3.81 m |
| Family room | Second level | 4.27 x 3.99 m |
| Bathroom | Third level | 0 x 0 m |
| Laundry room | Third level | 0 x 0 m |
| Bedroom | Third level | 3.08 x 2.74 m |
| Primary Bedroom | Third level | 3.32 x 3.38 m |
| Bathroom | Third level | 0 x 0 m |