 For sale 50
$414,900
2 bed1 bath1,000–1,199 sq ft
11 Rebecca Street #410
Beasley, Hamilton
2 months agoMLS® X13653226
CENTURY 21 HERITAGE GROUP LTD.
19 Radison Lane
Hamilton, Ontario L8H0B5
For sale· Added
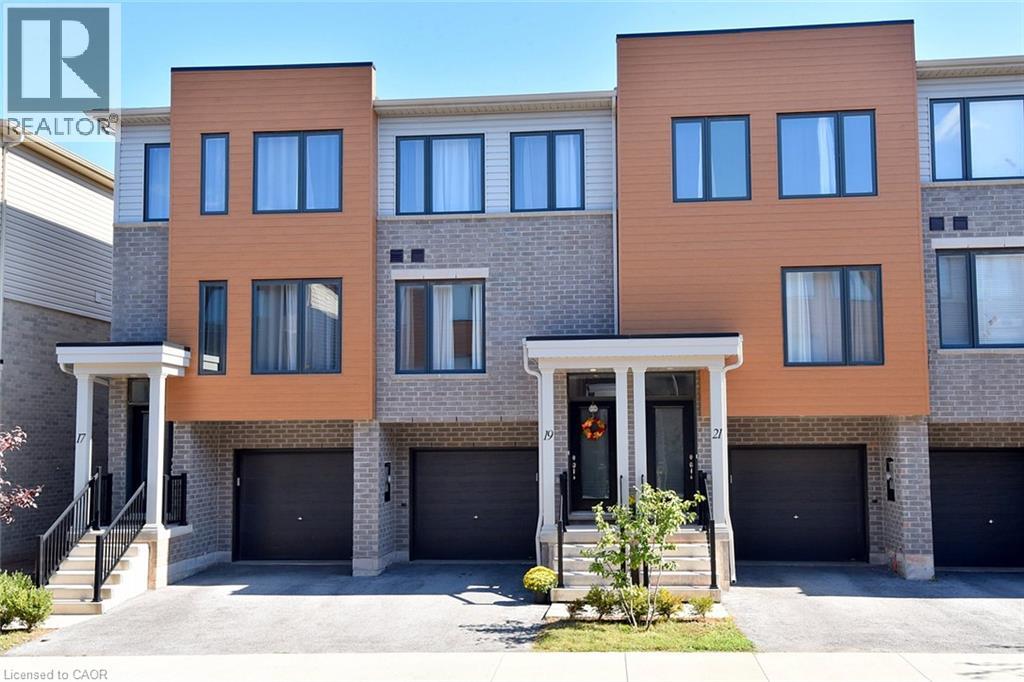
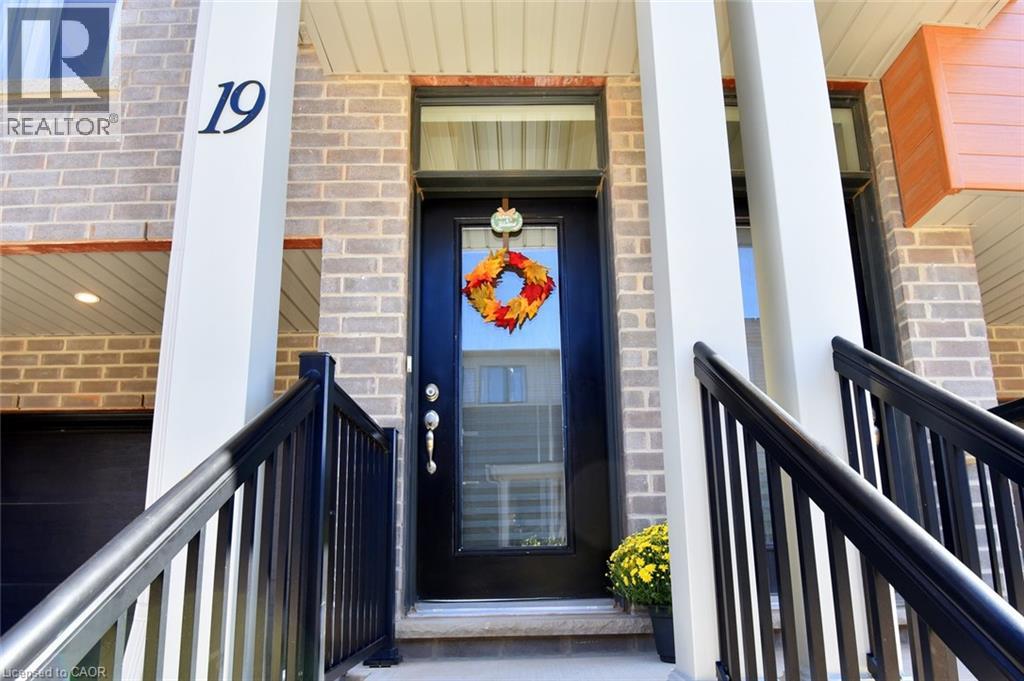
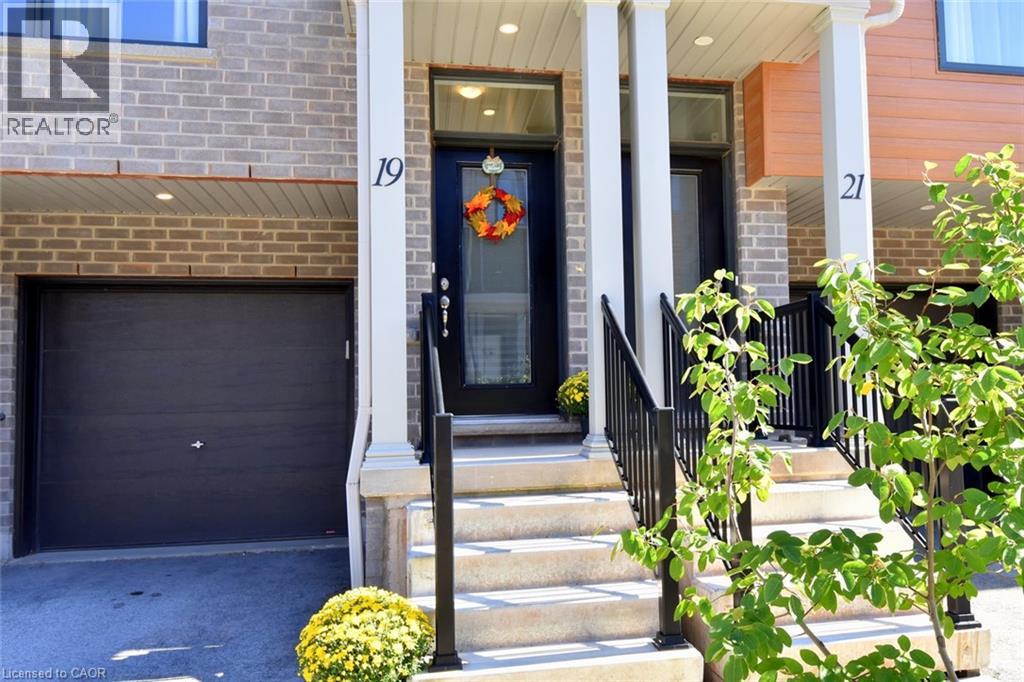
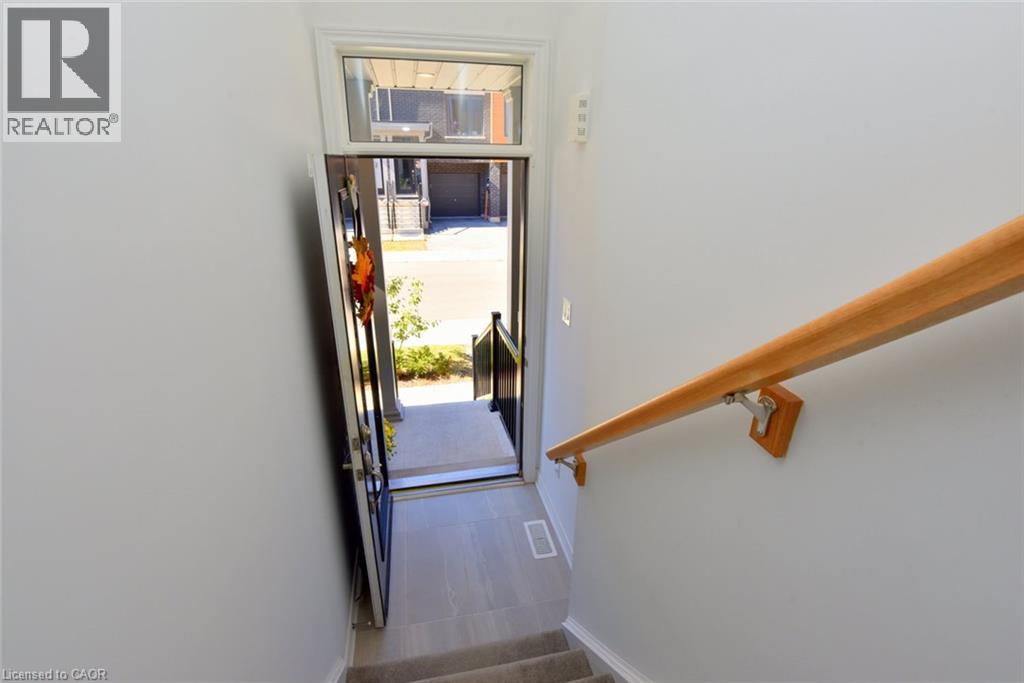
Welcome to your next chapter! This freshly painted, three-story townhouse boasts almost 1,300 sq. ft. of beautifully finished living space, featuring 3 cozy bedrooms and 2.5 baths! At just three years young, the home feels brand new, remarkably clean, and completely move-in ready! The main level features a versatile bonus flex room—ideal for a home office/den, personal gym, or hobby space! Up higher, enjoy light-filled living areas with sleek, modern finishes and an open-concept layout made for seamless living and entertaining! Out back, you'll love the added potential: buyers are permitted to enclose their private yard space, creating a lovely 15' x 24' outdoor retreat perfect for pets, gardening, or relaxing! To top it all off, you’re just minutes away from shopping, walking trails, major highway access, schools, and parks! With zero updates or projects required, all that’s left to do is unpack and settle in. Schedule your private viewing today!!
Map data © OpenStreetMap contributors
No open houses are scheduled for this home.
Can't make it? Request a private viewing.
| 4pc Bathroom | Third level | — |
| Bedroom | Third level | 7'5'' x 8'10'' |
| Bedroom | Third level | 7'2'' x 10'5'' |
| 4pc Bathroom | Third level | — |
| Primary Bedroom | Third level | 9'3'' x 9'10'' |
| 2pc Bathroom | Second level | — |
| Laundry room | Second level | 3'3'' x 3'4'' |
| Dining room | Second level | 7'6'' x 9'6'' |
| Living room | Second level | 11'4'' x 11'5'' |
| Family room | Main level | 6'8'' x 12'0'' |