
 For sale 50
$574,900
5+1 bed2 bath1,500–2,000 sq ft
75 Kensington Avenue North
Crown Point, Hamilton
1 month agoMLS® X13753720
ROYAL LEPAGE STATE REALTY
19 Stickland Lane
Binbrook, Hamilton, Ontario L0R1C0
For sale· Added
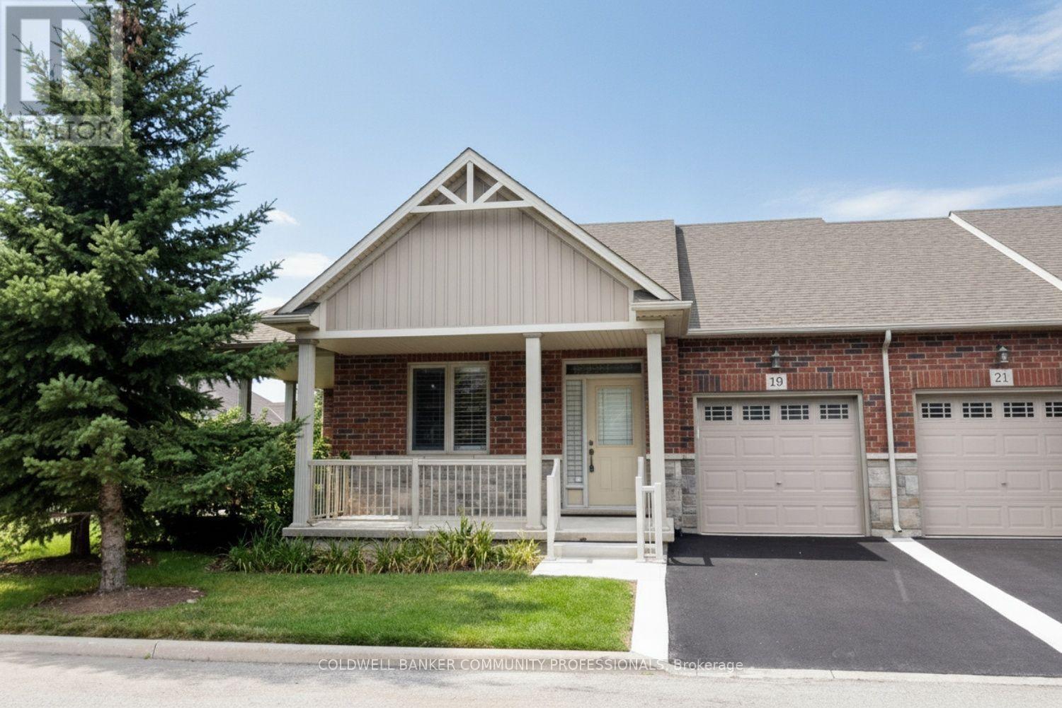
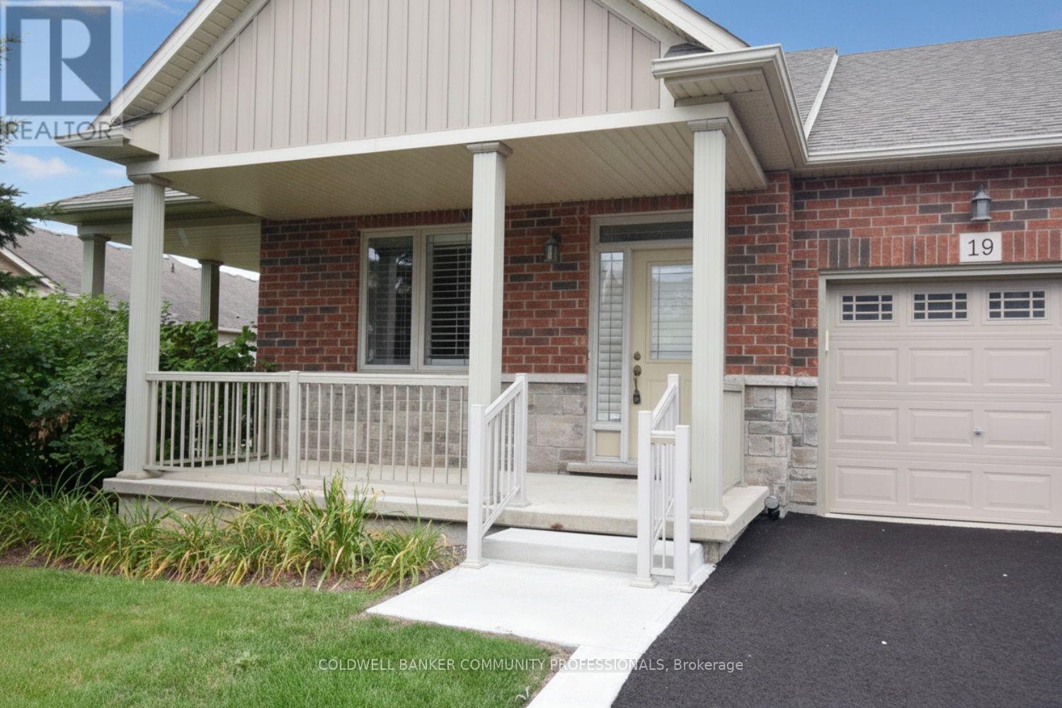
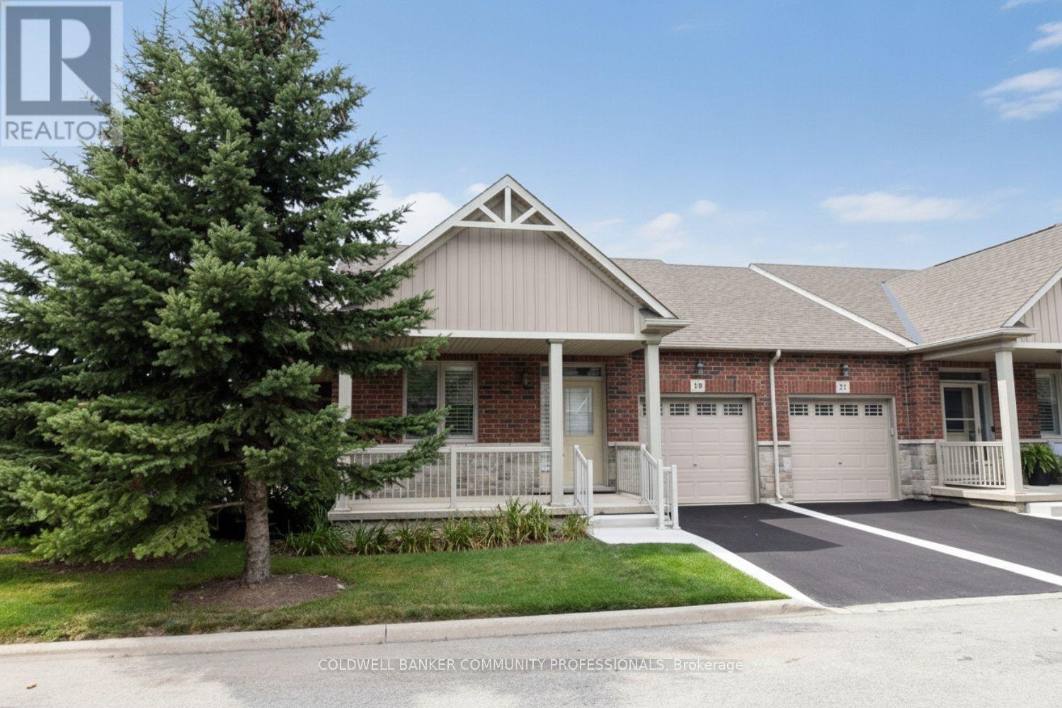
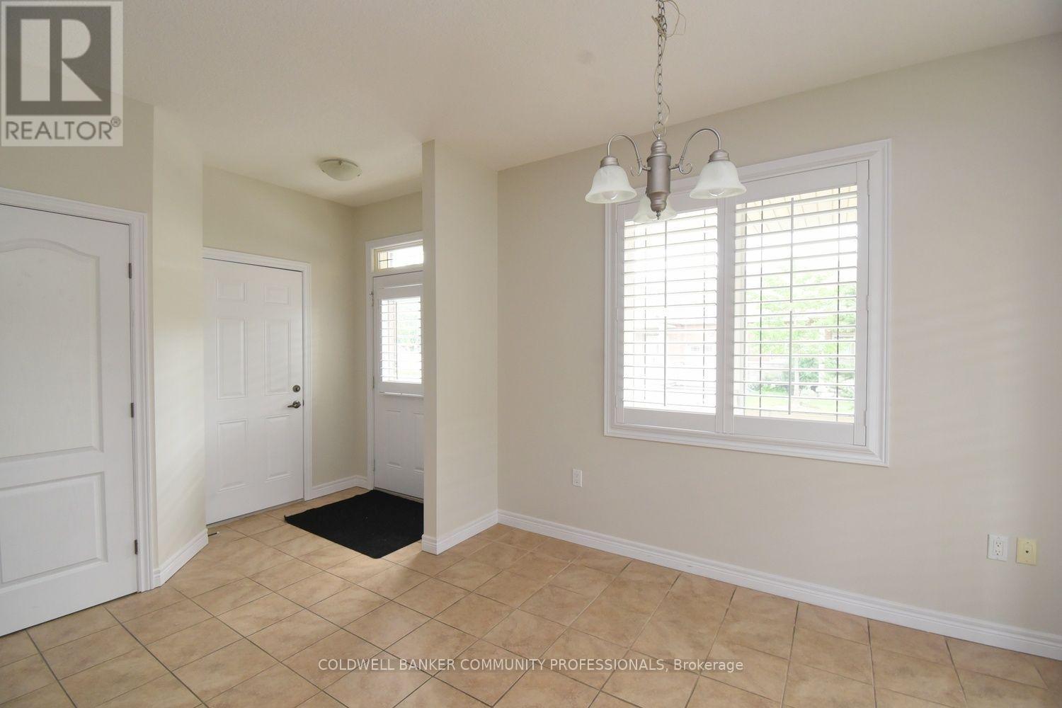
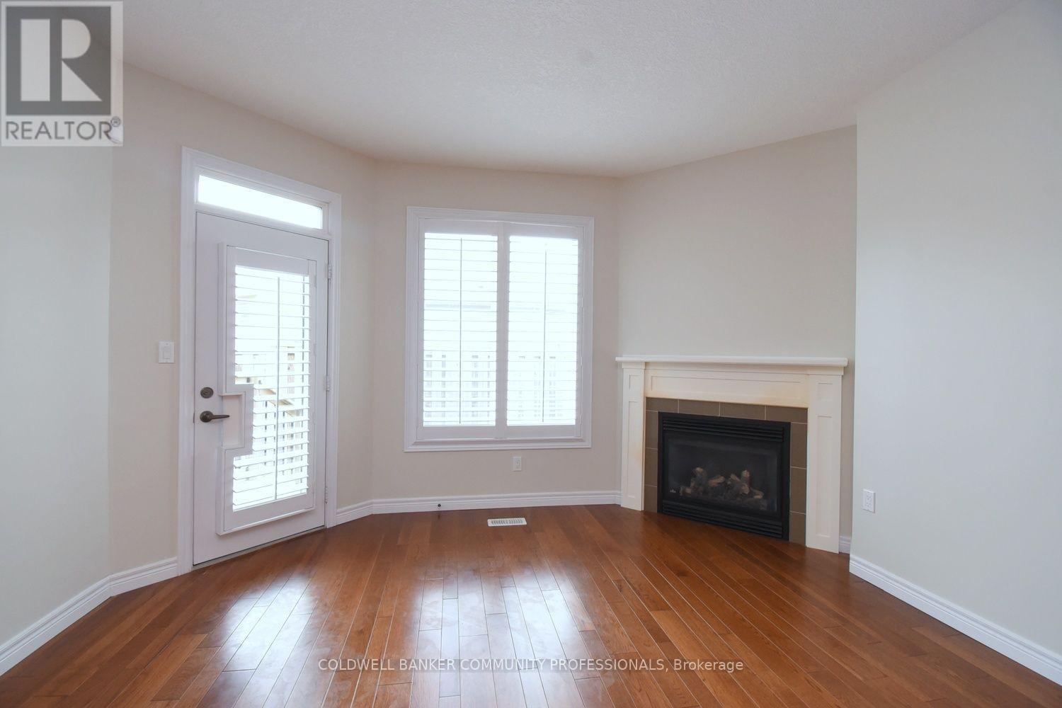
Welcome to 19 Strickland Lane in the sought-after Binbrook Heights adult-lifestyle community, where comfort, convenience and maintenance-free living come together. This spacious end-unit offers approximately 2,312 sq ft of total finished living space, with a bright and functional layout ideal for downsizers, retirees and empty nesters.The main level features hardwood flooring throughout the living areas and bedrooms, fresh paint, custom window coverings and convenient main-floor laundry with direct access to the garage. The dining area features a walk-out to an impressive covered side porch, approximately 21' x 9.5', providing a wonderful space to relax or entertain. Enjoy additional outdoor privacy with a walk-out to the fully fenced backyard.The finished lower level adds approximately 967 sq ft of living space and includes a 3-piece bathroom, den area, generous storage and comfortable carpeted flooring. A stair lift provides convenient accessibility to the basement.Recent improvements include a newly completed paved driveway and updated steps throughout the complex. Located within walking distance to FreshCo, Shoppers Drug Mart, banks, medical services and Binbrook Gym. Enjoy the ease of a well-maintained adult-lifestyle community with a low condo fee and an exceptional maintenance-free lifestyle. The townhouse faces east, west and south, providing sunlight at all hours of the day. The side porch is facing south, so it would get plenty of sun especially during summer months.
Map data © OpenStreetMap contributors
No open houses are scheduled for this home.
Can't make it? Request a private viewing.
| Oct 5, 2026 | $755,000 | ▼ $24,000 |
| Sep 11, 2026 | $779,000 | ▼ $20,000 |
| Sep 4, 2026 | $799,000 | First recorded price |
Price changes since Sep 4, 2026.
| Kitchen | Main level | 2.77 x 3.66 m |
| Den | Basement | 3.65 x 3.2 m |
| Cold room | Basement | 5.48 x 1.82 m |
| Dining room | Main level | 2.77 x 2.74 m |
| Family room | Main level | 3.69 x 8.5 m |
| Primary Bedroom | Main level | 4.3 x 4.36 m |
| Bathroom | Main level | 3.2 x 1.89 m |
| Bedroom 2 | Main level | 2.47 x 3.41 m |
| Bathroom | Main level | 1.71 x 1.77 m |
| Recreational, Games room | Basement | 7.62 x 9.45 m |
| Bathroom | Basement | 1.52 x 2.74 m |
| Utility room | Basement | 4.26 x 2.43 m |




