
 For sale 50
$574,900
5+1 bed2 bath1,500–2,000 sq ft
75 Kensington Avenue North
Crown Point, Hamilton
1 month agoMLS® X13753720
ROYAL LEPAGE STATE REALTY
191 Millen Road
Stoney Creek, Hamilton, Ontario L8E2G4
For sale· Added
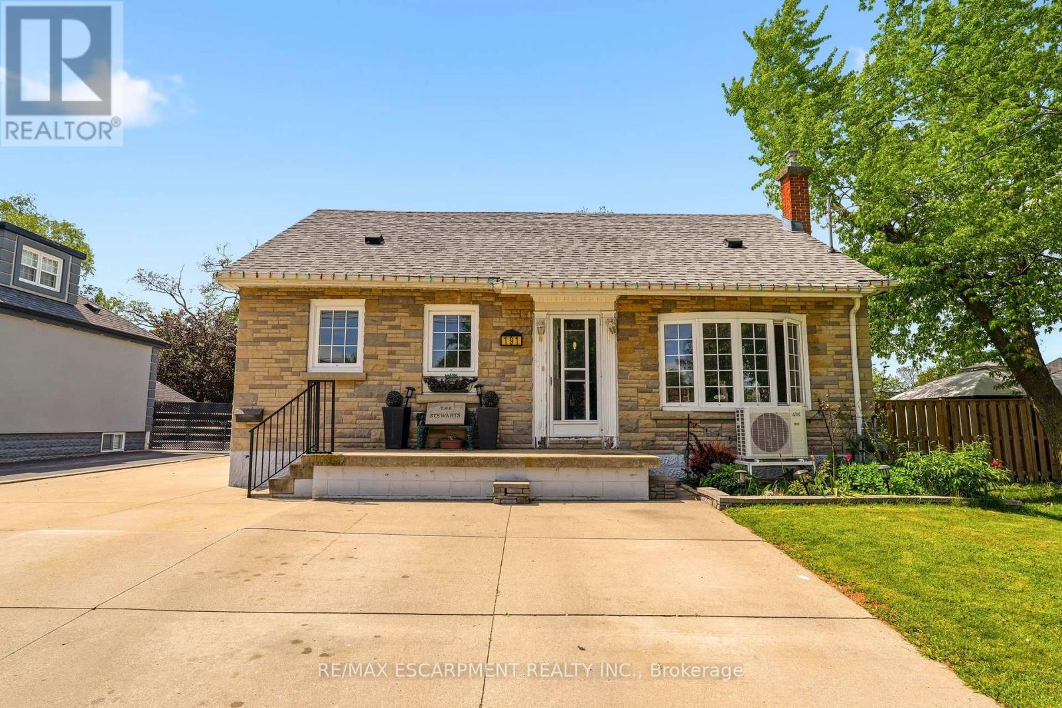
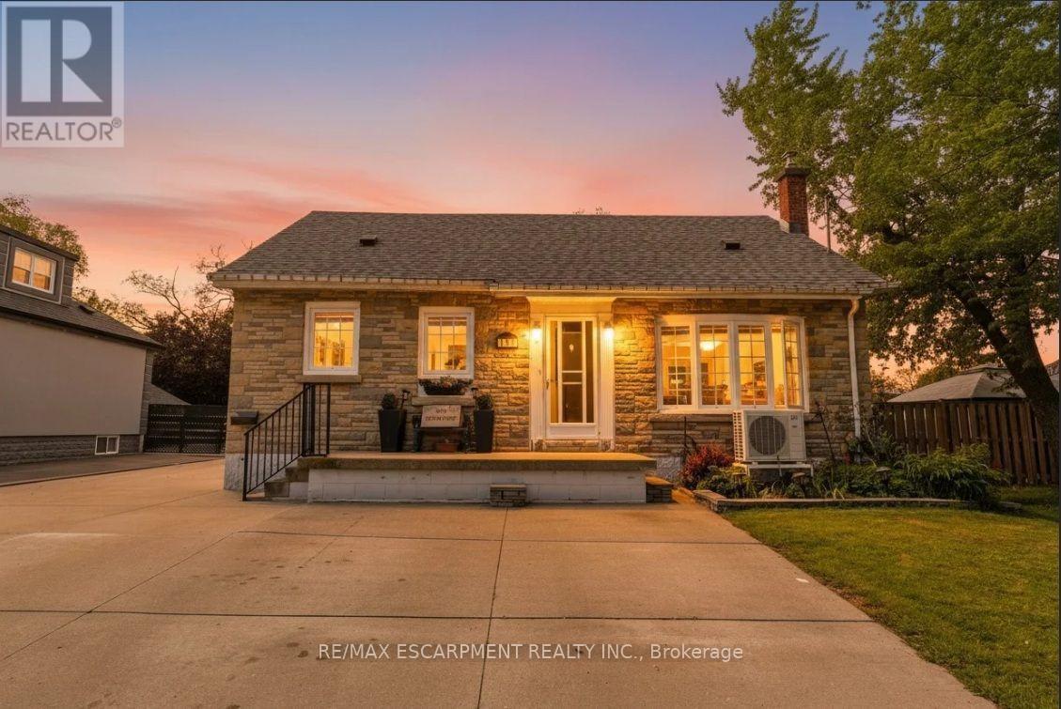
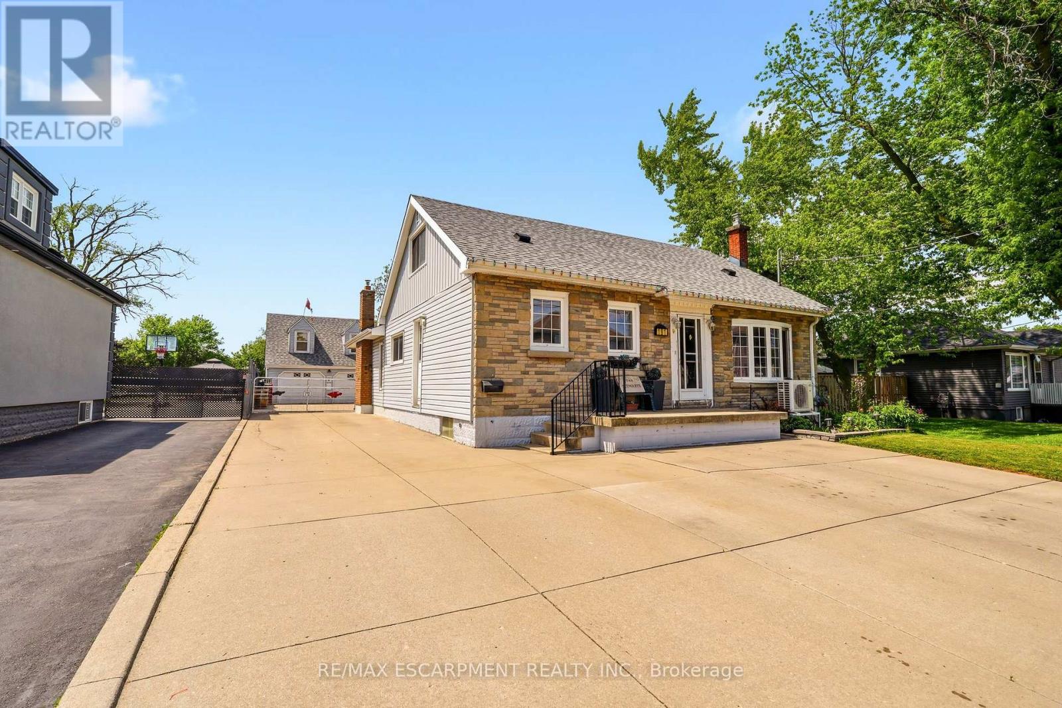
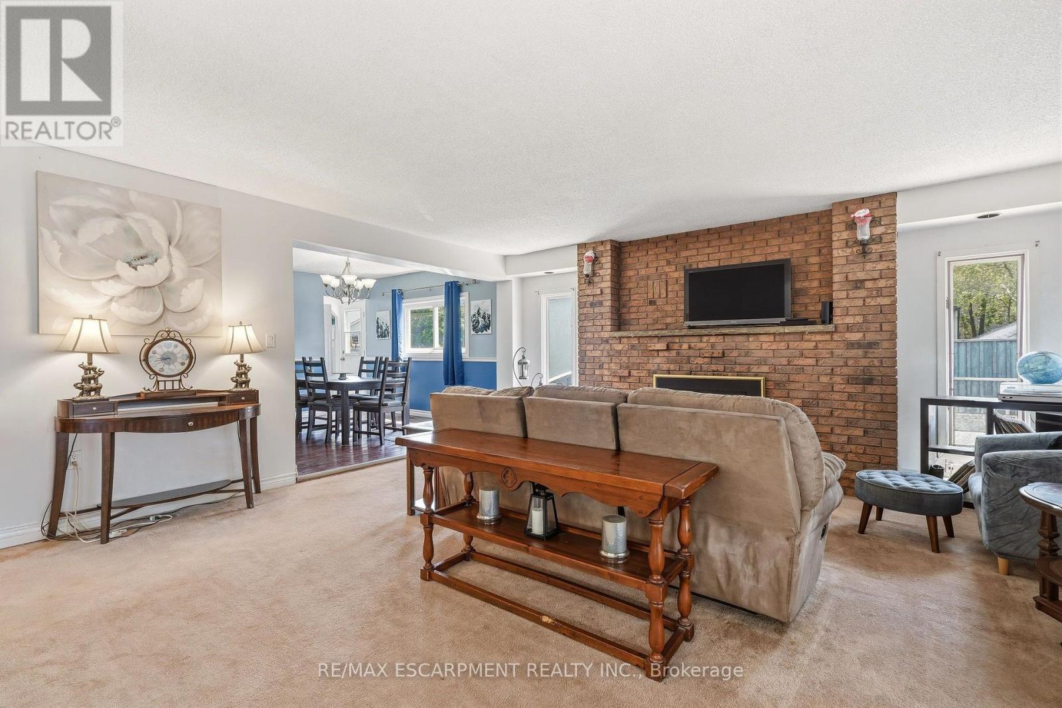
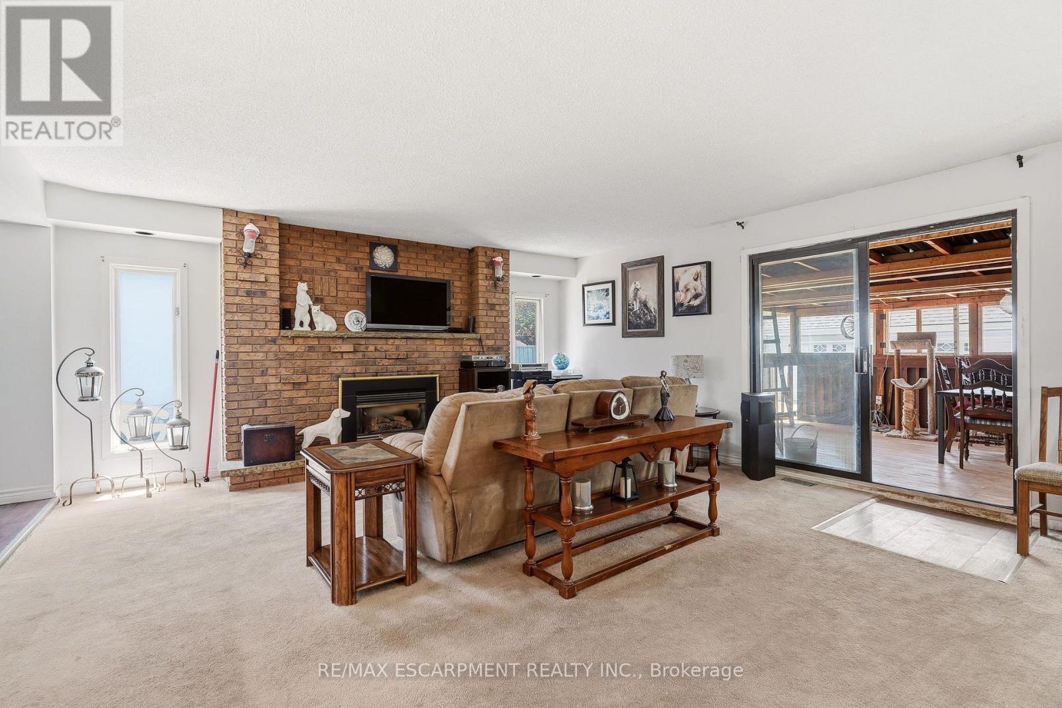
NEW PRICE on this spacious 1.5-storey home in desirable Stoney Creek, offering endless potential for the right buyer! Featuring 4 bedrooms, 2 kitchens, a large finished rec room, separate living and family rooms, and plenty of space for the whole family. Situated on a huge fenced lot with two additional sheds for extra storage. Car enthusiasts, hobbyists, and hands-on creators will love the detached 26' x 22' double-car garage/workshop with hydro, the perfect space for projects, tools, toys, or weekend tinkering, plus an incredible 23' x 16' loft above for extra storage, a studio, or the ultimate retreat. All you need are some cosmetic updates and your personal touch, to turn this property into a spectacular forever home. Fantastic opportunity in a great family-friendly location! Addition upgrade NEW furnace (2026)
Map data © OpenStreetMap contributors
No open houses are scheduled for this home.
Can't make it? Request a private viewing.
| Family room | Main level | 5.89 x 5.18 m |
| Bedroom 3 | Basement | 3.38 x 2.97 m |
| Bedroom 4 | Basement | 5.51 x 2.97 m |
| Bathroom | Basement | 0 x 0 m |
| Utility room | Basement | 2.51 x 4.17 m |
| Loft | Ground level | 7.07 x 4.93 m |
| Dining room | Main level | 3.18 x 4.67 m |
| Living room | Main level | 5.28 x 4.42 m |
| Kitchen | Main level | 4.67 x 4.09 m |
| Bedroom 2 | Main level | 3.58 x 3.28 m |
| Bathroom | Main level | 0 x 0 m |
| Sunroom | Main level | 5.87 x 3.48 m |
| Primary Bedroom | Second level | 10.08 x 3.56 m |
| Recreational, Games room | Basement | 7.7 x 5.36 m |
| Kitchen | Basement | 7.44 x 4.17 m |




