
 For sale 50
$538,000
2 bed2 bath1,000–1,199 sq ft
1936 Rymal Road East #422
Stoney Creek, Hamilton
28 days agoMLS® X13782606
ROYAL LEPAGE REALTY PLUS OAKVILLE
196 Simcoe Street East
North End, Hamilton, Ontario L8L3P1
For sale· Added
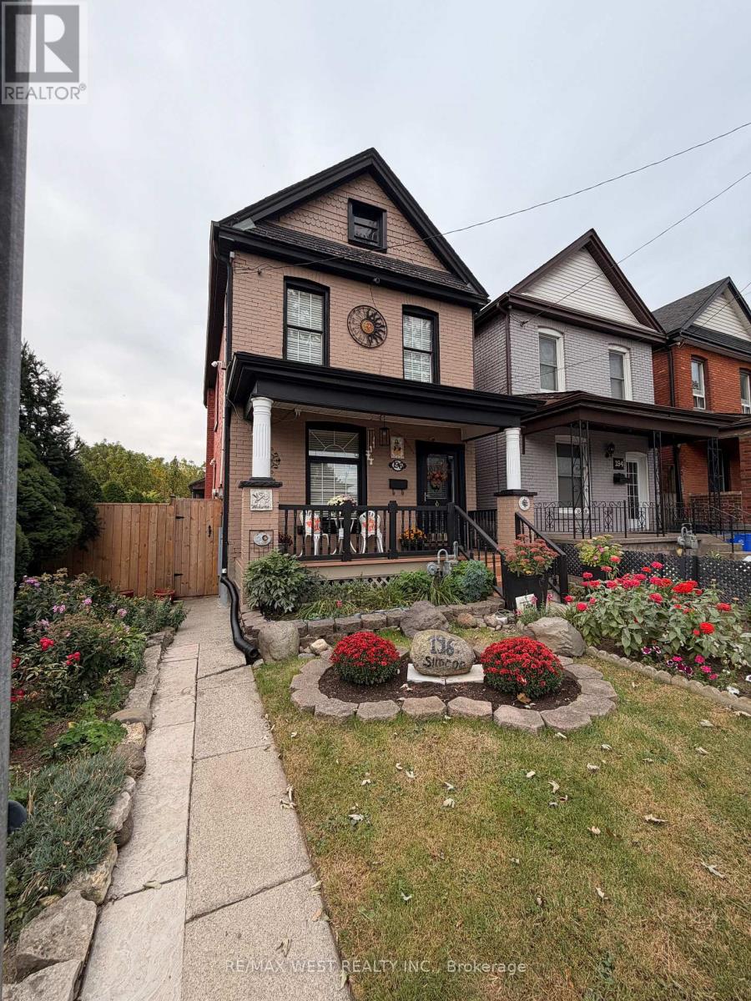
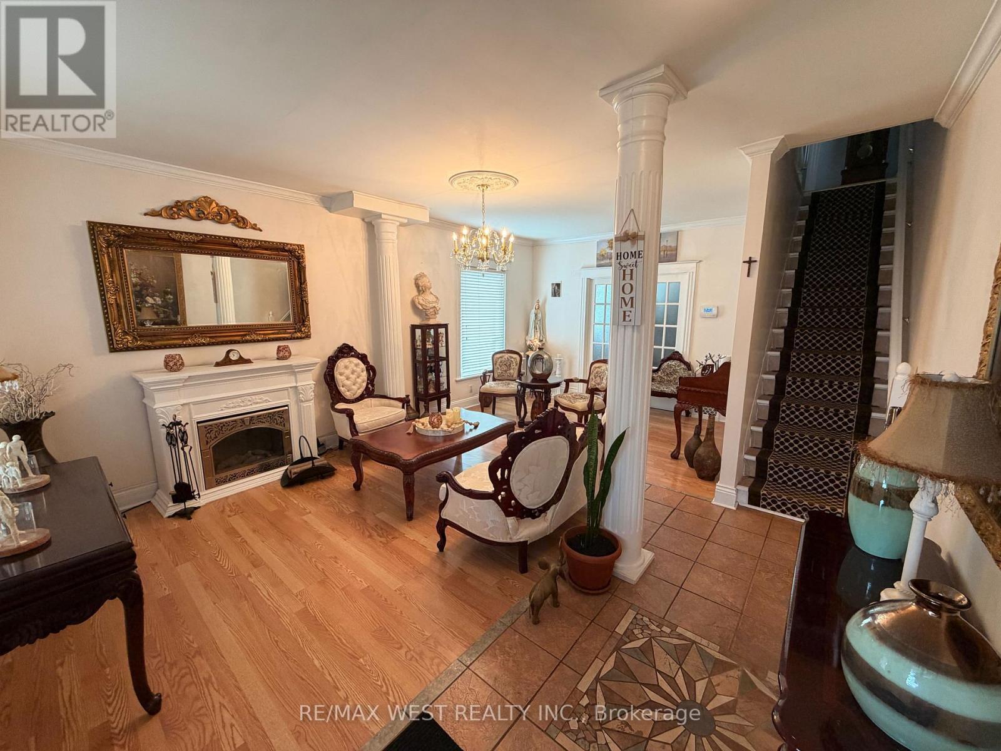
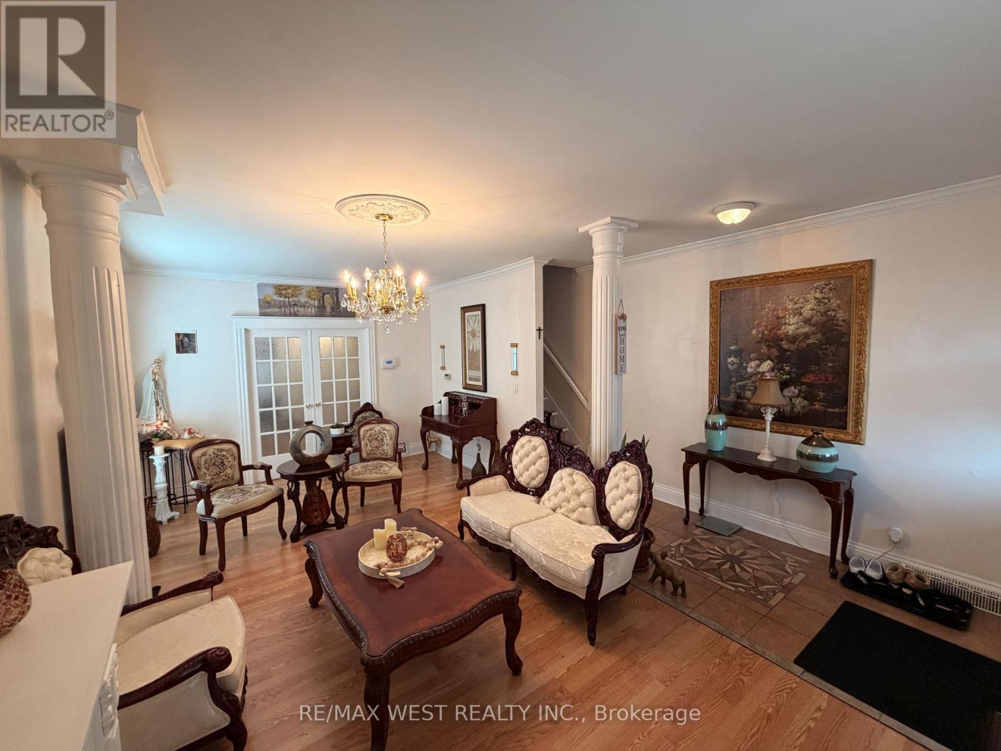
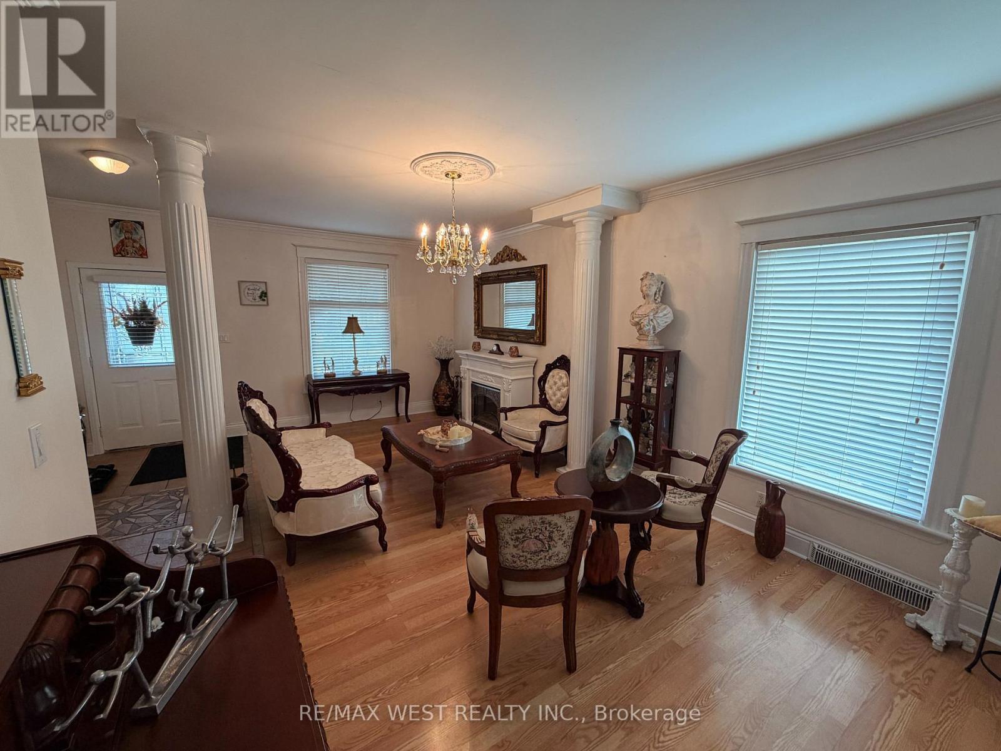
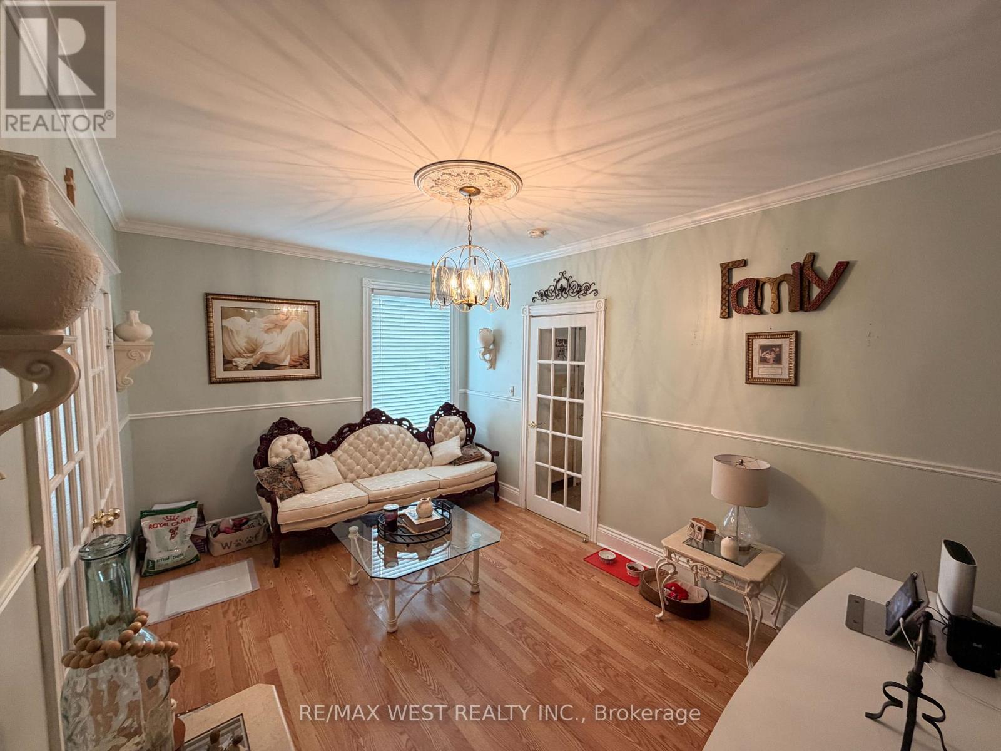
Welcome to this well- maintained 2-storey detached home! Featuring 3 spacious bedroom & 2 full washrooms with no neighbours on one side. Enjoy an oversized kitchen with stainless steel appliances, bright living/dining area with hardwood floor on main floor, laminate flooring on second floor & crown moulding. Private, fully wood-fenced 6feet high, backyard backs directly onto the park. Perfect for entertaining and enjoying nature! Partially finished basement, laundry room with endless potential. Expansive garden with its own firepit. Cozy home that welcomes all! Central area to many different stores, restaurants as well as Hamilton General Hospital. A wonderful property ideal for first-time buyers or investors.
Map data © OpenStreetMap contributors
No open houses are scheduled for this home.
Can't make it? Request a private viewing.
| Living room | Main level | 6.45 x 4.62 m |
| Family room | Main level | 3.21 x 4.68 m |
| Kitchen | Main level | 3.68 x 3.4 m |
| Primary Bedroom | Second level | 4.62 x 2.9 m |
| Bedroom 2 | Second level | 3.79 x 2.78 m |
| Bedroom 3 | Second level | 2.78 x 2.01 m |
| Great room | Basement | 5.38 x 2.11 m |
| Laundry room | Basement | 5.06 x 2.15 m |
| Furnace | Basement | 4.02 x 2.27 m |
| Workshop | Basement | 3 x 3.5 m |




