 For rent 50
$2,900/mo
4 bed3 bath1,400–1,599 sq ft
115 Shoreview Place #9
Lakeshore, Hamilton
18 days agoMLS® X13829136
ROYAL LEPAGE BURLOAK REAL ESTATE SERVICES
196 Upper Paradise Road #1
Hamilton, Ontario L9C5B9
For rent· Added
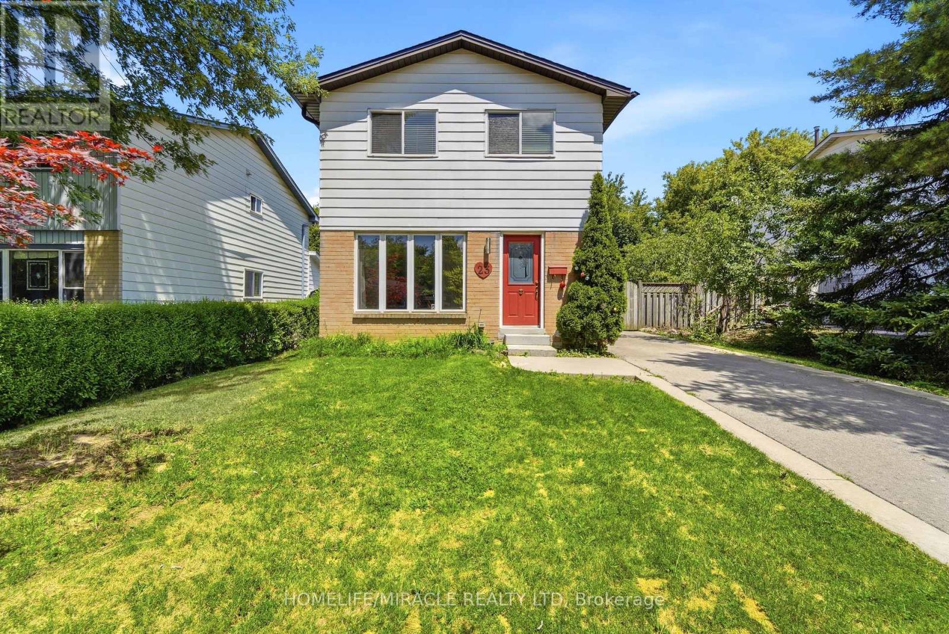
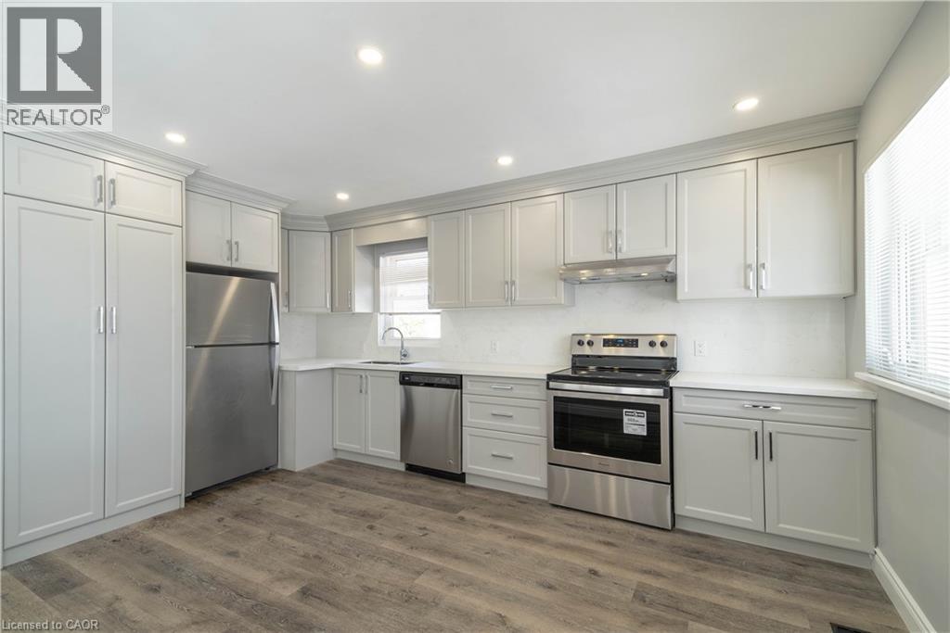
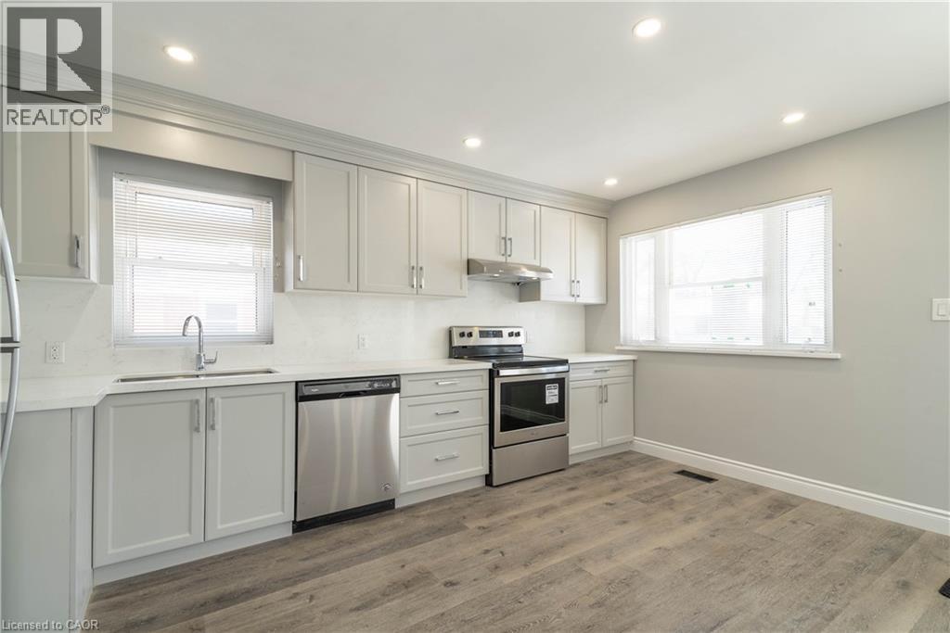
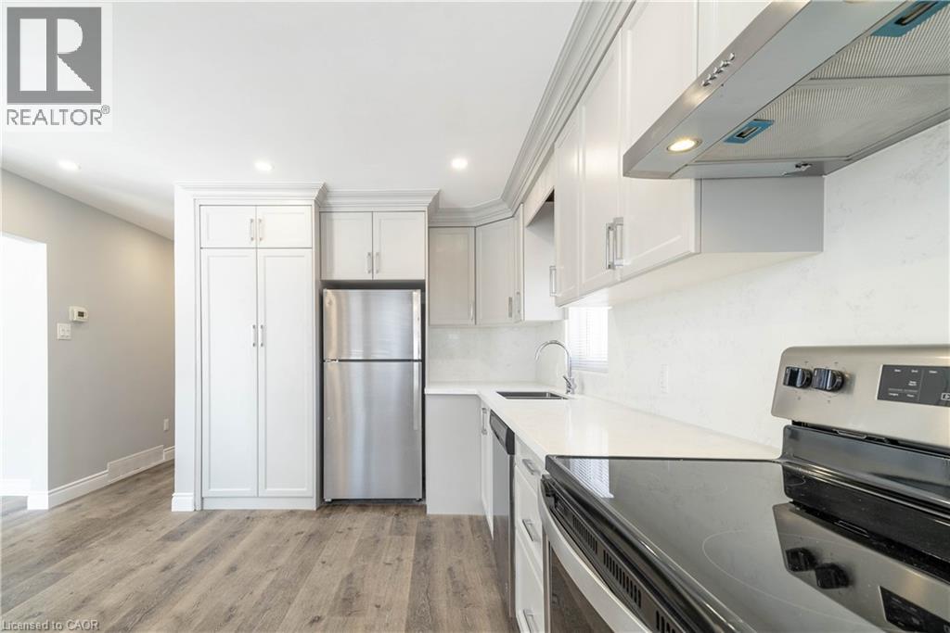
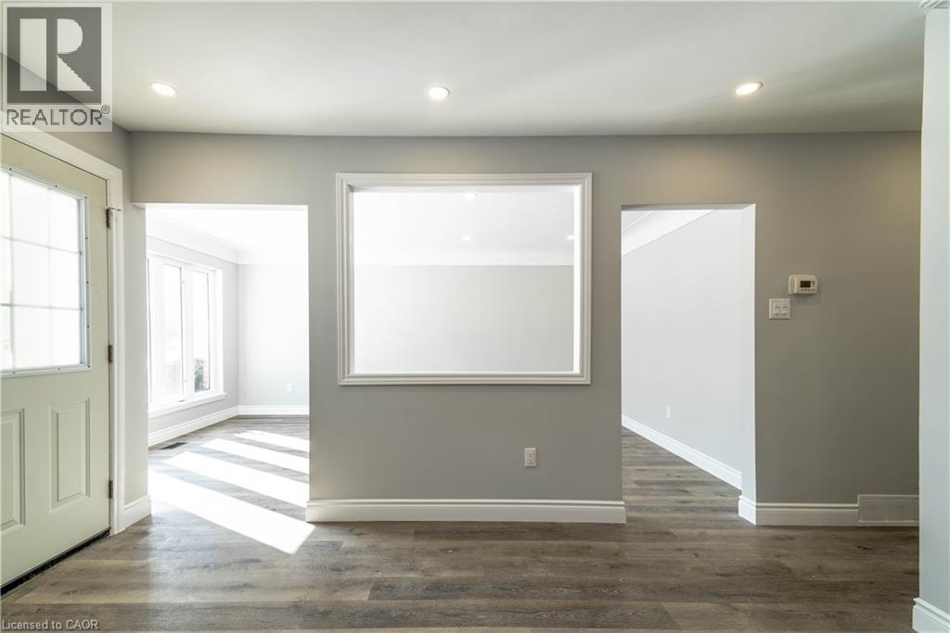
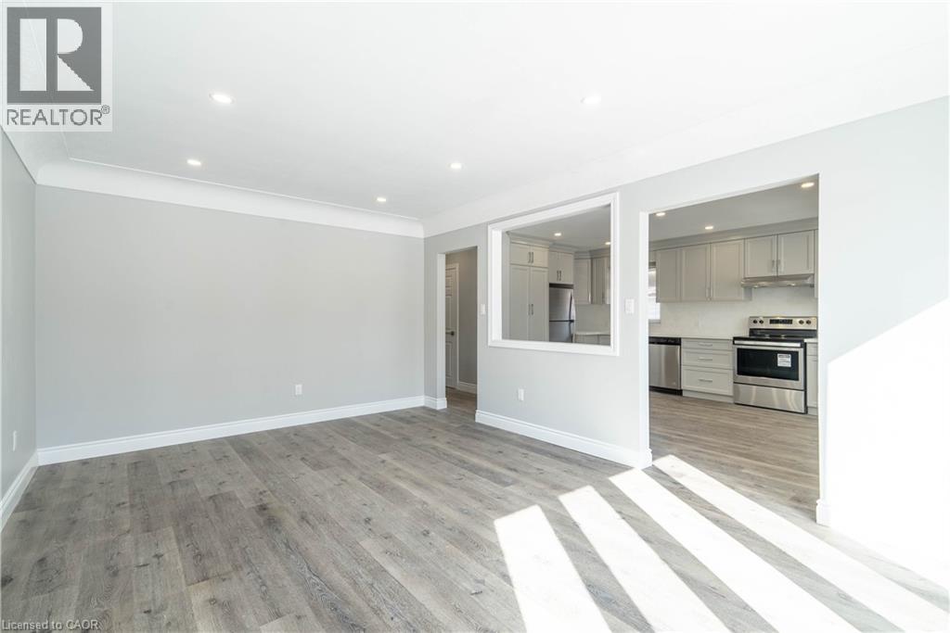
Stunning 3-bedroom, 1 bathroom main floor unit in a detached home. Warm and welcoming from the moment you walk in. Enjoy cooking in your contemporary kitchen with modern cabinetry. Spacious living/dining area with abundant natural lighting. Updated 4-piece bathroom. Exclusive portion of the backyard available (the side with the shed, closest to the driveway). Conveniently located minutes away from amenities, shops, and more! Tenant responsible for setting up hydro account (separately metered) and 60% of gas and water. 2 parking spaces in the driveway. This is a legal duplex, and the lower level is not included as it is a totally separate apartment.
Map data © OpenStreetMap contributors
No open houses are scheduled for this home.
Can't make it? Request a private viewing.
| 4pc Bathroom | Main level | 4' x 6' |
| Bedroom | Main level | 9'0'' x 10'0'' |
| Bedroom | Main level | 8'9'' x 11'4'' |
| Primary Bedroom | Main level | 9'8'' x 11'5'' |
| Living room/Dining room | Main level | 11'5'' x 17' |
| Eat in kitchen | Main level | 12'3'' x 15' |