
 For sale 50
$599,000
1 bed1 bath700–1,100 sq ft
187 Paradise Road North
Westdale, Hamilton
4 months agoMLS® X13218382
CHASE REALTY INC.
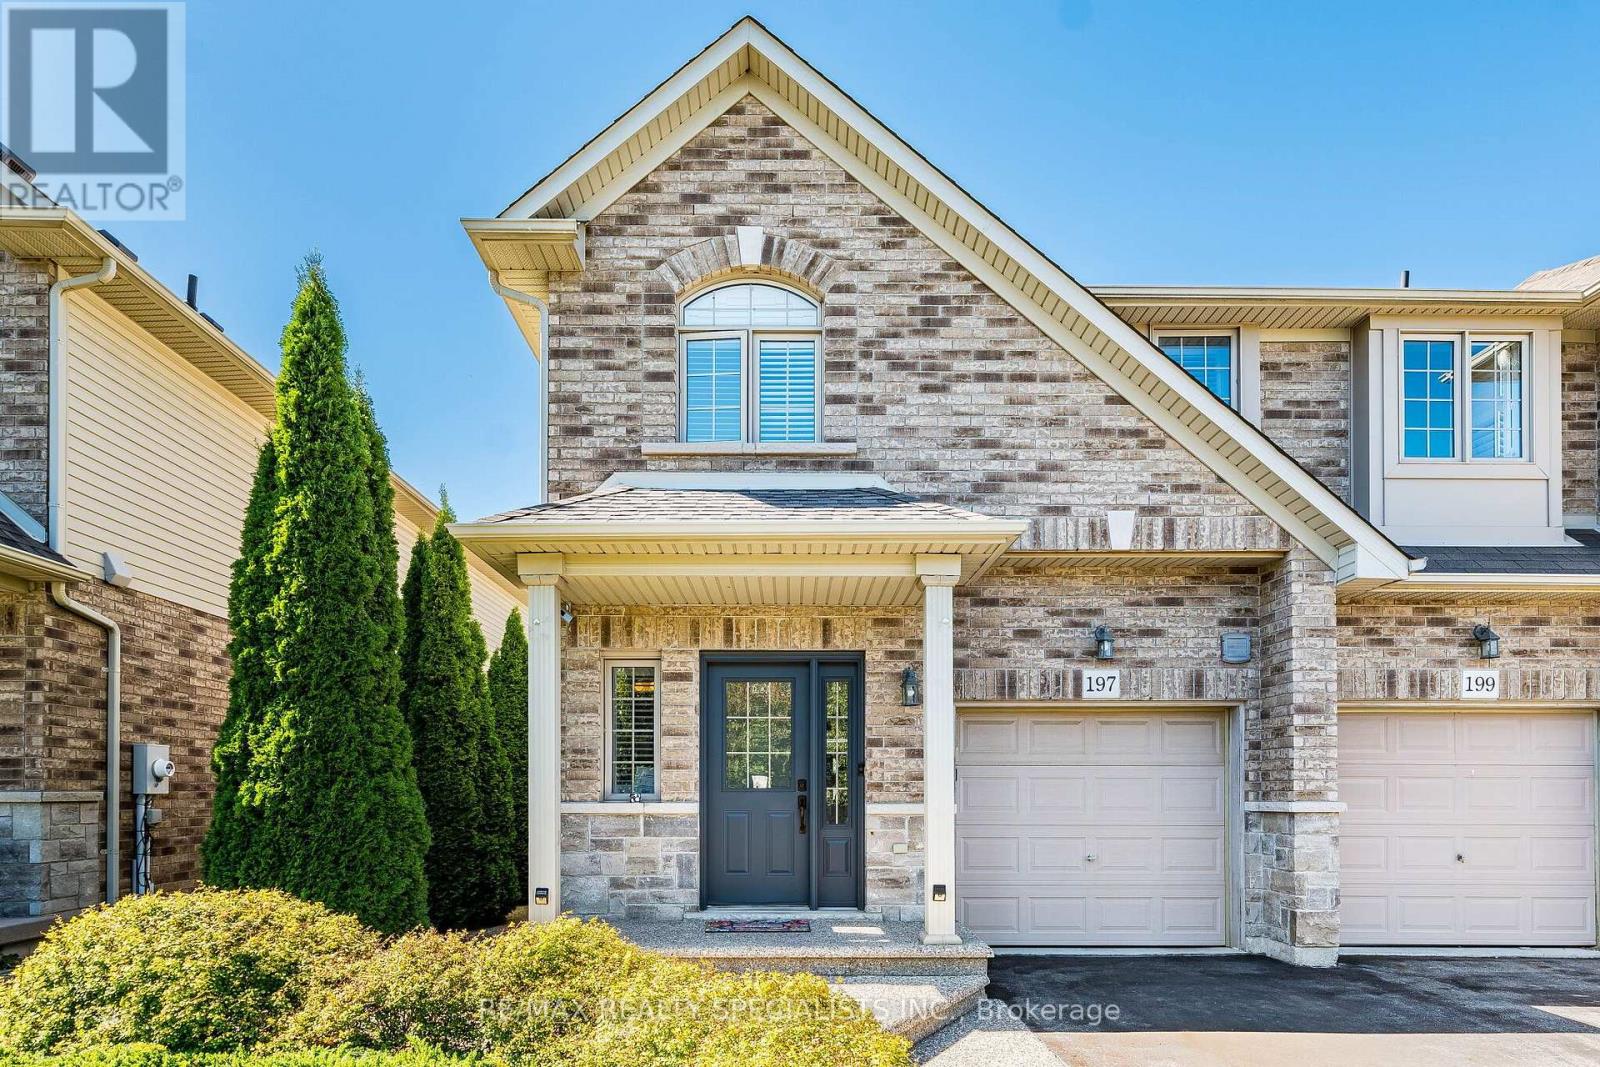
197 Tanglewood Drive
Binbrook, Hamilton, Ontario L0R1C0
For sale· Added
Welcome to 197 Tanglewood Dr! This Stunning 3-Bedroom, 3-Bathroom End-Unit Townhome Is Located In Desirable Binbrook! Beautifully Appointed And Filled With Natural Light, This Spacious Home Features A Bright Open-Concept Main Floor With Hardwood Flooring, Coffered Ceiling, Pot Lights, California Shutters, Gas Fireplace And Walk-Out To The Patio. The Modern Kitchen Boasts Granite Counters, Centre Island, Stainless Steel Appliances, Built-In Oven, Gas Cooktop And Stylish Tile Flooring. Dining Room Features Pot Lights And A Large Window Overlooking The Kitchen. Oak Staircase Leads To A Spacious Primary Bedroom With Hardwood Floors, Walk-In Closet And3-Piece Ensuite, Plus Two Generously Sized Bedrooms And Convenient Second-Floor Laundry. Finished Basement Offers A Large Recreation Room With Projector, Large Screen, Built-In Cupboards And Electric Fireplace - Perfect For Family Gatherings And Movie Nights. Enjoy The Privacy Of A Backyard Backing Onto An Open Area, Complete With A Beautiful Shed. A Fantastic Opportunity To Own An Elegant And Functional Home In A Sought-After Binbrook Community!
Map data © OpenStreetMap contributors
No open houses are scheduled for this home.
Can't make it? Request a private viewing.
| Oct 10, 2026 | $779,900 | ▼ $10,000 |
| Sep 25, 2026 | $789,900 | First recorded price |
Price changes since Sep 25, 2026.
| Foyer | Main level | 1.55 x 2.1 m |
| Living room | Main level | 5.85 x 4.02 m |
| Dining room | Main level | 2.77 x 3.65 m |
| Kitchen | Main level | 2.83 x 3.96 m |
| Primary Bedroom | Second level | 3 x 5.66 m |
| Bedroom 2 | Second level | 3.04 x 4.17 m |
| Bedroom 3 | Second level | 2.46 x 3.38 m |
| Laundry room | Second level | 2.47 x 1.55 m |




