
 For rent 50
$1,850/mo
1 bed1 bath700–1,100 sq ft
20 Duke Street #21
Durand, Hamilton
3 months agoMLS® X13479748
ROYAL LEPAGE REAL ESTATE SERVICES LTD.
2 East 41st Street #Upper
Sunninghill, Hamilton, Ontario L8T2Z2
For rent· Added
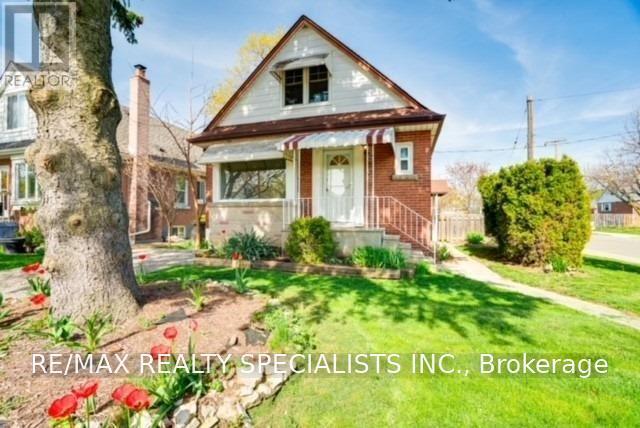
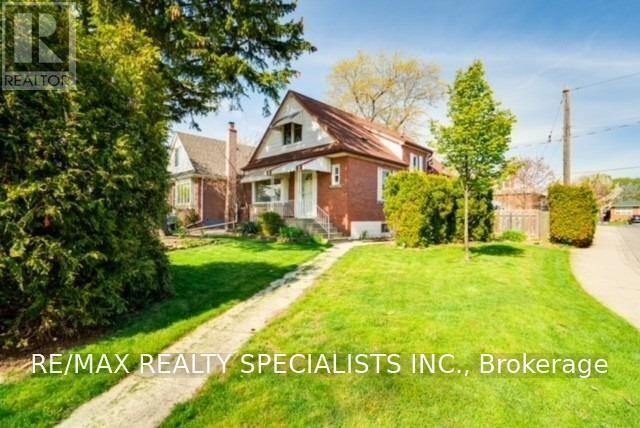
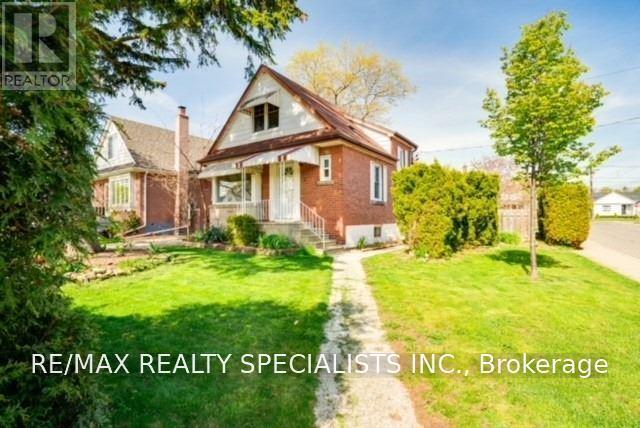
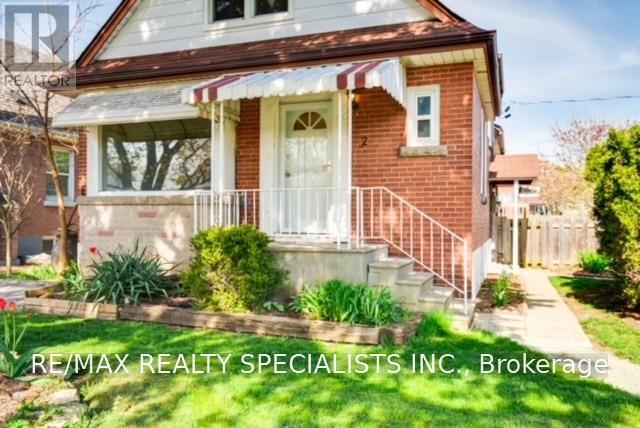
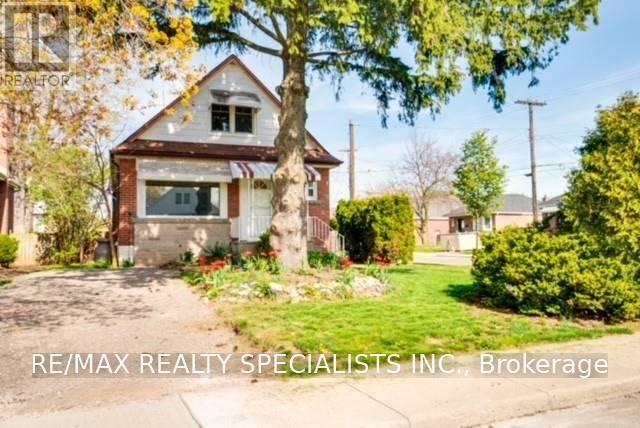
In The Lovely Sunninghill Neighbourhood On The East Mountain, This Spacious 1333 Sq Ft (Main Level & Upper Level) Features 3 Bedrooms & 2 Full Bathrooms. Perfectly Located Just Mins To The Linc And Red Hill Expressway, Connecting You To Toronto & Niagara. Full Of Natural Light, Freshly Painted, Hardwood Flooring Throughout. Large Eat-In Kitchen Features, Granite Counters, Stainless Steel Appliances, Lots Of Counter & Storage Space. Private Ensuite Laundry. 2 Car Parking Included! Use Of Fully Fenced Backyard, Covered Deck And Patio. Walking Distance To Metro, Banks, Dollarama, Freshco, Hospital And Lots More. Driveway Located Off Sunninghill.
Map data © OpenStreetMap contributors
No open houses are scheduled for this home.
Can't make it? Request a private viewing.
| Living room | Main level | 3.96 x 4.57 m |
| Kitchen | Main level | 2.74 x 3.35 m |
| Dining room | Main level | 4.57 x 3.66 m |
| Bedroom 3 | Main level | 2.74 x 2.95 m |
| Bathroom | Main level | 2.44 x 2.44 m |
| Laundry room | Main level | 2.44 x 2.44 m |
| Primary Bedroom | Second level | 3.66 x 4.88 m |
| Bedroom 2 | Second level | 3.66 x 4.88 m |
| Bathroom | Second level | 3.35 x 2.13 m |




