
 For sale 50
$429,999
2 bed1 bath900 sq ft
43 Whitfield Avenue
Hamilton
3 months agoMLS® 40840332
RE/MAX Real Estate Centre Inc.
2 Reid Avenue North
Hamilton, Ontario L8H0B5
For sale· Added
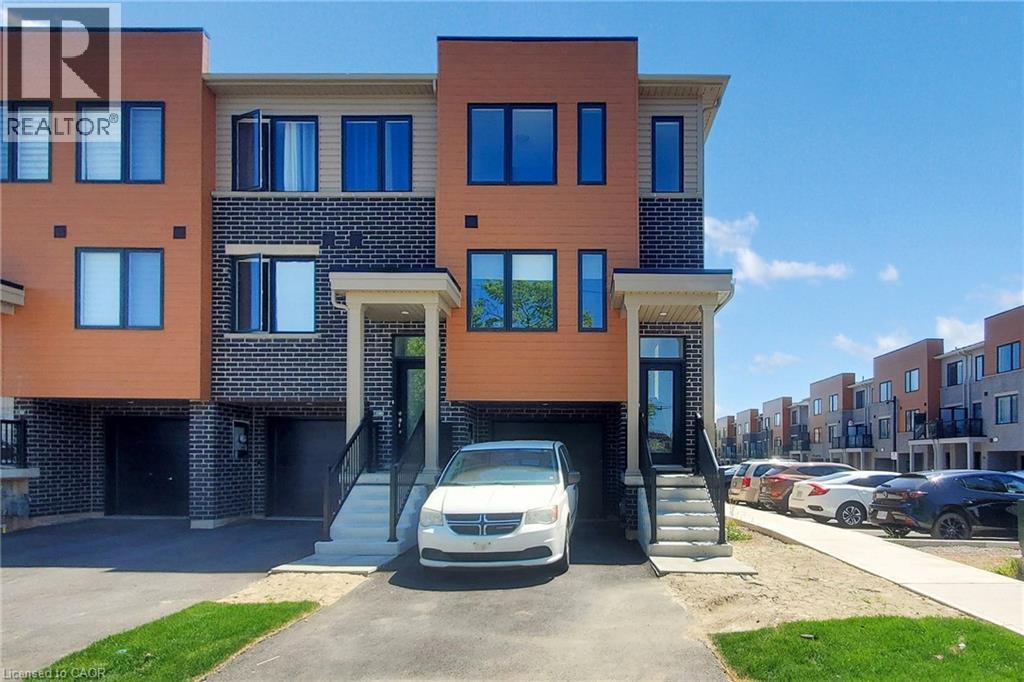
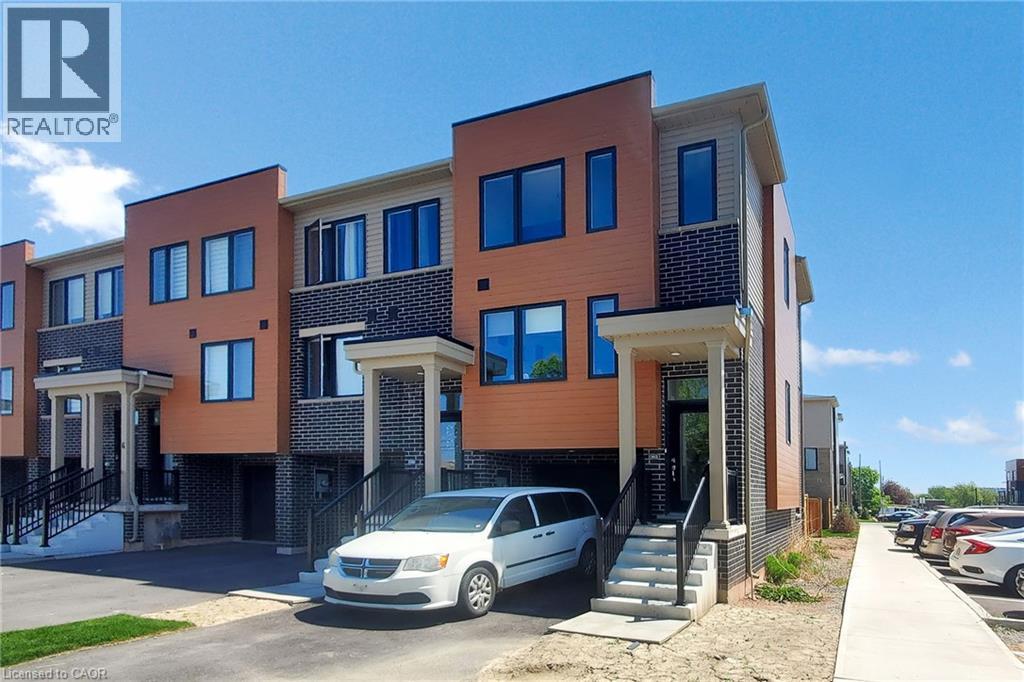
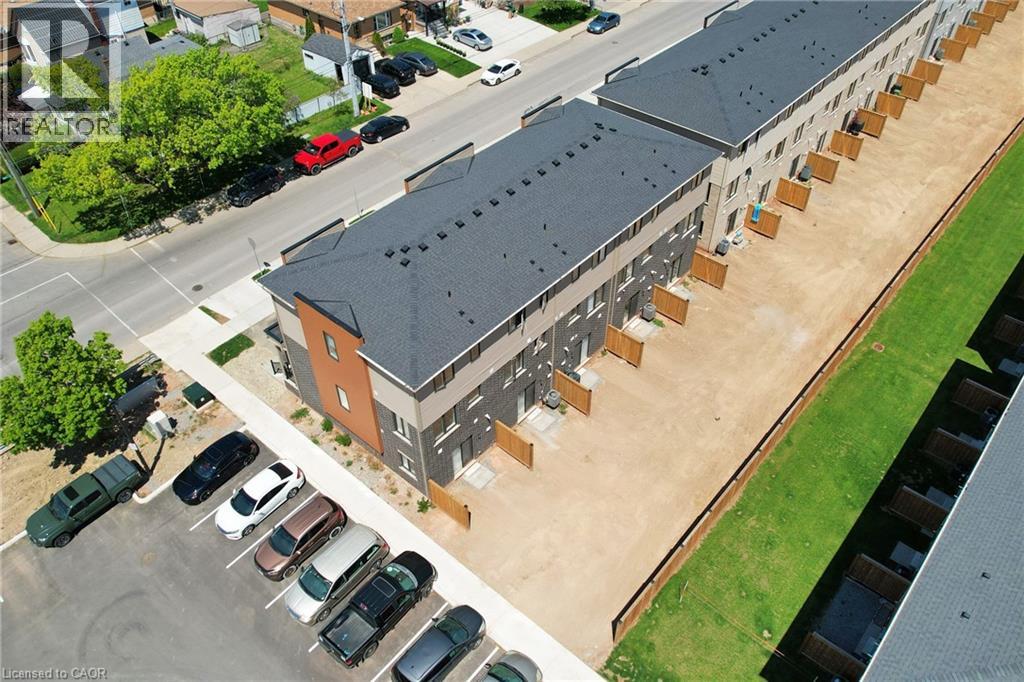
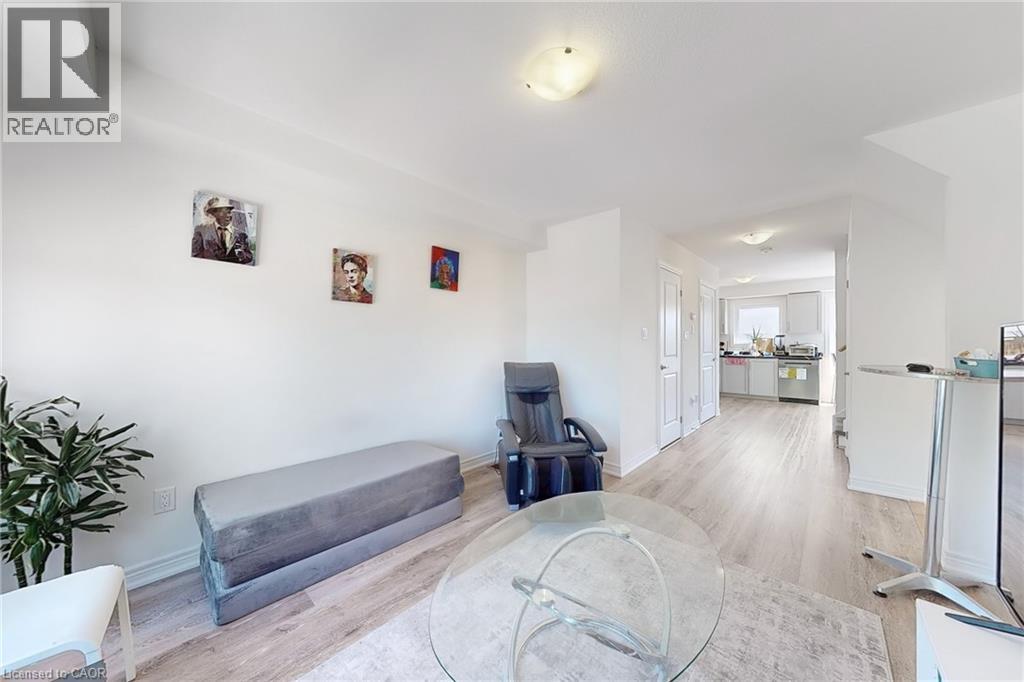
FREE HOLD TOWNHOUSE- Welcome to 2 Reid ave north, located in a thoughtfully designed master-planned community- Roxboro, beside the Red Hill Valley Parkway. Enjoy seamless access to the GTA, while being surrounded by scenic walking trails, nature paths, and tons of nearby parks. Residents also benefit from close proximity to groceries, shopping, entertainment, schools, and local universities and colleges. This one-year-old, completely freehold end-unit townhome features open, flowing spaces ideal for entertaining, along with a versatile flex room on the main floor that offers added privacy from the second-floor living area. With 3 spacious bedrooms and 2.5 bathrooms, this home includes a single-car garage with a private driveway, a primary ensuite, and a private patio for outdoor enjoyment. **BONUS: This is one of only a few homes in this community that do not have ANY monthly fees**
Map data © OpenStreetMap contributors
No open houses are scheduled for this home.
Can't make it? Request a private viewing.
| Laundry room | Second level | — |
| 3pc Ensuite bath | Third level | — |
| Primary Bedroom | Third level | 9'10'' x 8'8'' |
| Bedroom | Third level | 10'1'' x 7'0'' |
| Bedroom | Third level | 9'10'' x 7'2'' |
| 3pc Bathroom | Third level | — |
| Living room | Second level | 12'4'' x 11'0'' |
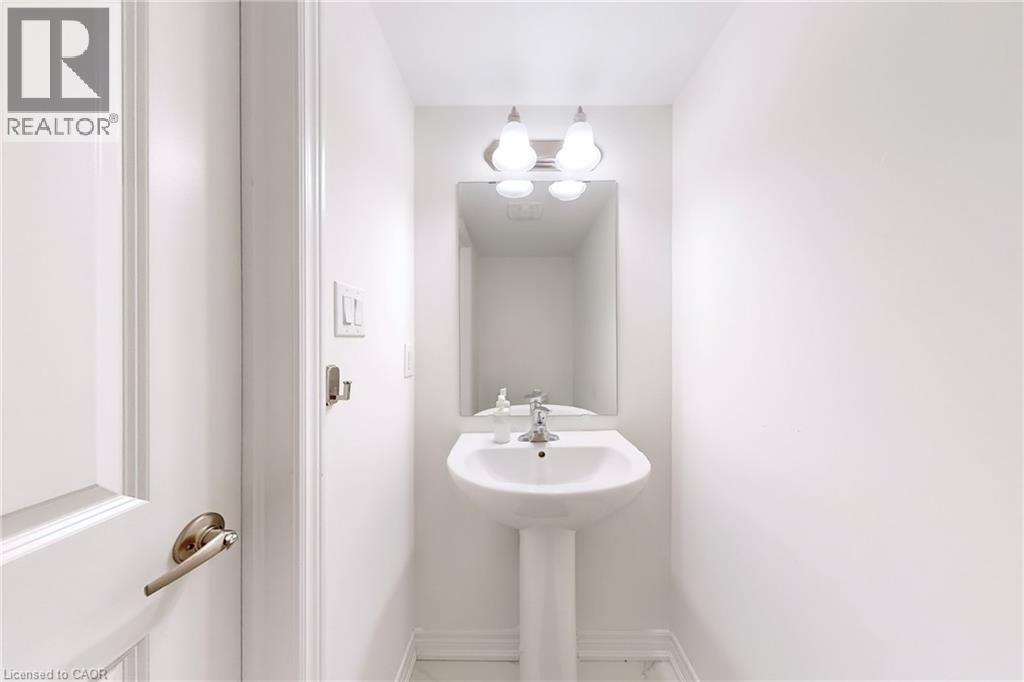
| 2pc Bathroom | Second level | — |
| Dining room | Second level | 9'6'' x 7'1'' |
| Kitchen | Second level | 9'2'' x 7'5'' |
| Recreation room | Main level | 6'8'' x 11'7'' |




