
 For sale 50
$374,900
2 bed1 bath700–1,100 sq ft
153 Ferrie Street East
North End, Hamilton
2 months agoMLS® X13663072
REVEL REALTY INC.
200 Stinson Street #212
Stinson, Hamilton, Ontario L8N4J5
For sale· Added
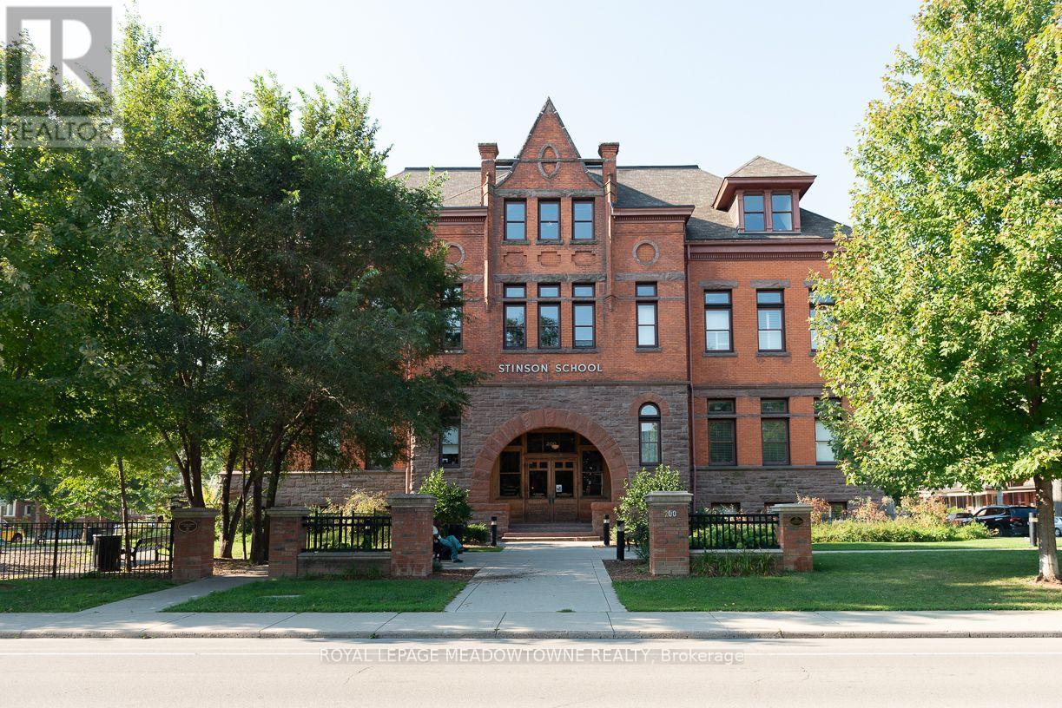
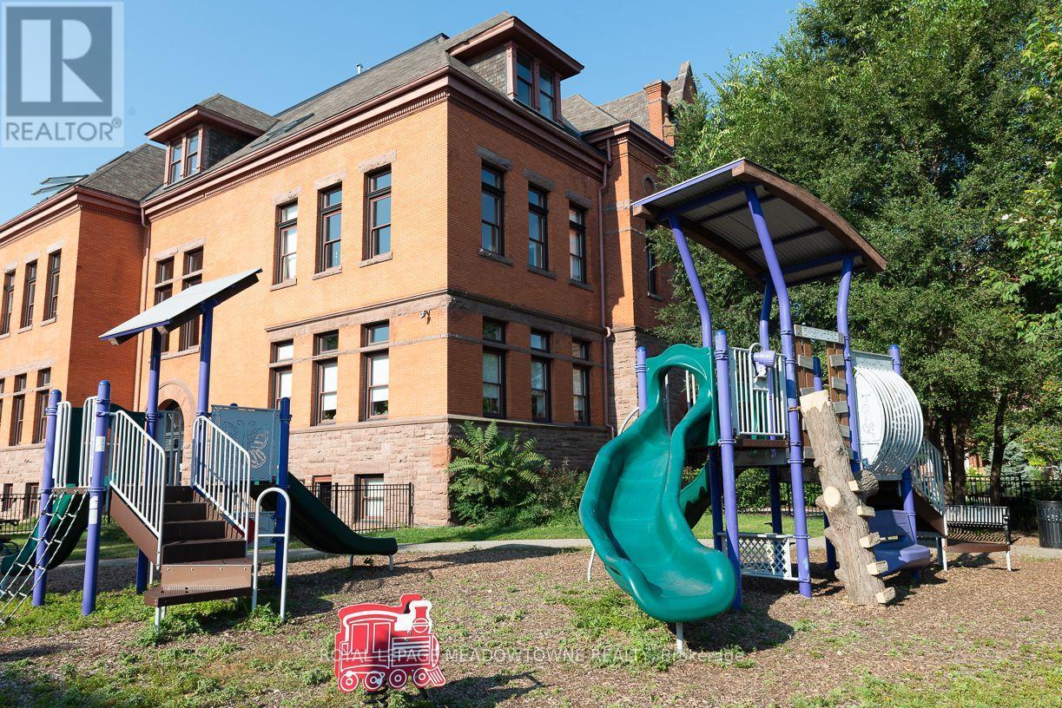
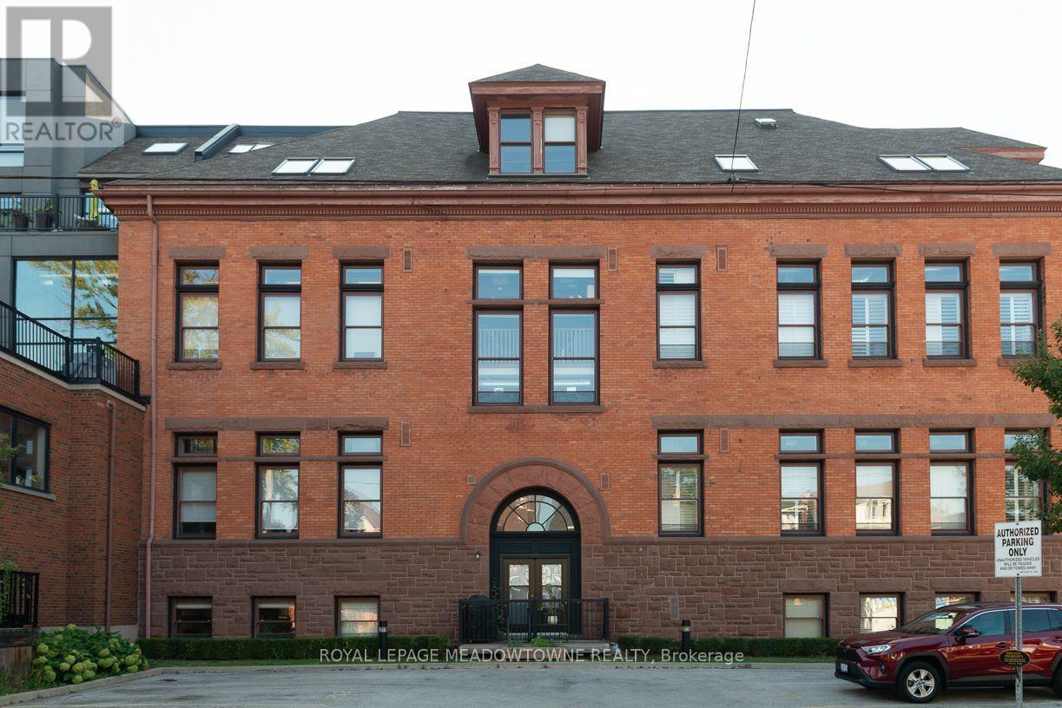
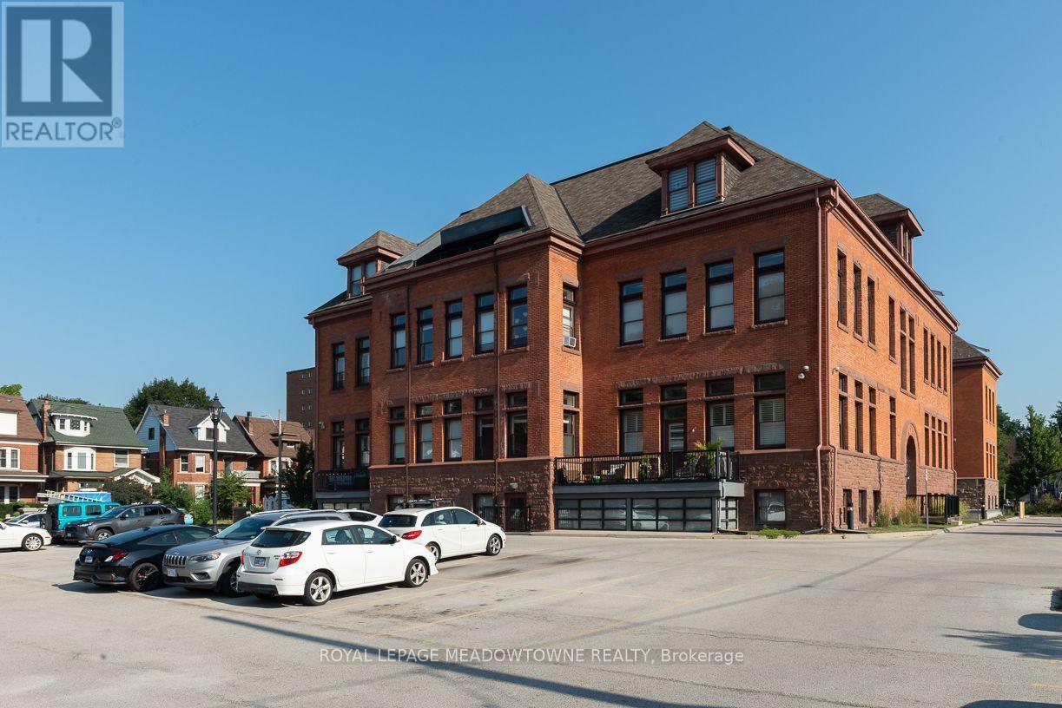
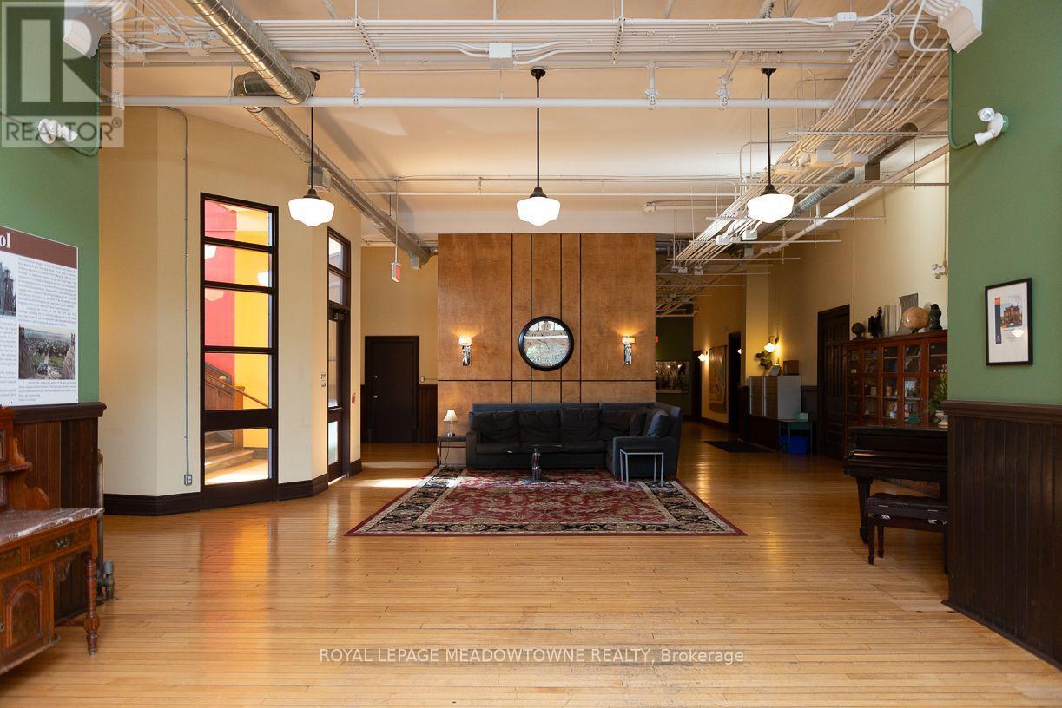
Stunning wide open space apartment in the impressive school lofts of Stinson Street. 15 foot ceilings, maple hardwood floors, open kitchen, dining and living room in 1163 Sq ft. Impressive Bedroom with hardwood floors, with large ensuite 4 pc bath, and extensive walk in closet. Add an addition 2 pc for guests, and this city apartment impresses. The balcony is private with a view of the mountain. This is a true loft apartment taking up the space of an entire classroom with a corner unit light from huge windows. Truly Striking and really, one of the best apartments in the entire building.
Map data © OpenStreetMap contributors
No open houses are scheduled for this home.
Can't make it? Request a private viewing.
| Living room | Main level | 6.05 x 4 m |
| Dining room | Main level | 7.6 x 3.35 m |
| Kitchen | Main level | 7.6 x 3.35 m |
| Primary Bedroom | Main level | 5.15 x 3.65 m |




