
 For sale 50
$429,999
2 bed1 bath900 sq ft
43 Whitfield Avenue
Hamilton
3 months agoMLS® 40840332
RE/MAX Real Estate Centre Inc.
202 East 26th Street
Hamilton, Ontario L8V3C8
For sale· Added
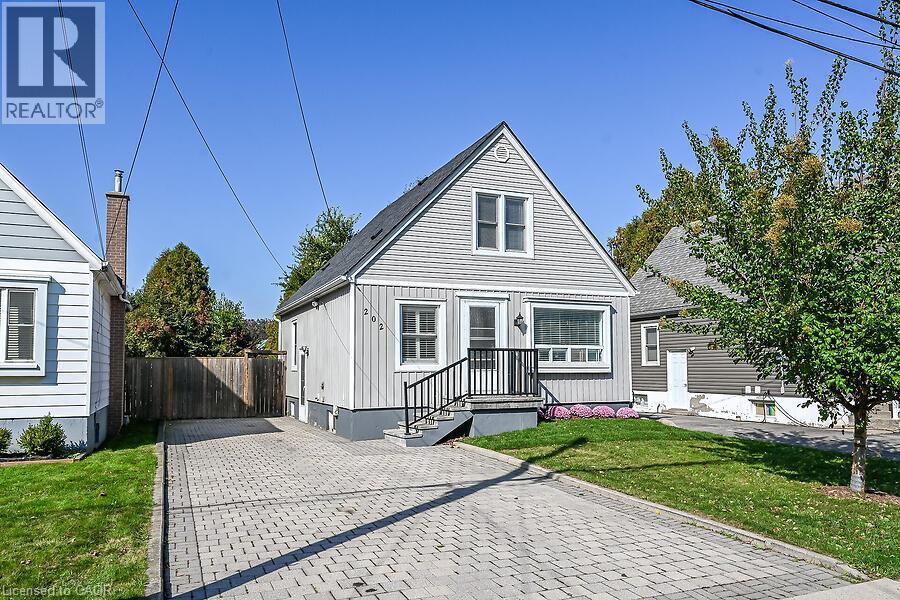
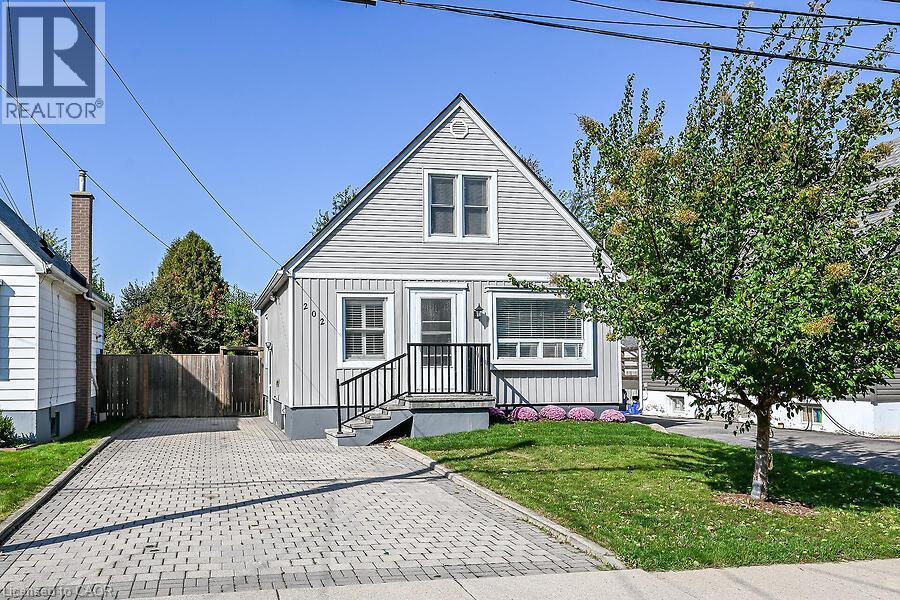
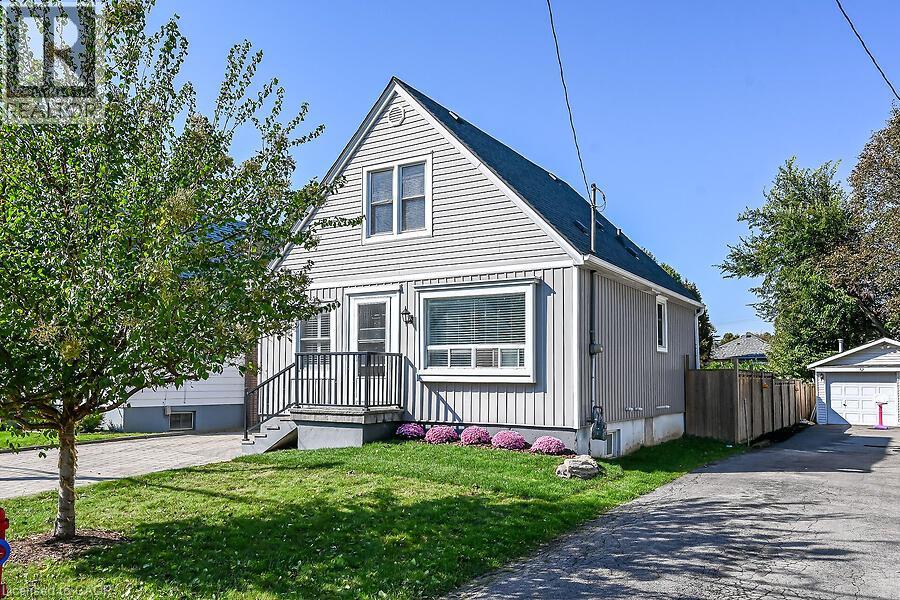
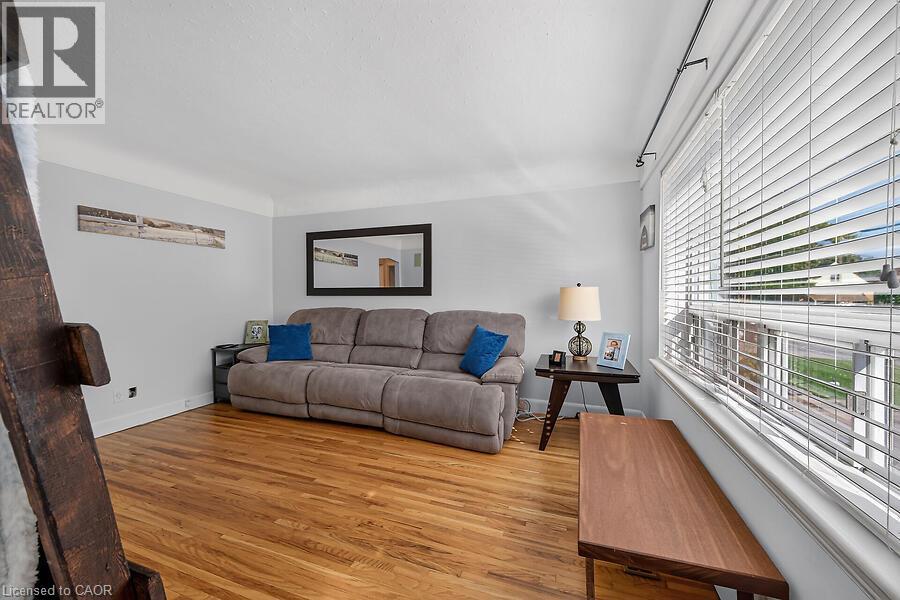
Great Value in a Prime Hamilton Mountain Location! This 2+1 bedroom home features a spacious kitchen with separate dining area and walkout to a large deck, plus a main floor bedroom/office. Two additional bedrooms on the second level. Partially Finished basement with laundry and ample storage. New roof installed in 2026. Enjoy the large, fully fenced yard. Conveniently located close to parks, schools, shopping, and everyday amenities. A great opportunity for first-time buyers, families, or investors!
Map data © OpenStreetMap contributors
No open houses are scheduled for this home.
Can't make it? Request a private viewing.
| Primary Bedroom | Second level | 11'3'' x 12'2'' |
| Utility room | Basement | 15'8'' x 3'10'' |
| Storage | Basement | 4'10'' x 15'7'' |
| Laundry room | Basement | 10'8'' x 7'0'' |
| Recreation room | Basement | 22'1'' x 18'1'' |
| Bedroom | Second level | 10'2'' x 12'2'' |
| Bedroom | Main level | 11'1'' x 7'8'' |
| Dining room | Main level | 10'4'' x 11'6'' |
| Kitchen | Main level | 8'1'' x 11'10'' |
| 4pc Bathroom | Main level | 5'0'' x 8'0'' |
| Living room | Main level | 14'3'' x 11'4'' |




