 For sale 50
$824,850
3 bed3 bath1,860 sq ft
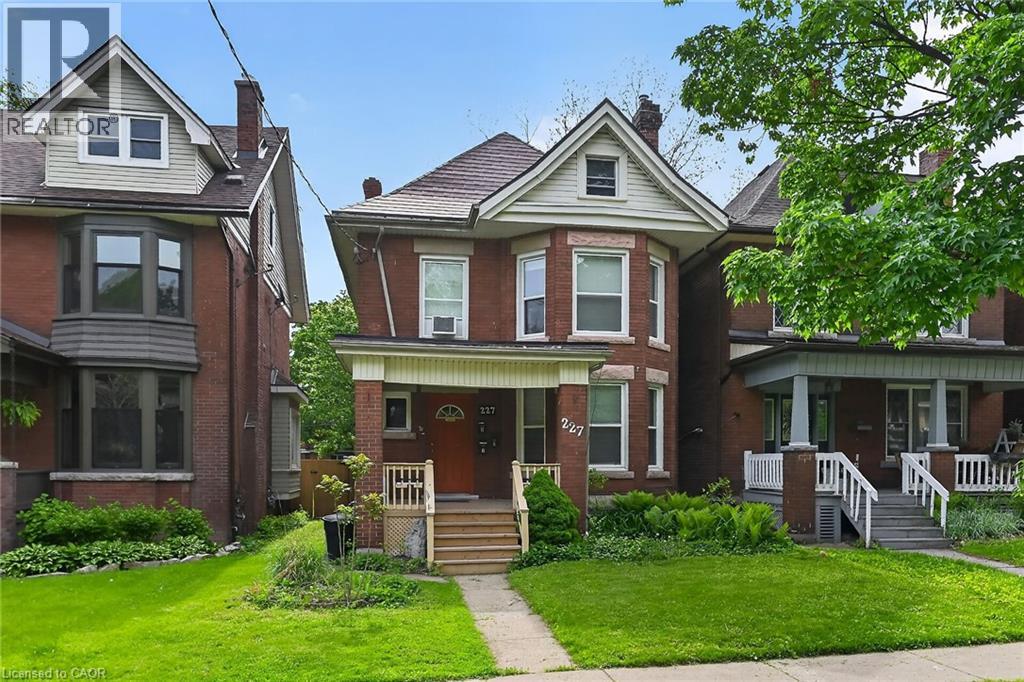
227 Sherman Avenue South
Hamilton
4 months agoMLS® 40833032
RE/MAX Escarpment Realty Inc.
2030 Governors Road
Rural Ancaster, Hamilton, Ontario L0R1J0
For sale· Added
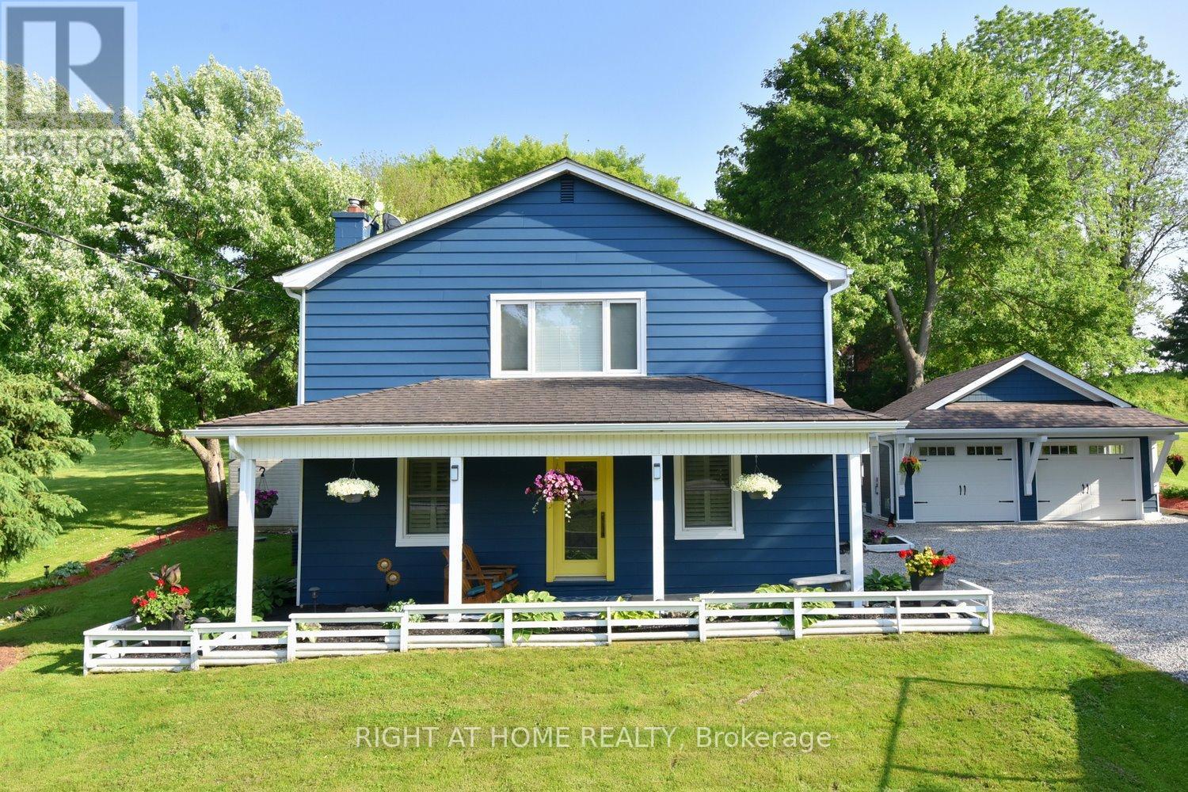
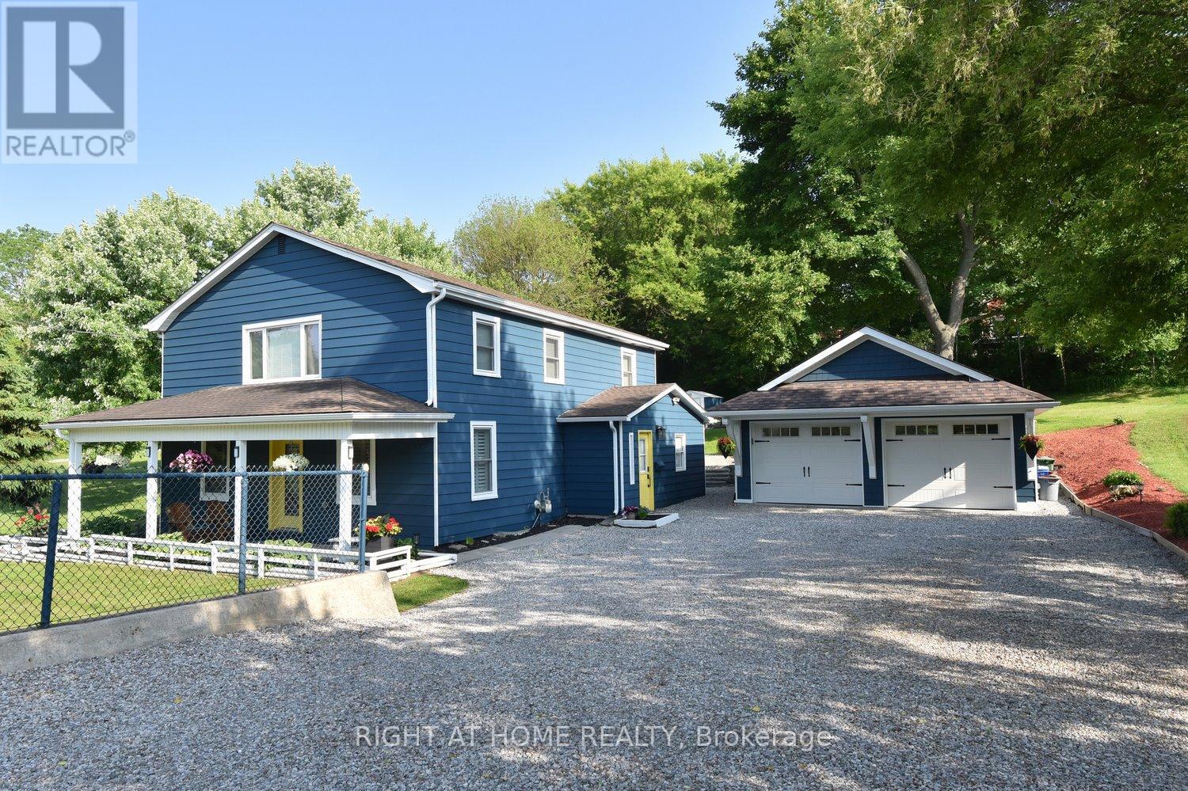
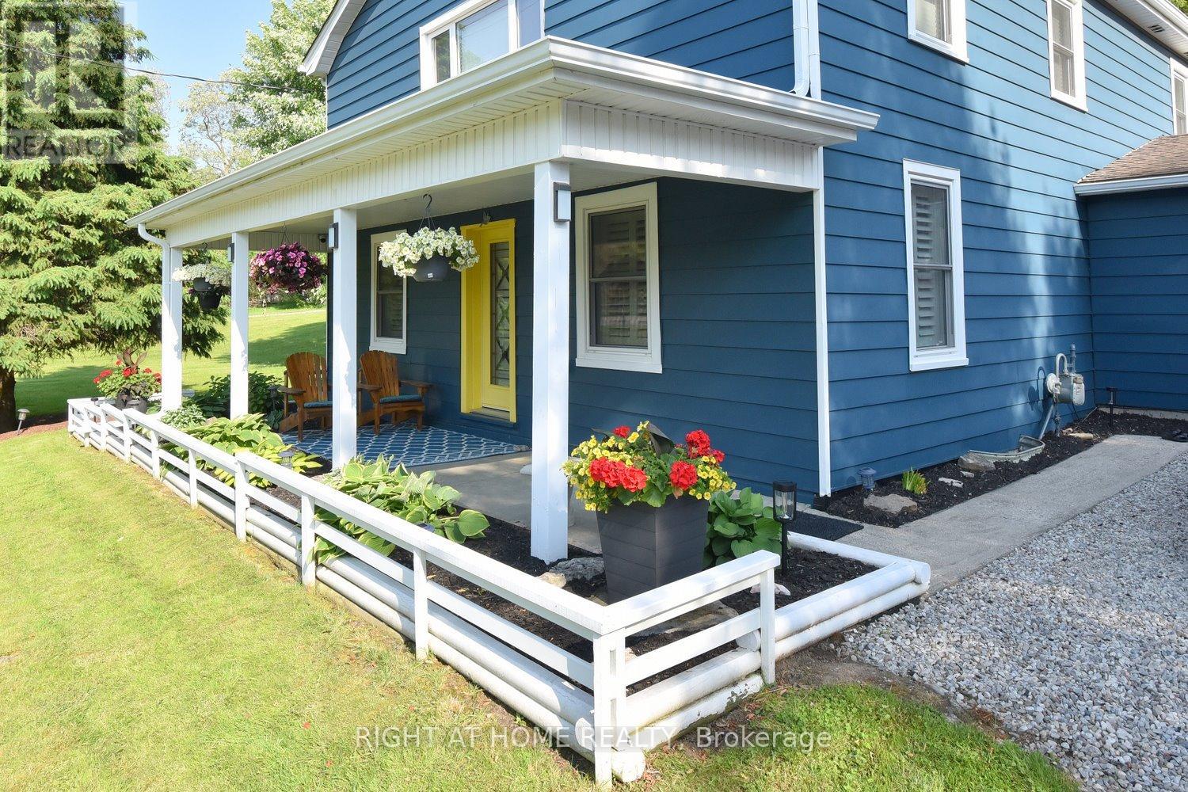
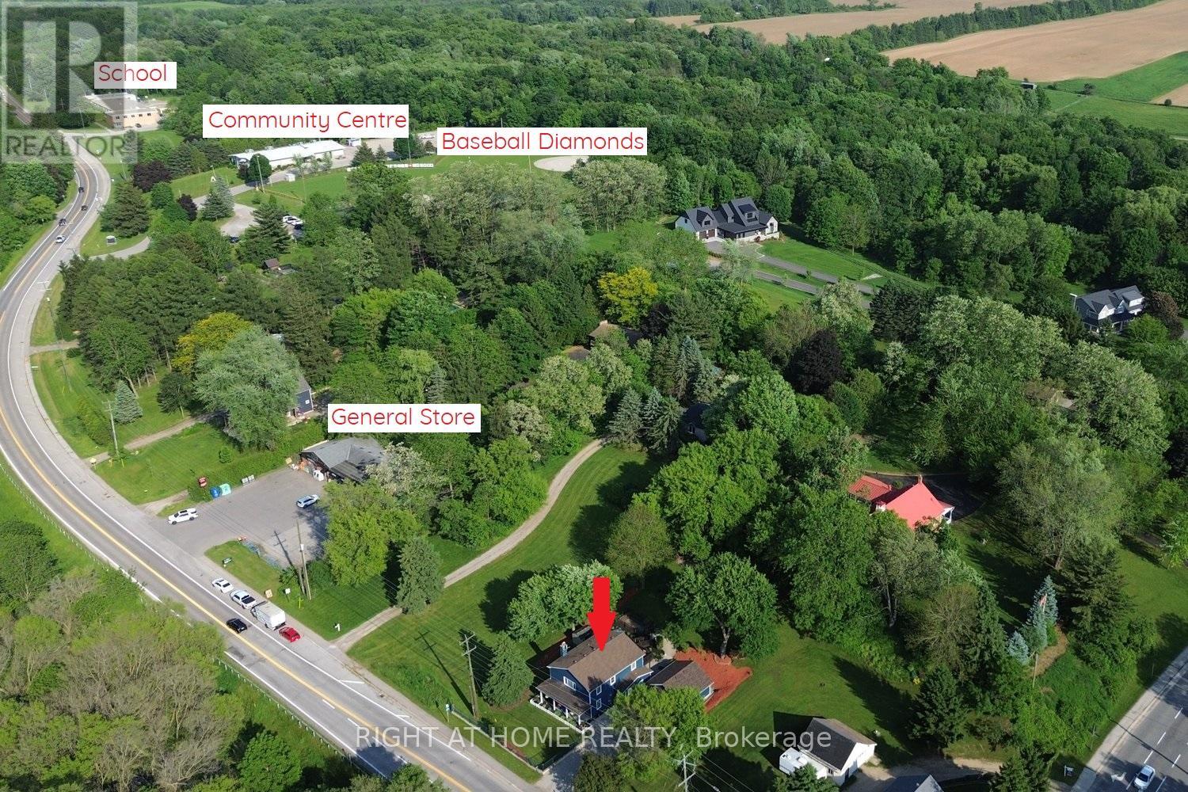
Welcome to 2030 Governors Road in Copetown-a beautifully remodelled 4-bedroom, 3-bathroom retreat that seamlessly blends timeless country charm with modern comfort.This carpet-free, two-storey home offers 2,204 sq. ft. of thoughtfully designed living space with hardwood flooring throughout. The main level features an open-concept living, kitchen and dining area highlighted by original exposed hand-hewn beams, a custom fireplace, a large centre island and sleek stainless-steel appliances. The adjoining games room, complete with a second fireplace and comfortable sitting area, creates an inviting space for family time and entertaining. A dedicated main-floor office provides an ideal work-from-home setting.Flexible S2 zoning may permit a variety of live-work opportunities for professionals, tradespeople and entrepreneurs. Buyers are encouraged to verify their intended use.Upstairs, the expansive primary suite includes a generous walk-in closet and luxurious ensuite. Two rear-facing bedrooms each offer walkout access to a large private balcony, while a spacious fourth bedroom and full bathroom complete the second level.The newly constructed detached two-car garage features a new electrical panel and epoxy flooringStep outside into your own private nature escape, complete with an enclosed garden, relaxing firepit, patio and deck-perfect for unwinding or hosting family and friends. The property also offers two water-source options with both a well and cistern, along with a professionally wired camera security system.Conveniently located steps from public-school bus pickup and drop-off, the Copetown General Store, community centre and Oak Hill Academy, with McMaster University and the University of Waterloo School of Architecture just a short drive away.This move-in-ready country gem offers exceptional comfort, flexibility and character. Come discover why Copetown is playfully known as the "Hub of the Universe."
Map data © OpenStreetMap contributors
No open houses are scheduled for this home.
Can't make it? Request a private viewing.
| Living room | Main level | 5.72 x 5.11 m |
| Bathroom | Second level | 2.41 x 2.03 m |
| Laundry room | Second level | 2.49 x 0.89 m |
| Utility room | Basement | 8.05 x 5.56 m |
| Kitchen | Main level | 5.08 x 3.15 m |
| Office | Main level | 6.02 x 3.68 m |
| Bathroom | Main level | 1.96 x 1.63 m |
| Primary Bedroom | Second level | 5.77 x 3.1 m |
| Other | Second level | 3.07 x 2.41 m |
| Bathroom | Second level | 2.41 x 2.03 m |
| Bedroom 2 | Second level | 3.73 x 3.68 m |
| Bedroom 3 | Second level | 3.76 x 2.64 m |
| Bedroom 4 | Second level | 3.58 x 2.64 m |