 For rent 50
$1,850/mo
1 bed1 bath700–1,100 sq ft
20 Duke Street #21
Durand, Hamilton
3 months agoMLS® X13479748
ROYAL LEPAGE REAL ESTATE SERVICES LTD.
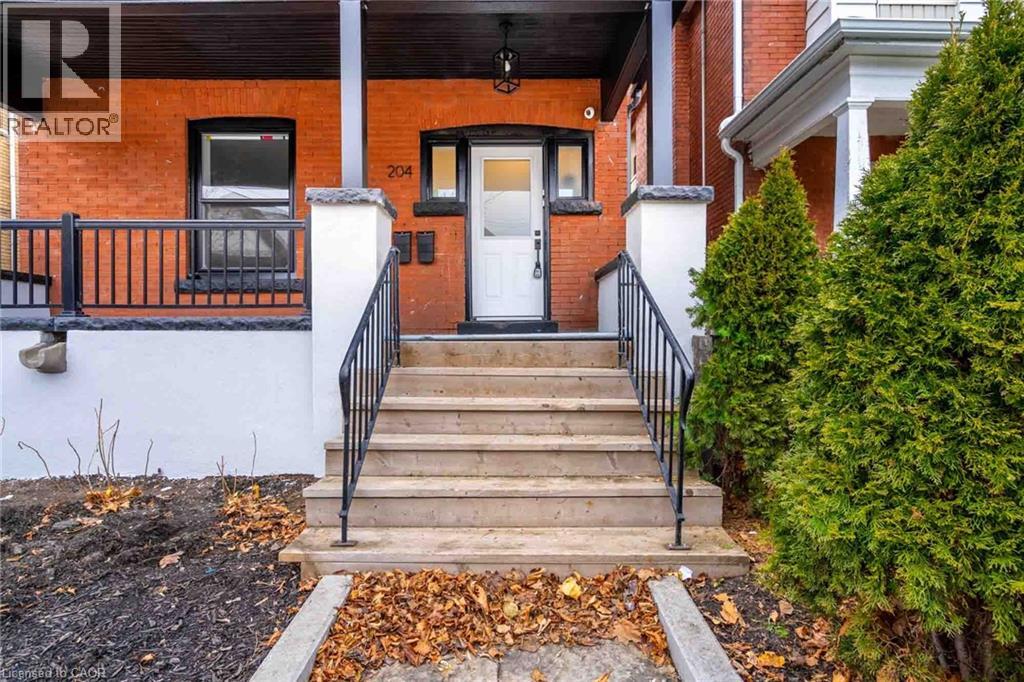
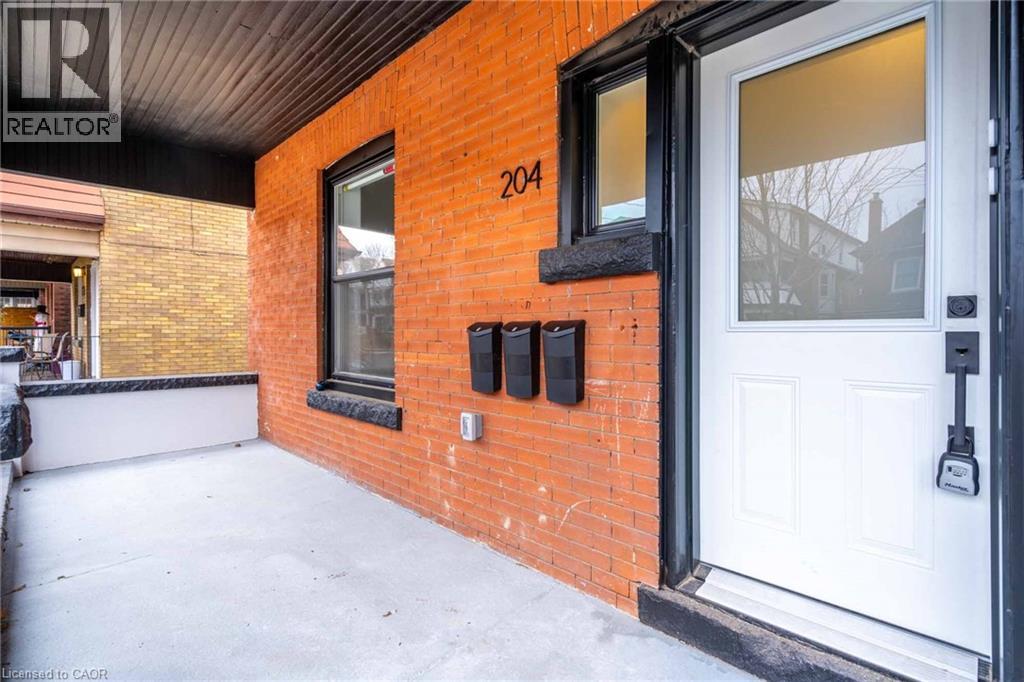
204 Balsam Avenue South #2
Hamilton, Ontario L8M3B8
For rent· Added
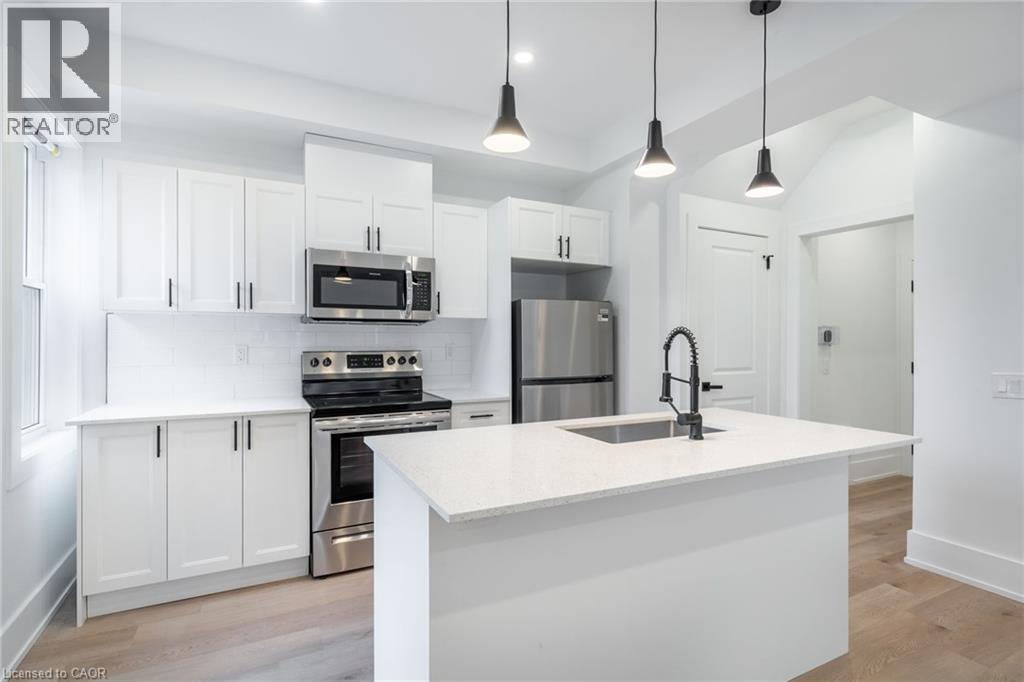
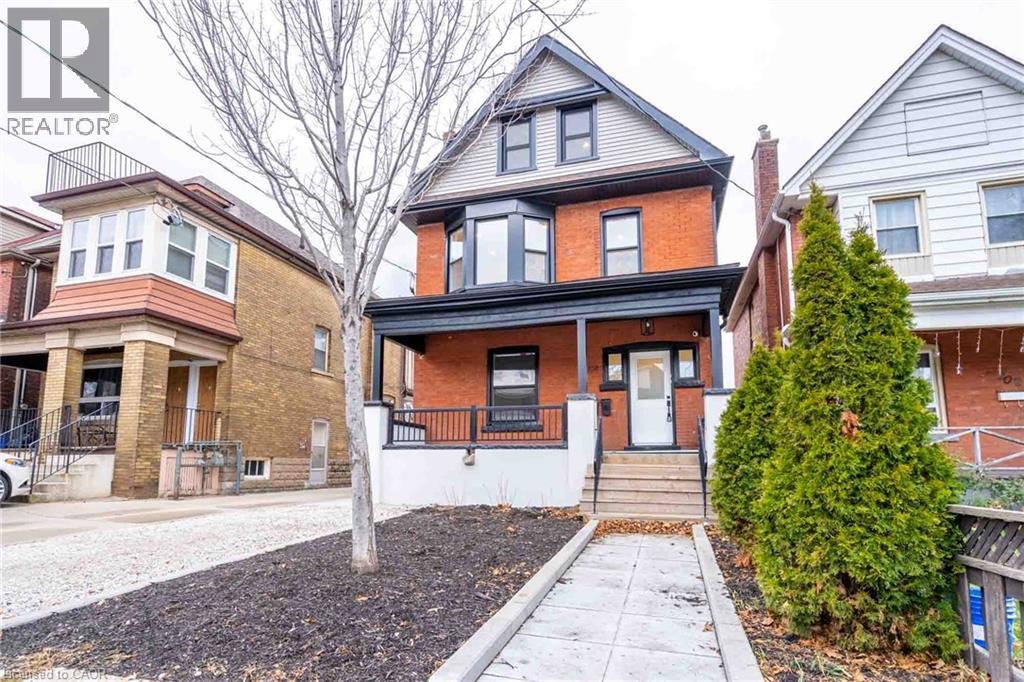
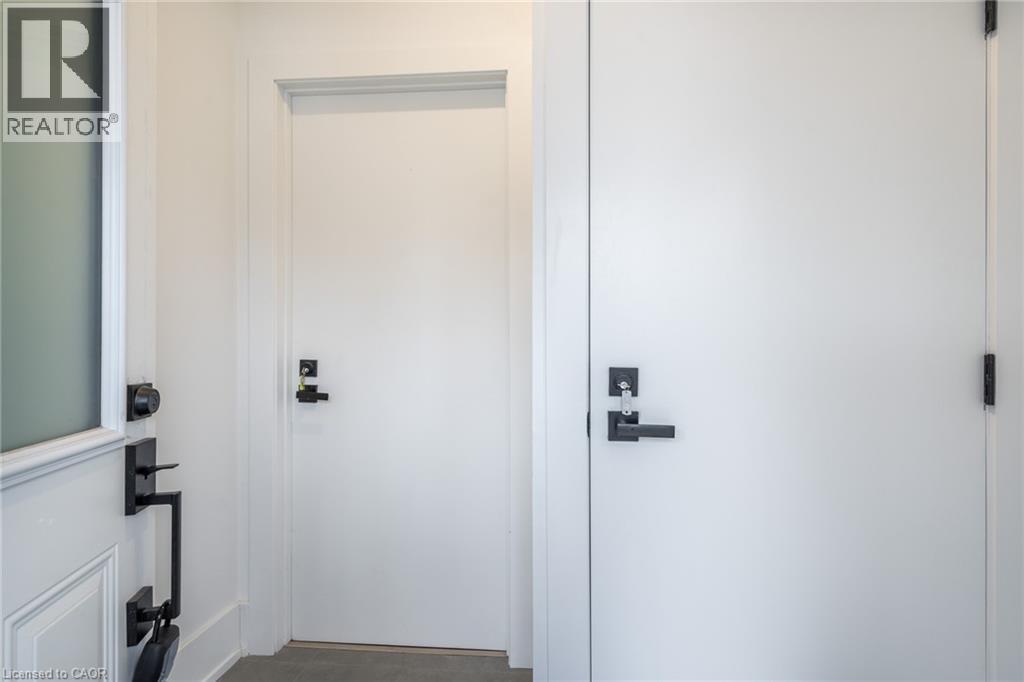
This brightly modern space has been rewired and fully renovated in 2022. Entering the front door, you pass through a short entry way reveling all brand new stainless steel appliances and quartz counters topping a large island lit by 3 modern, matte black pendants that frame your brand new kitchen like a piece of art. An efficient space full of light from several large windows, blends kitchen, living and dining, requiring very low maintenance and is a breeze to keep tidy! A modern washroom complemented by all matte black trim details and a herringbone tile design surrounding the large soaker tub provide the perfect space to decompress from the busy work day. In the warmer months, step through your kitchen and head outside to set up your private rear deck and enjoy all of the entertaining opportunities or take advantage of a peaceful outdoor space to relax. This unit includes 1 dedicated rear parking space with secure entry into a semi shared backyard area where you will find the 2nd entry into your home. This unit is offered at $1,700/m +hydro & 30% of gas and water.
Map data © OpenStreetMap contributors
No open houses are scheduled for this home.
Can't make it? Request a private viewing.
| 4pc Bathroom | Main level | — |
| Primary Bedroom | Main level | 11'7'' x 12'6'' |
| Eat in kitchen | Main level | 13'4'' x 10'11'' |
| Living room | Main level | 13'4'' x 11'11'' |