
 For sale 50
$574,900
5+1 bed2 bath1,500–2,000 sq ft
75 Kensington Avenue North
Crown Point, Hamilton
1 month agoMLS® X13753720
ROYAL LEPAGE STATE REALTY
205 Dumbarton Avenue
Hamilton, Ontario L8K5C2
For sale· Added
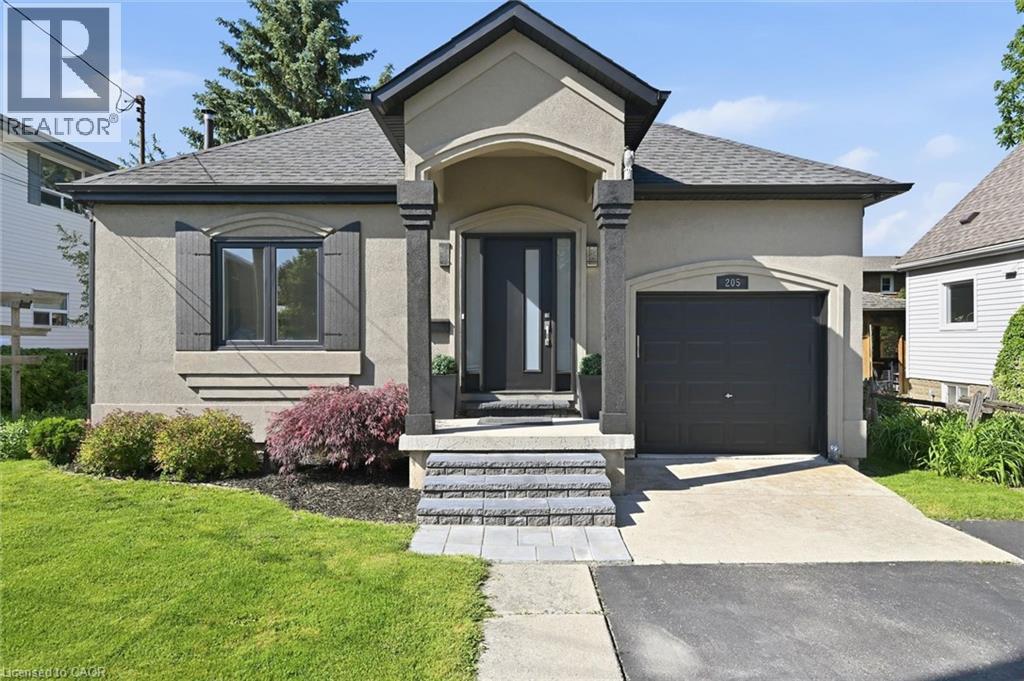
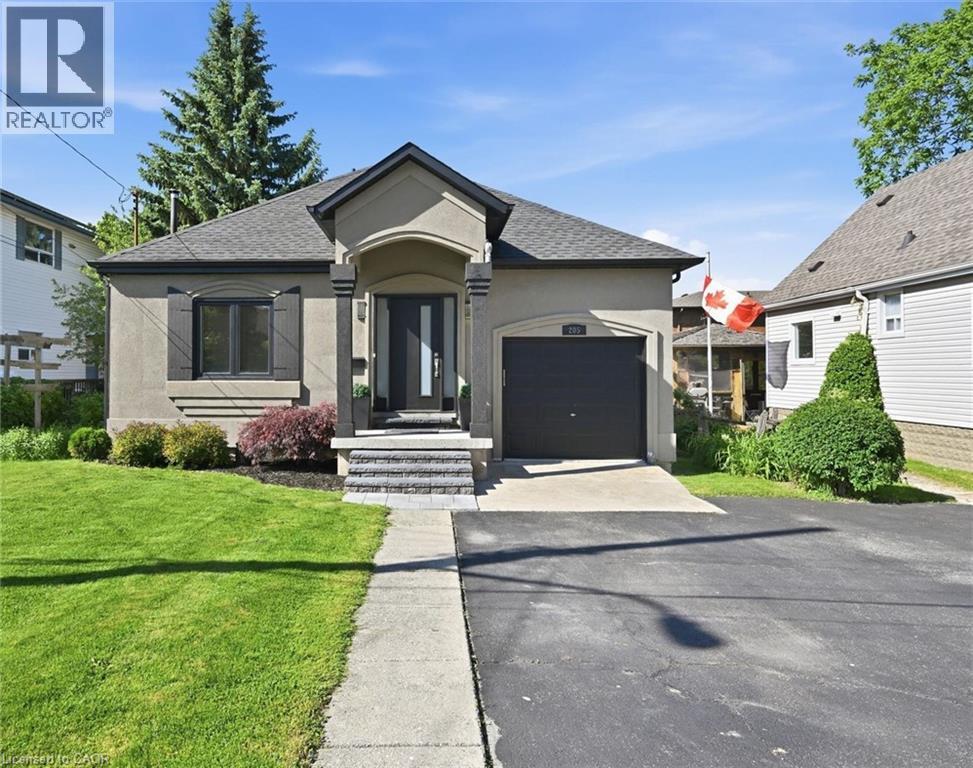
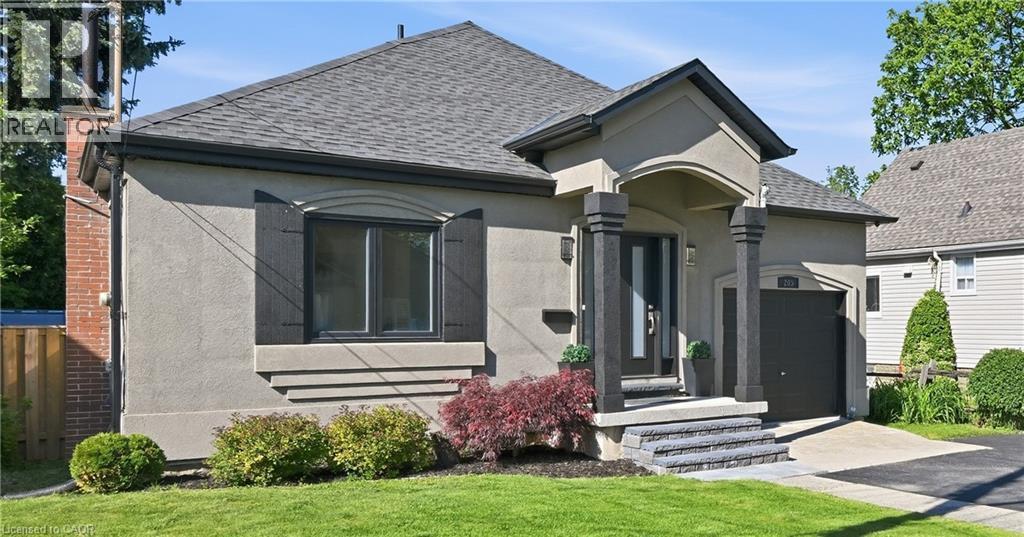
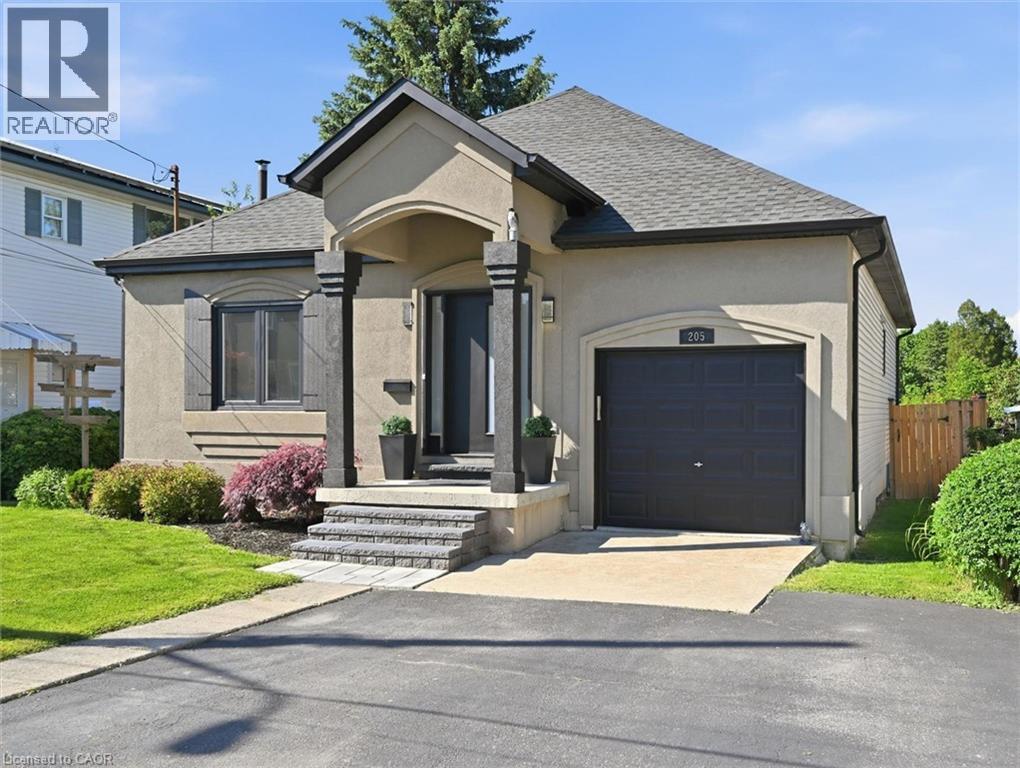
Prime Rosedale location. This bungalow presents beautifully, showcasing a stylish interior and thoughtful updates. The main floor features bright, on-trend decor, a functional kitchen with peninsula, inside access to the garage, and a dining area with patio doors opening to the backyard with a gas BBQ hookup. The primary bedroom sits beside an updated 3-piece bathroom, while a second bedroom is conveniently located near another 3-piece bathroom. The finished basement expands your living space with a generous recreation room, second kitchen, 4-piece bathroom, and a versatile bonus room currently used as a bedroom. Enjoy nearby views of the Red Hill Valley and Niagara Escarpment, plus easy access to amenities, major highways, King’s Forest Golf Club, Rosedale Arena, and local trails. Welcome home!
Map data © OpenStreetMap contributors
No open houses are scheduled for this home.
Can't make it? Request a private viewing.
| 4pc Bathroom | Basement | — |
| Bedroom | Basement | 10'8'' x 14'7'' |
| Kitchen | Basement | 11'7'' x 13'5'' |
| Recreation room | Basement | 14'10'' x 19'6'' |
| 3pc Bathroom | Main level | — |
| Bedroom | Main level | 10'4'' x 10'4'' |
| 3pc Bathroom | Main level | — |
| Primary Bedroom | Main level | 10'11'' x 12'0'' |
| Family room | Main level | 11'8'' x 12'5'' |
| Dining room | Main level | 8'7'' x 11'8'' |
| Kitchen | Main level | 6'11'' x 9'6'' |
| Living room | Main level | 10'7'' x 14'2'' |
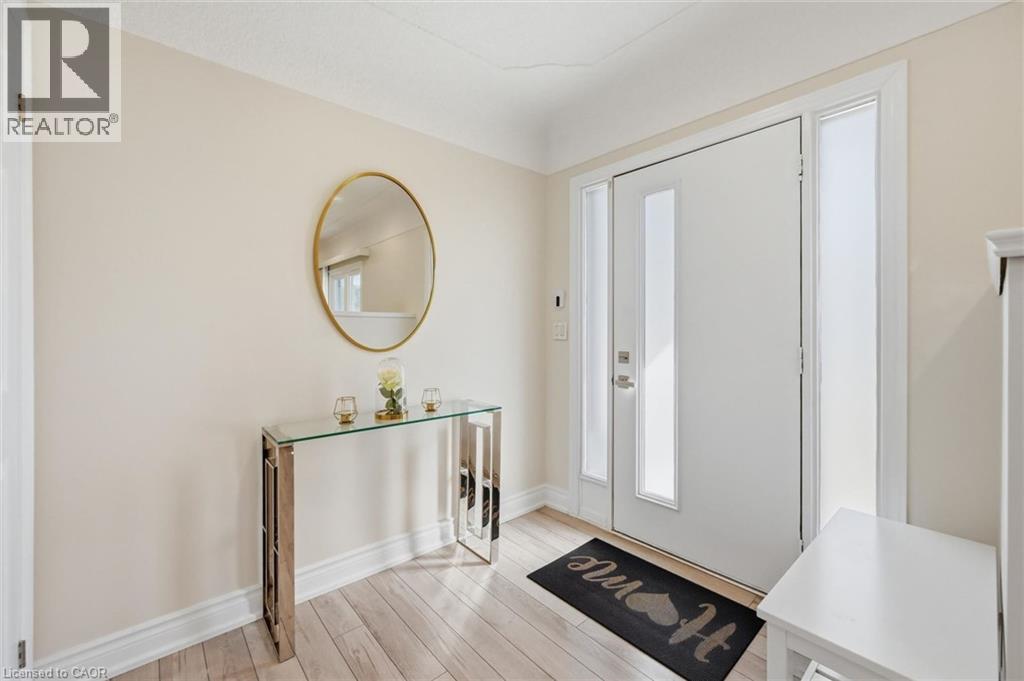
| Foyer | Main level | 6'10'' x 7'7'' |




