 For sale 50
$599,900
2+1 bed2 bath1,386 sq ft
90 Charlton Avenue West #801
Hamilton
5 months agoMLS® 40829012
Michael St. Jean Realty Inc.
207 Montmorency Drive
Red Hill, Hamilton, Ontario L8K5H3
For sale· Added
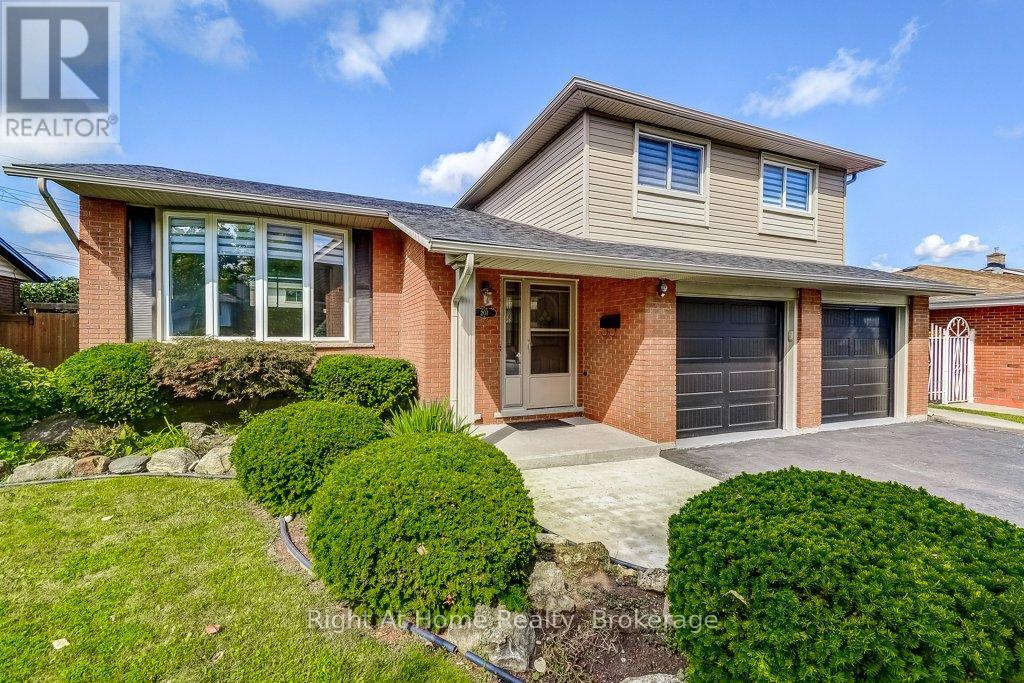
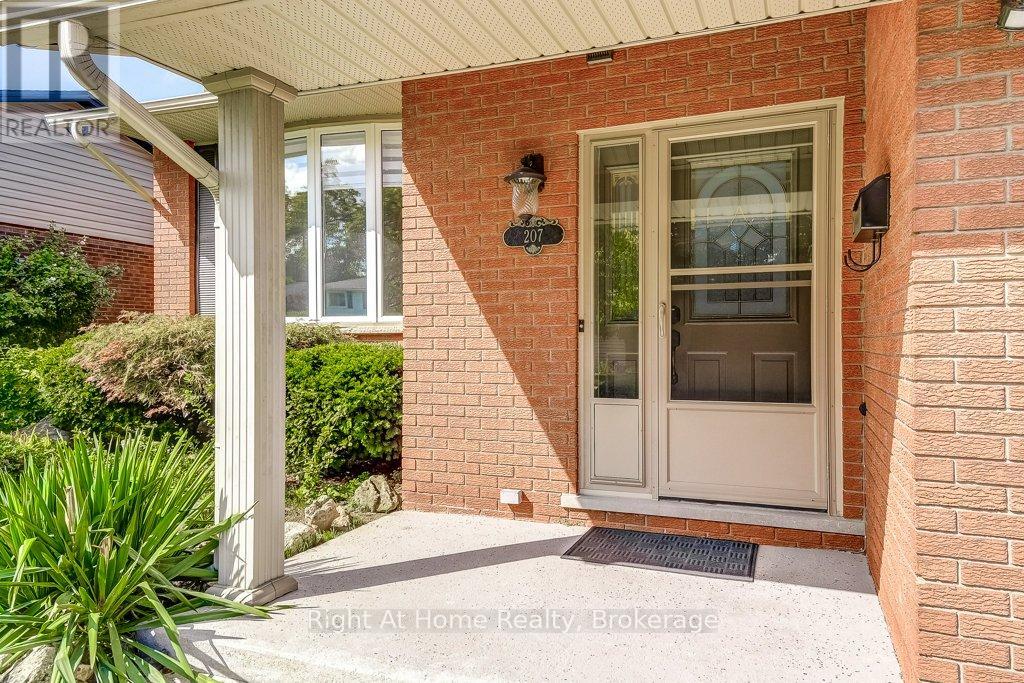
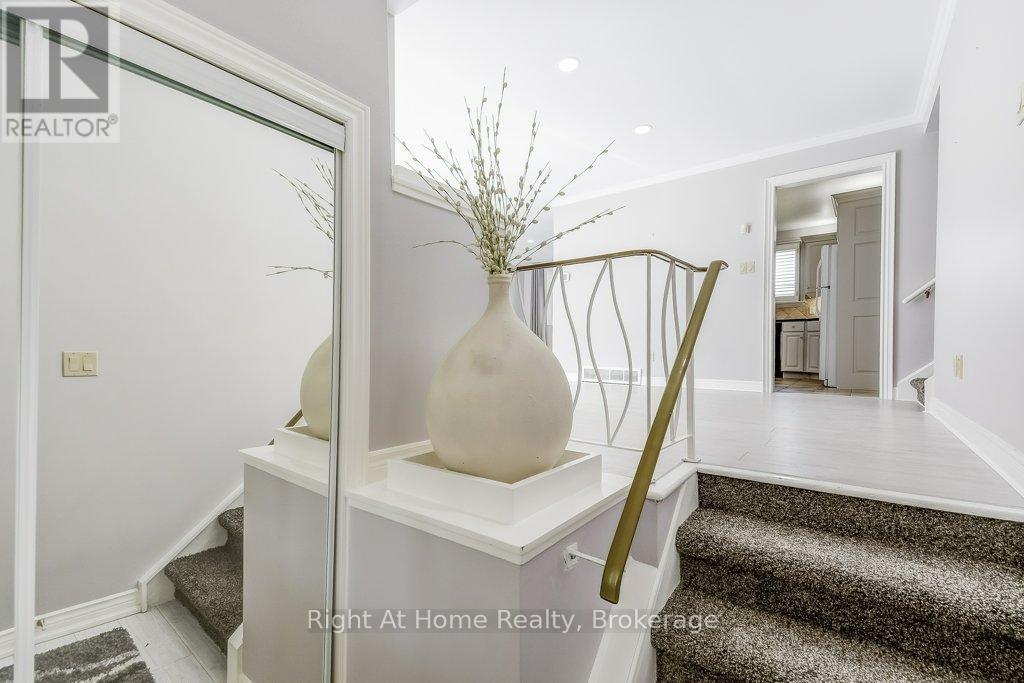
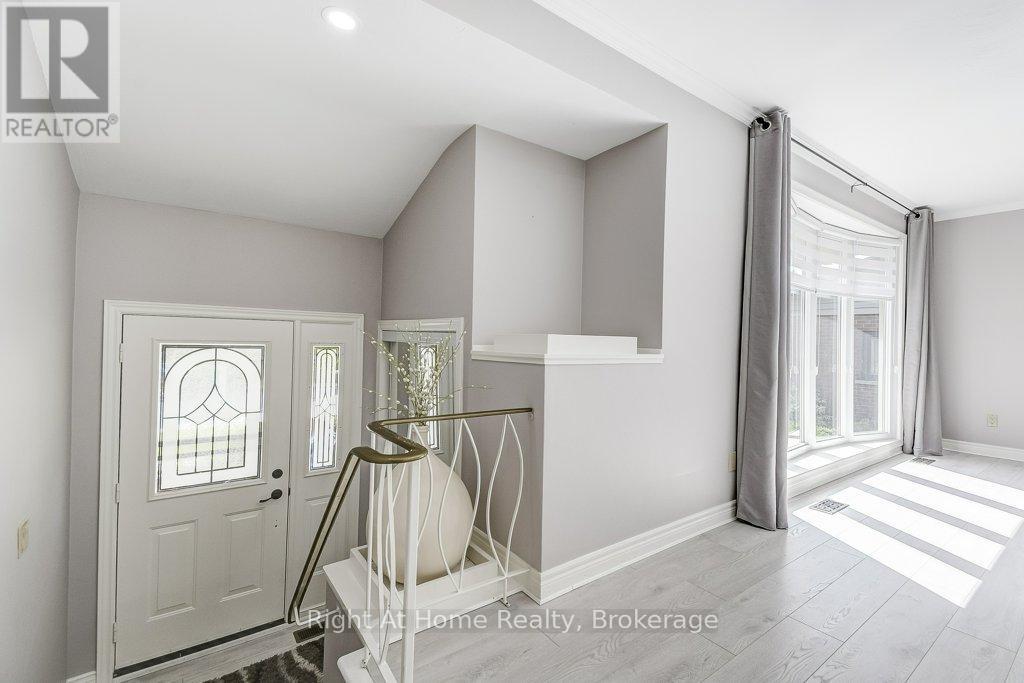
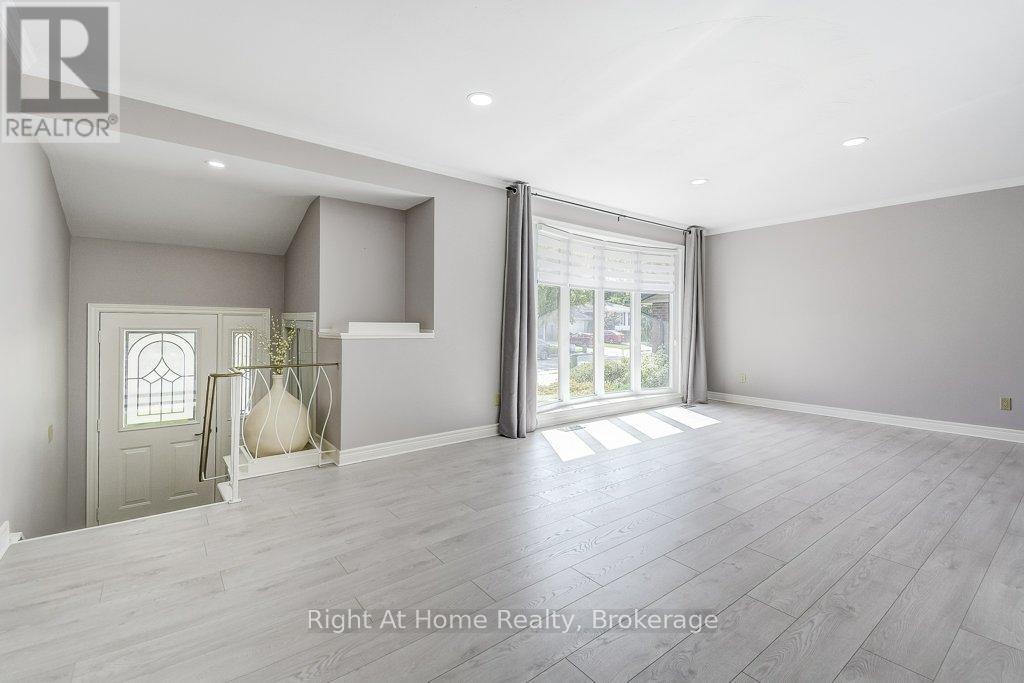
WELCOME to 207 Montmorency Drive. This LOVINGLY cared for home has plenty of living space for you and your family to enjoy. Four bedrooms in a four level side split design. Offering a bright, sun-filled living/dining room combination with a large picturesque bow window, pot lights, crown moulding and new flooring, a kitchen with plenty of cupboard space, a lower level family room that boasts hardwood flooring and a warm and cozy gas fireplace, a finished recreation room that can be utilized in so many ways (think gym, office, kids playroom, convert to in-law suite), a large laundry room that includes a bonus shower; this home has to be seen! Roof shingles replaced in 2023 and garage doors replaced in 2024. Situated on a large 60 X 100 foot lot with a spacious backyard that includes a covered patio, convenient shed, possibility for a vegetable garden and ample space remaining for many more garden ideas!! Parking is not an issue here as the attached double car garage(2 garage door opener, newer garage doors) also has a spacious paved driveway with total accommodation for 6 vehicles! Family friendly neighbourhood, close to schools, parks, recreation centre and easy hwy access for the commuter. This home is ready and waiting for its new family. CALL TODAY!
Map data © OpenStreetMap contributors
No open houses are scheduled for this home.
Can't make it? Request a private viewing.
| Kitchen | Main level | 3.61 x 3.3 m |
| Bathroom | Lower level | 0.91 x 2.32 m |
| Laundry room | Basement | 15.2 x 11.1 m |
| Dining room | Main level | 3.43 x 3.02 m |
| Living room | Main level | 6.78 x 3.63 m |
| Family room | Lower level | 4.44 x 3.35 m |
| Primary Bedroom | Upper Level | 3.91 x 2.78 m |
| Bedroom | Upper Level | 3.38 x 2.87 m |
| Bedroom | Upper Level | 3.25 x 3.38 m |
| Bedroom | Upper Level | 3.51 x 2.87 m |
| Recreational, Games room | Basement | 6.73 x 3.48 m |
| Bathroom | Upper Level | 2.32 x 3.02 m |