 For sale 50
$649,000
4 bed2 bath1,500–2,000 sq ft
41 East 14th Street West
Inch Park, Hamilton
18 days agoMLS® X13829516
RE/MAX ESCARPMENT REALTY INC.
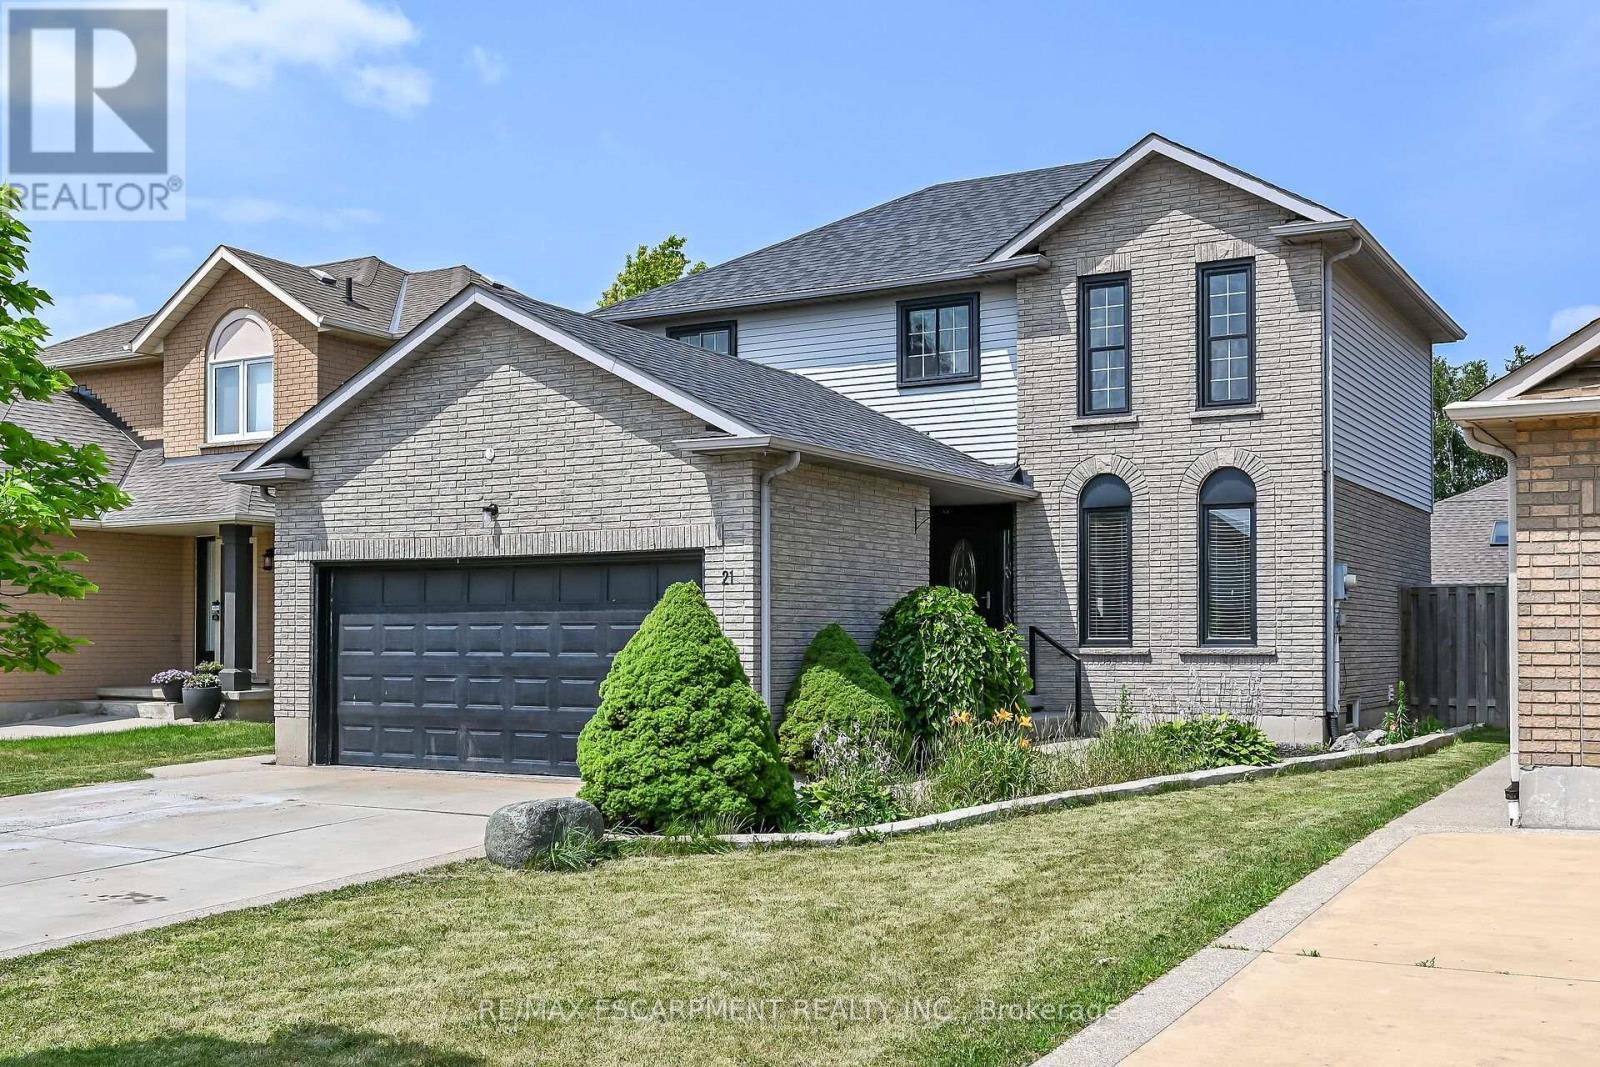
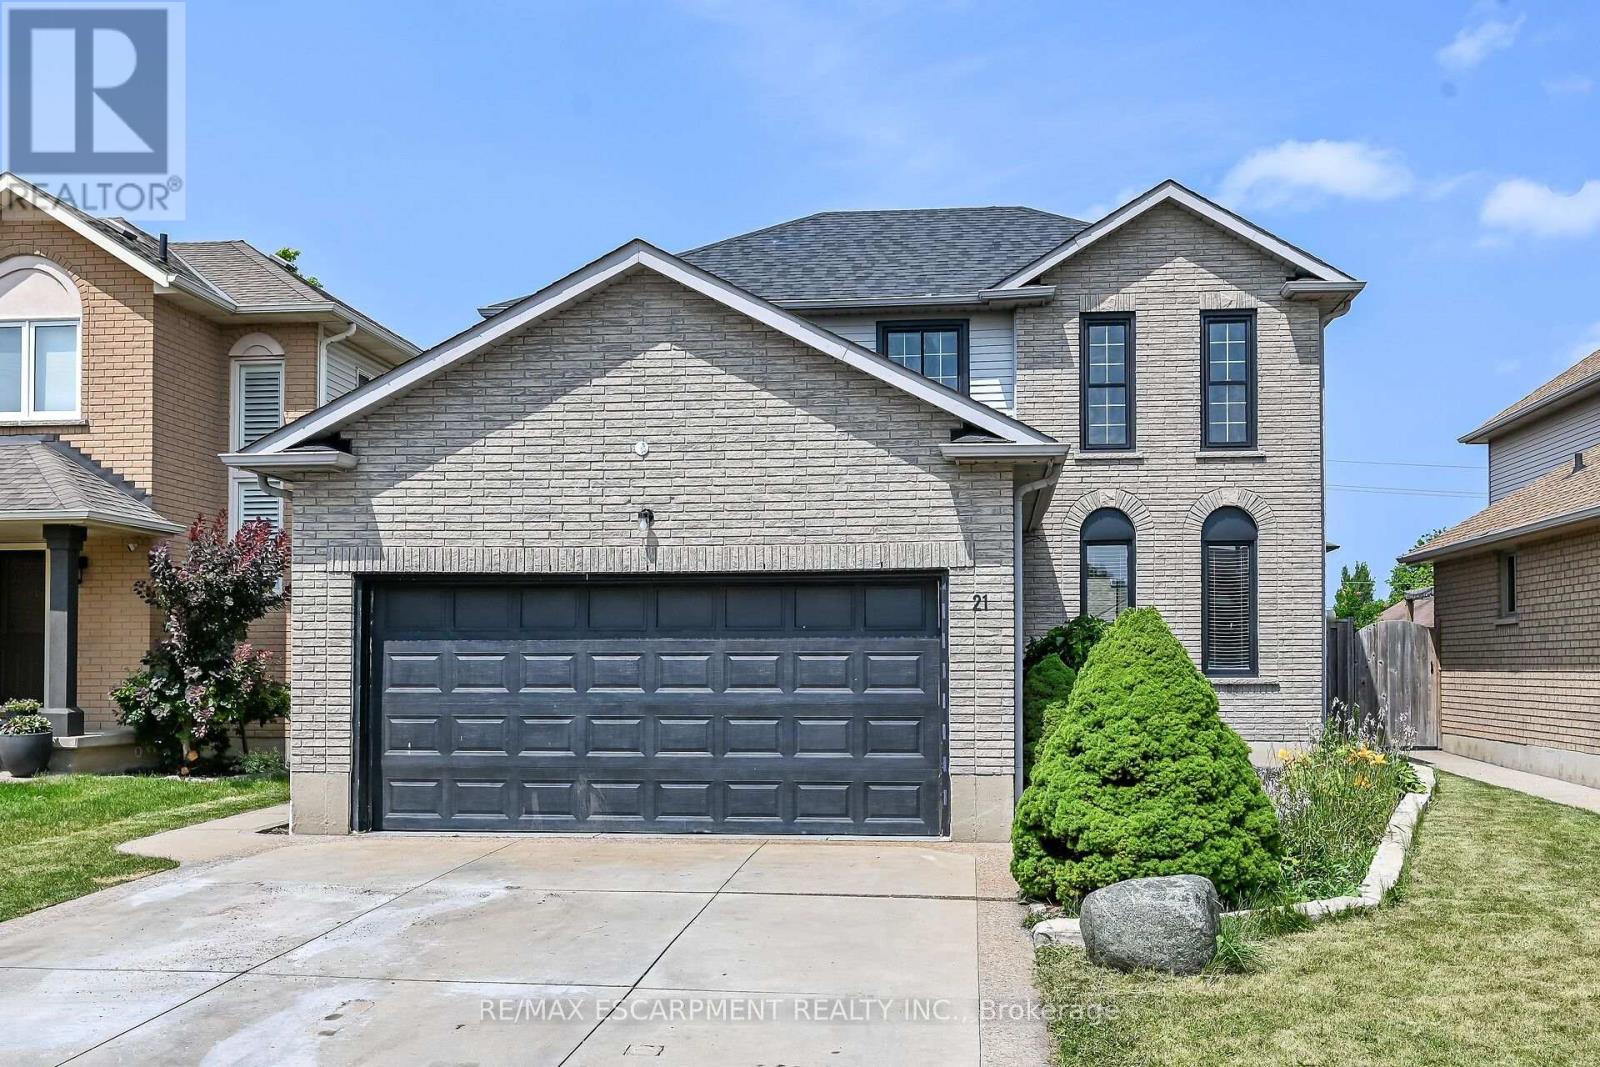
21 Springgarden Crescent
Stoney Creek Mountain, Hamilton, Ontario L8J2S5
For sale· Added
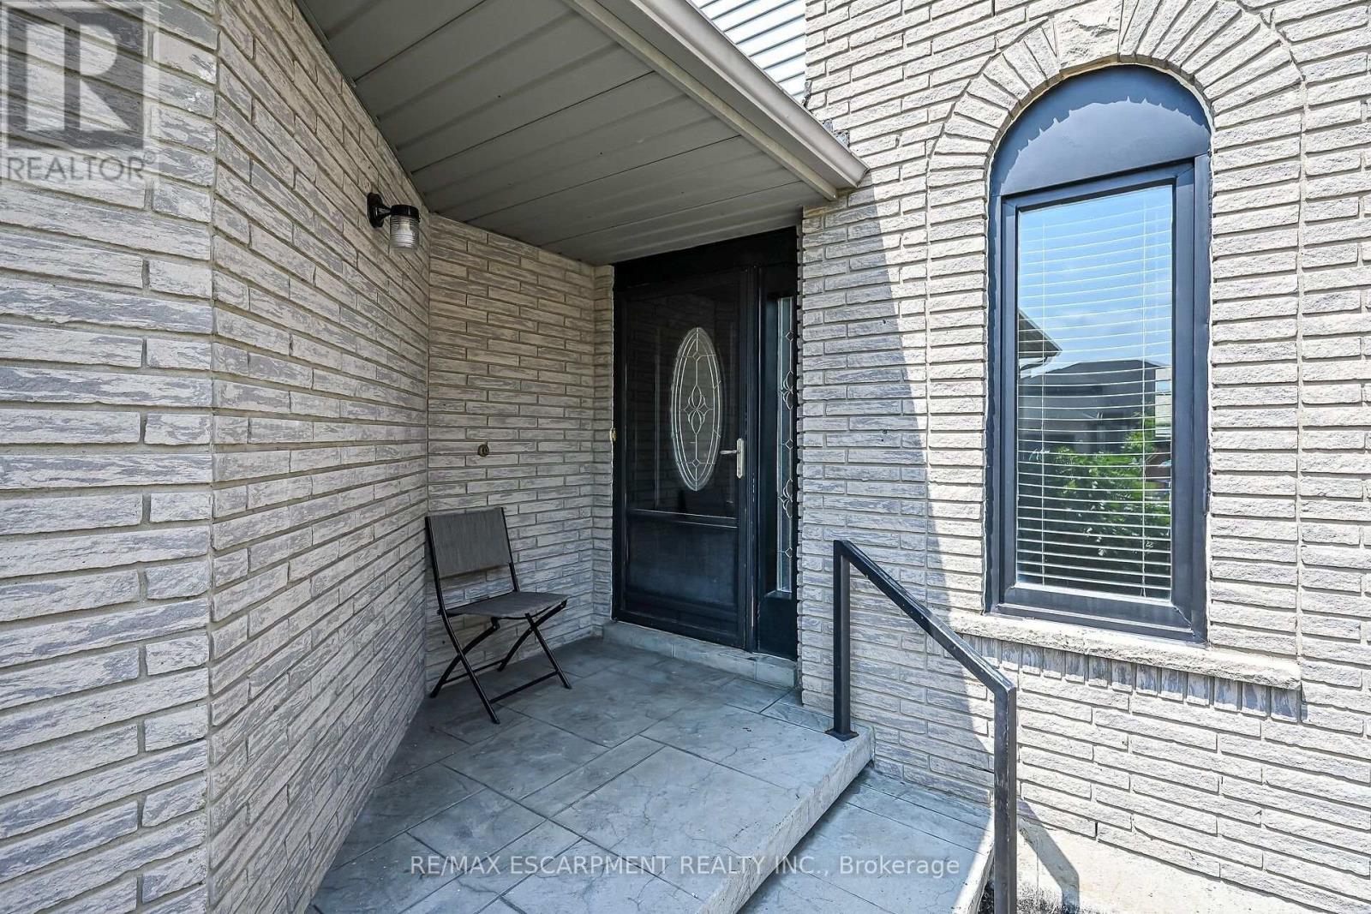
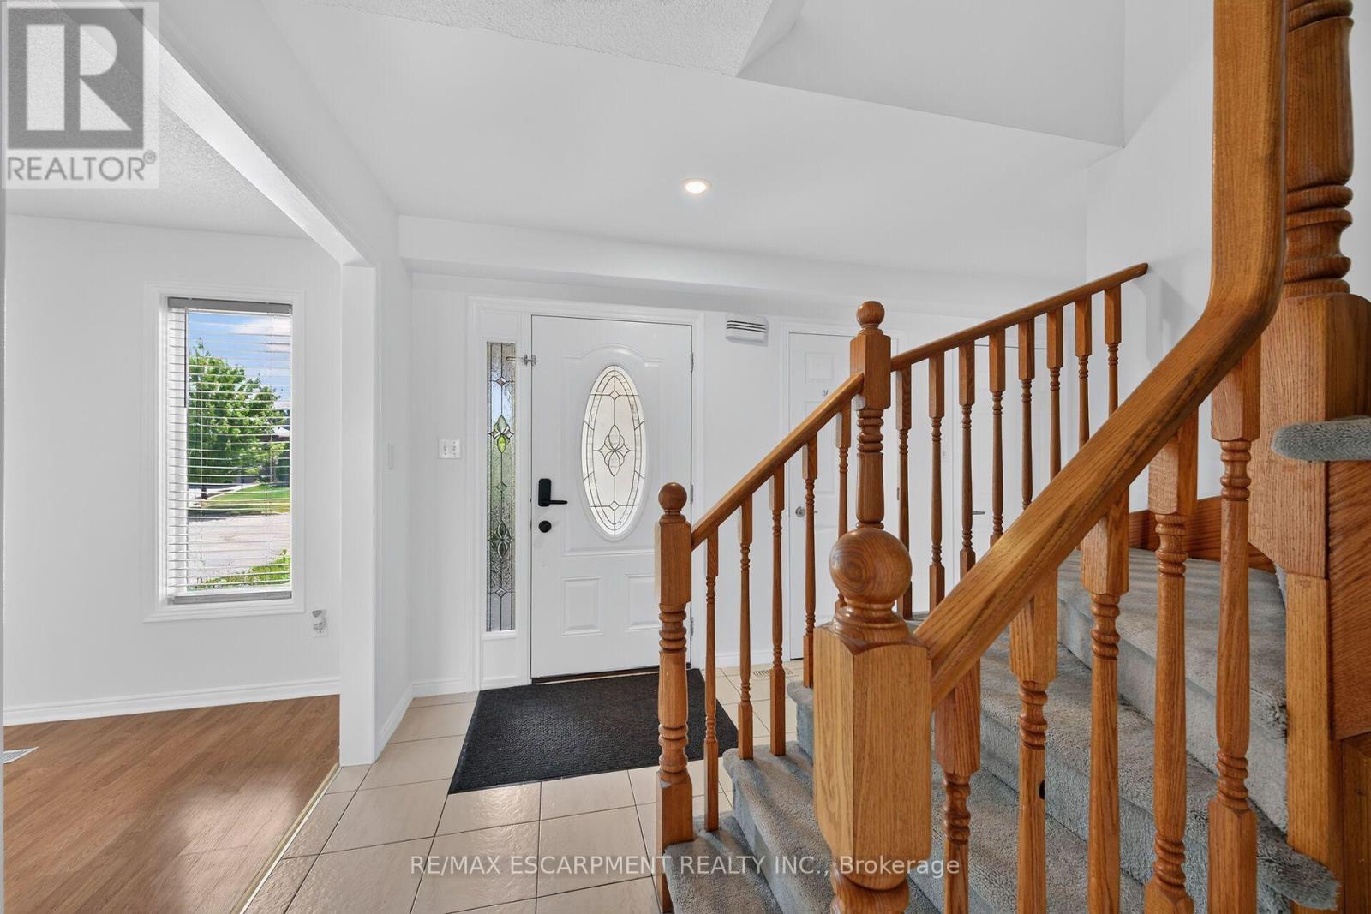
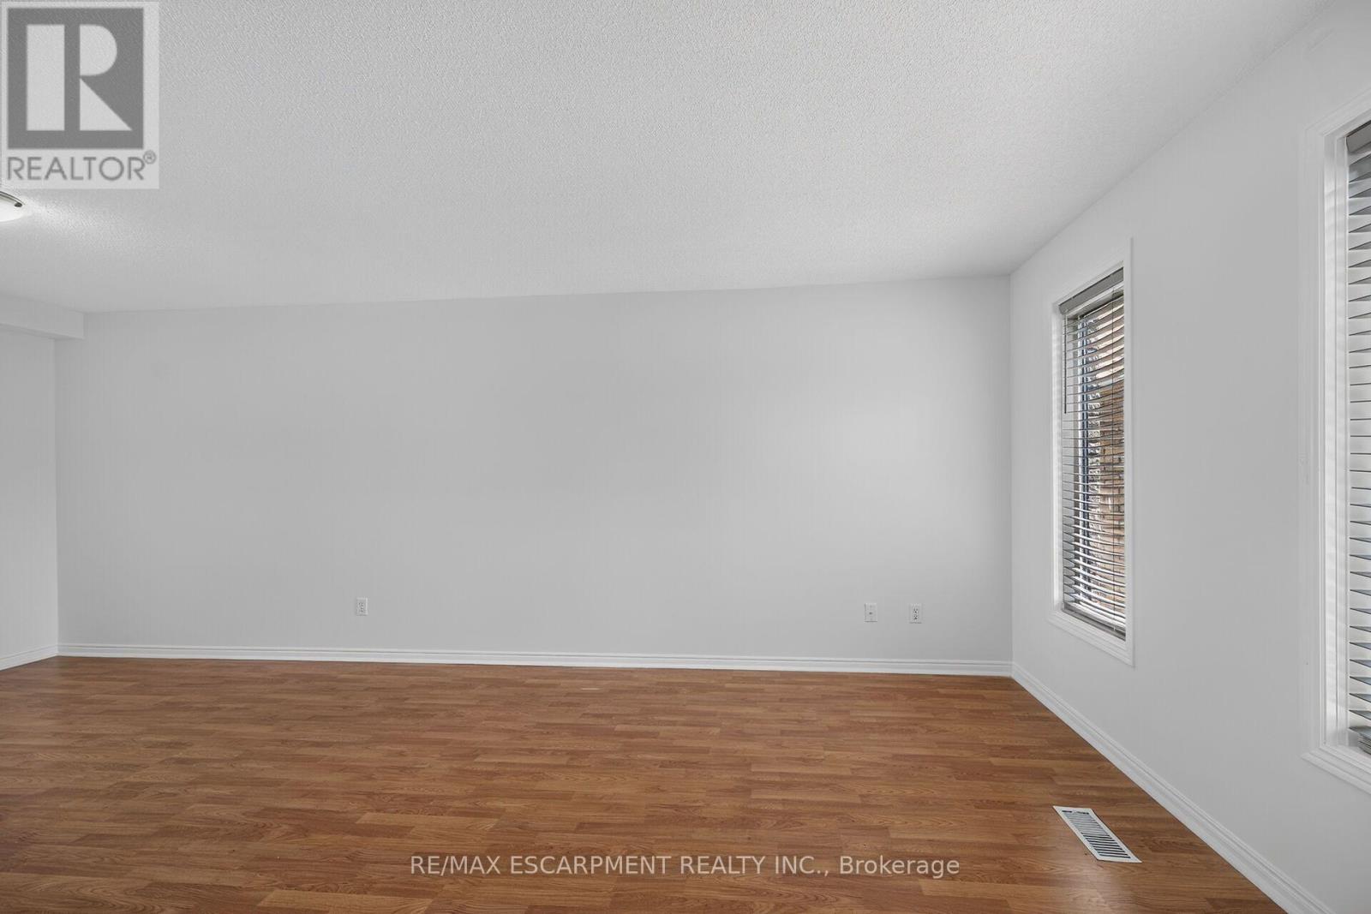
Beautifully updated detached home offering 3+1 bedrooms, 4 bathrooms and a fully finished basement with excellent in-law suite potential. The main level features bright, spacious Living room, a cozy family room with a fireplace and bright eat and kitchen. The lower level boasts a cozy large living room, a bedroom, a 3-piece bathroom & Laundry. Recent updates include a brand new roof, new flooring on the upper level and throughout the basement, and fresh paint throughout. The primary bedroom features a walk-in closet & ensuite. Step outside to a large, fully fenced backyard complete with a deck, pergola, and storage shed-perfect for entertaining or relaxing. Parking for up to 6 vehicles, including a 2-car attached garage. Also convenient Location with Mins to Shopping Center, Schools, Park, & Highways. Family oriented neighbourhood with all detached homes on this street, and no shortage of street parking. A move-in ready home offering space, comfort, and versatility for families of all sizes.
Map data © OpenStreetMap contributors
No open houses are scheduled for this home.
Can't make it? Request a private viewing.
| Living room | Main level | 6.4 x 3.35 m |
| Bedroom 4 | Basement | 3.66 x 2.74 m |
| Bathroom | Basement | 0 x 0 m |
| Dining room | Main level | 2.39 x 3.81 m |
| Kitchen | Main level | 2.74 x 2.21 m |
| Family room | Main level | 4.78 x 3.2 m |
| Partial bathroom | Main level | 0 x 0 m |
| Primary Bedroom | Second level | 3.96 x 3.3 m |
| Bedroom 2 | Second level | 3.35 x 3.05 m |
| Bedroom 3 | Second level | 3.05 x 3.05 m |
| Bathroom | Second level | 0 x 0 m |
| Bathroom | Second level | 0 x 0 m |
| Living room | Basement | 6.1 x 5.49 m |