 For rent 50
$6,000/mo
4,168 sq ft
300 York Boulevard
Hamilton
2 months agoMLS® 40853577
Corcoran Horizon Realty
213 Stone Church Road West
Sheldon, Hamilton, Ontario L9B1A2
For rent· Added
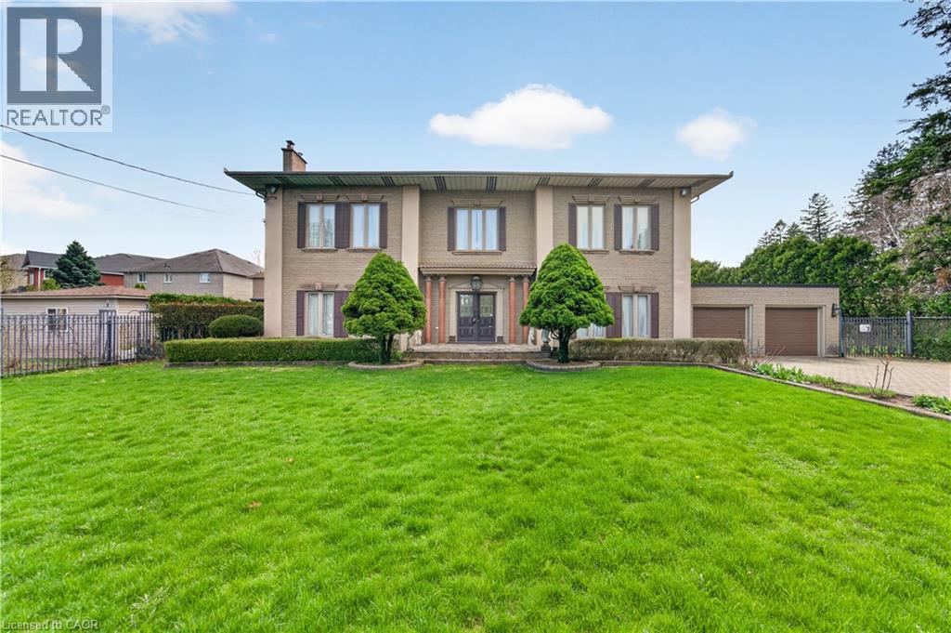
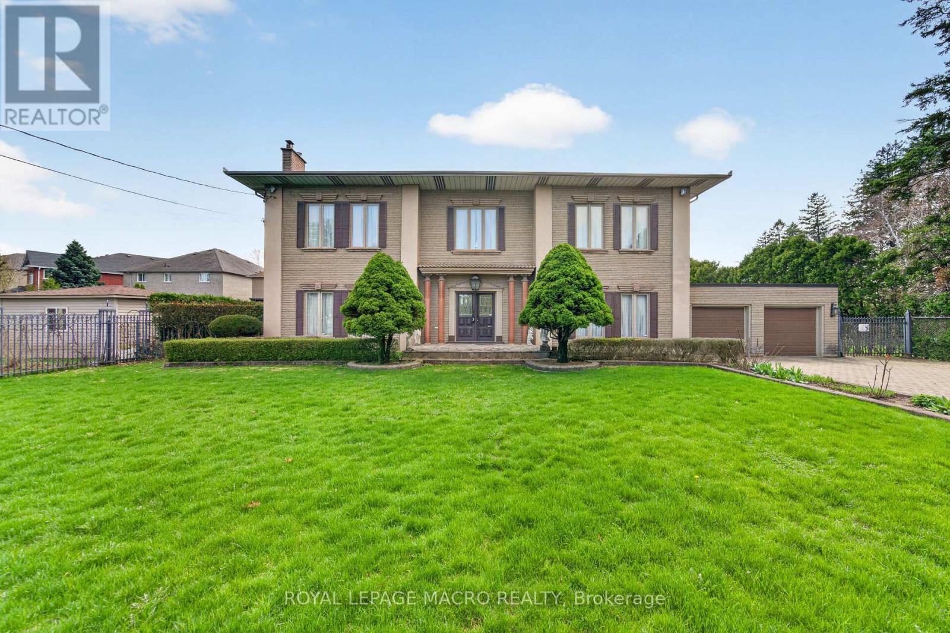
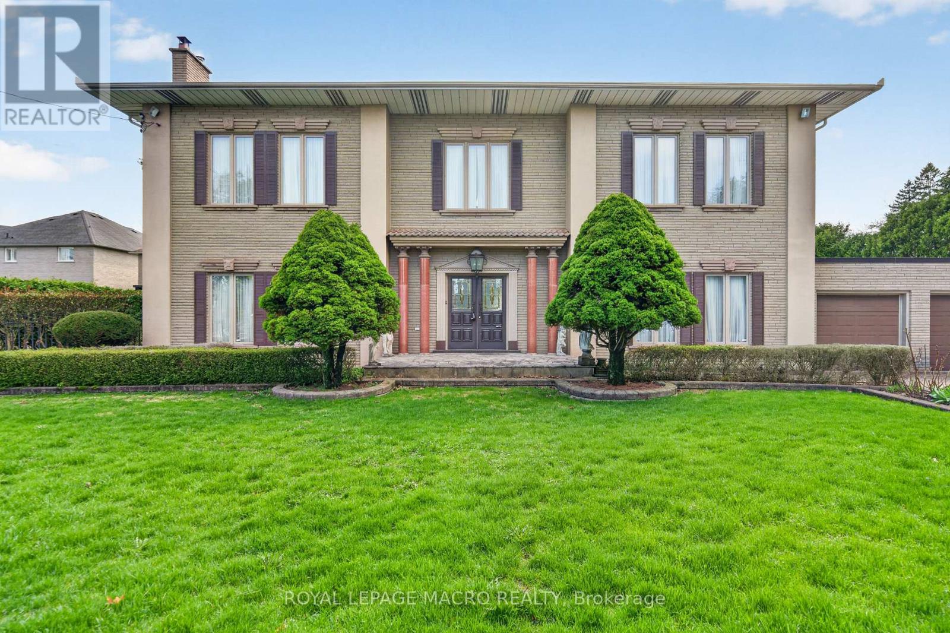
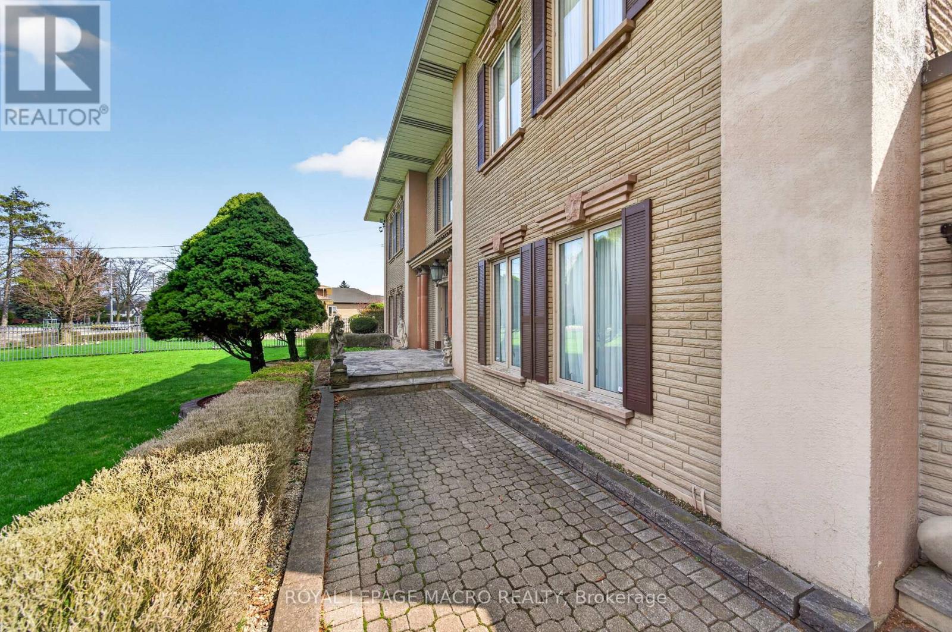
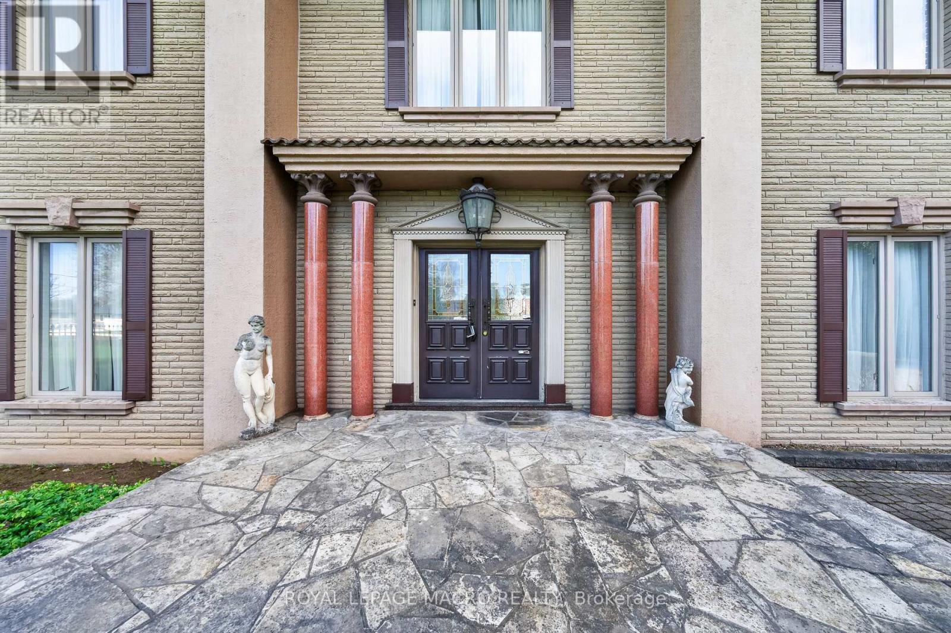
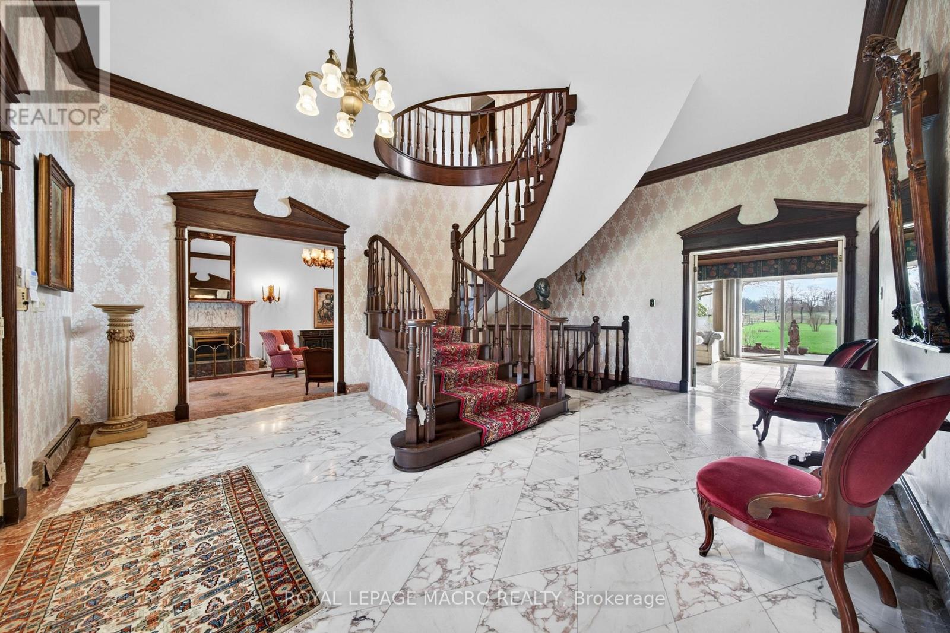
This RENTAL OPPORTUNITY offers its TENANTS the opportunity to experience time in an ITALIAN INSPIRED VILLA. Sitting on a 1 acre lot, this HOME features ANGEL STONE complimented with MARBLE PILLARS. Open the front door to a WELCOMING FOYER that showcases a CURVED STAIRCASE. The MAIN FLOOR has 11 foot ceilings, a SUNKEN LIVING ROOM with a WOOD BURNING FIREPLACE, a DINING ROOM perfect for dinner parties, FAMILY ROOM with COFFERED CEILINGS & access to an outdoor PATIO. There are ELEGANT WOOD TOUCHES throughout & many special details. The Second Floor Features 10' CEILINGS, 3 Bedrooms & the PRIMARY has a ROMAN INSPIRED ENSUITE with a SUNKEN TUB & WALK-IN CLOSET. There is a FINISHED BASEMENT ideal for TEENAGERS or an INLAW SUITE. The property is STUNNING & has lots of space to play OUTDOORS & entertain guests with your own BBQ PAVILLION. There is PARKING for 10 to 12 cars, IDEAL WEST MOUNTAIN LOCATION & CLOSE TO EVERYTHING. Ready for a quick occupancy! Perfect for looking for a MULTI FAMILY SITUATION for those wanting to experience time together in this UNIQUE HOME & PROPERTY.
Map data © OpenStreetMap contributors
No open houses are scheduled for this home.
Can't make it? Request a private viewing.
| Foyer | Main level | 5.13 x 6.22 m |
| Den | Second level | 5.13 x 6.15 m |
| Bathroom | Second level | 2.87 x 3.43 m |
| Bathroom | Second level | 1.55 x 2.57 m |
| Recreational, Games room | Basement | 10.9 x 11.58 m |
| Office | Basement | 4.06 x 4.6 m |
| Laundry room | Basement | 3.84 x 4.32 m |
| Utility room | Basement | 2.87 x 3.84 m |
| Other | Basement | 3 x 4.39 m |
| Bathroom | Basement | 1.47 x 4.14 m |
| Living room | Main level | 5.54 x 7.32 m |
| Family room | Main level | 4.6 x 5.79 m |
| Dining room | Main level | 5.54 x 5.72 m |
| Bathroom | Main level | 1.3 x 2.13 m |
| Bedroom | Second level | 4.37 x 5.66 m |
| Other | Second level | 2.13 x 2.87 m |
| Bedroom 2 | Second level | 2.74 x 4.88 m |
| Bedroom 3 | Second level | 2.74 x 4.88 m |