 For sale 50
$649,000
4 bed2 bath1,500–2,000 sq ft
41 East 14th Street West
Inch Park, Hamilton
18 days agoMLS® X13829516
RE/MAX ESCARPMENT REALTY INC.
215 West 33rd Street
Hamilton, Ontario L9C5J4
For sale· Added
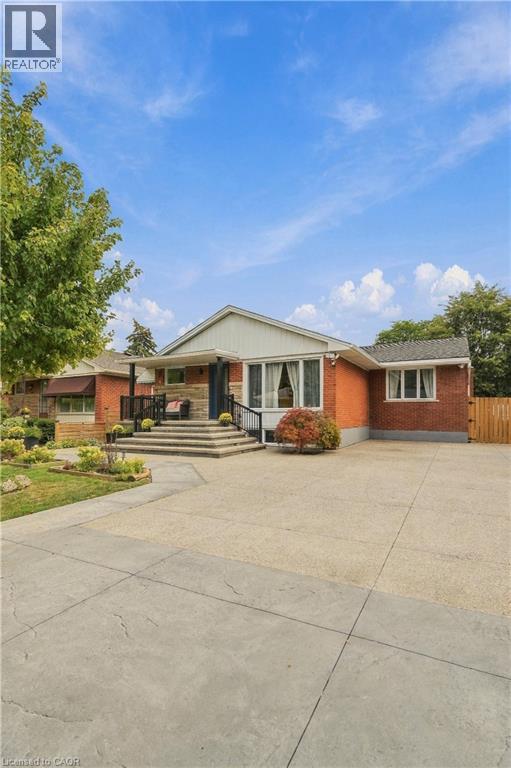
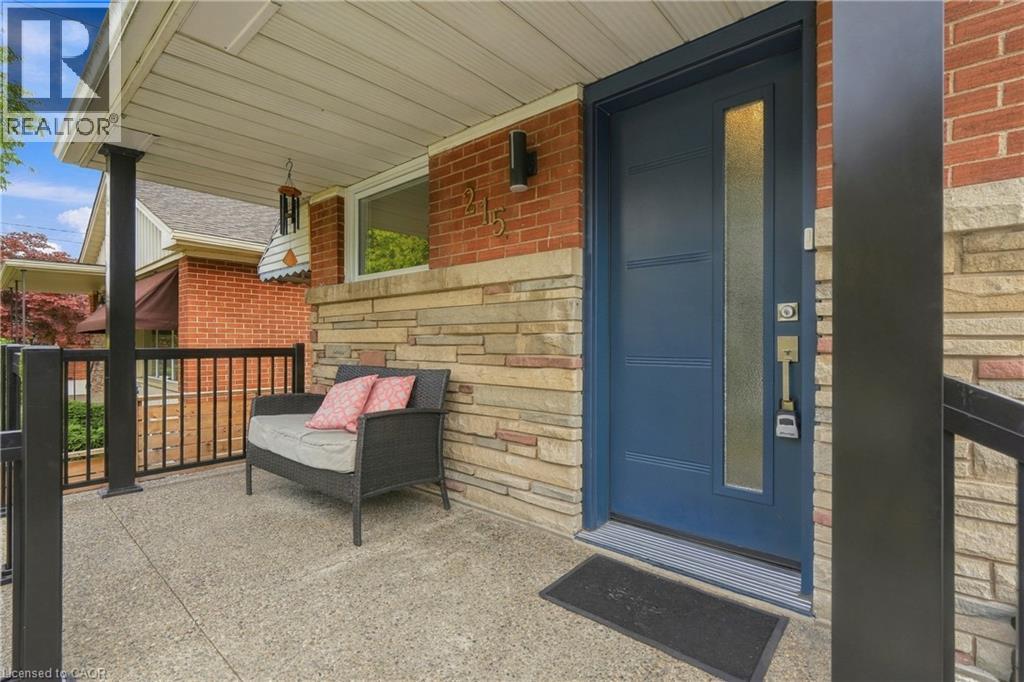
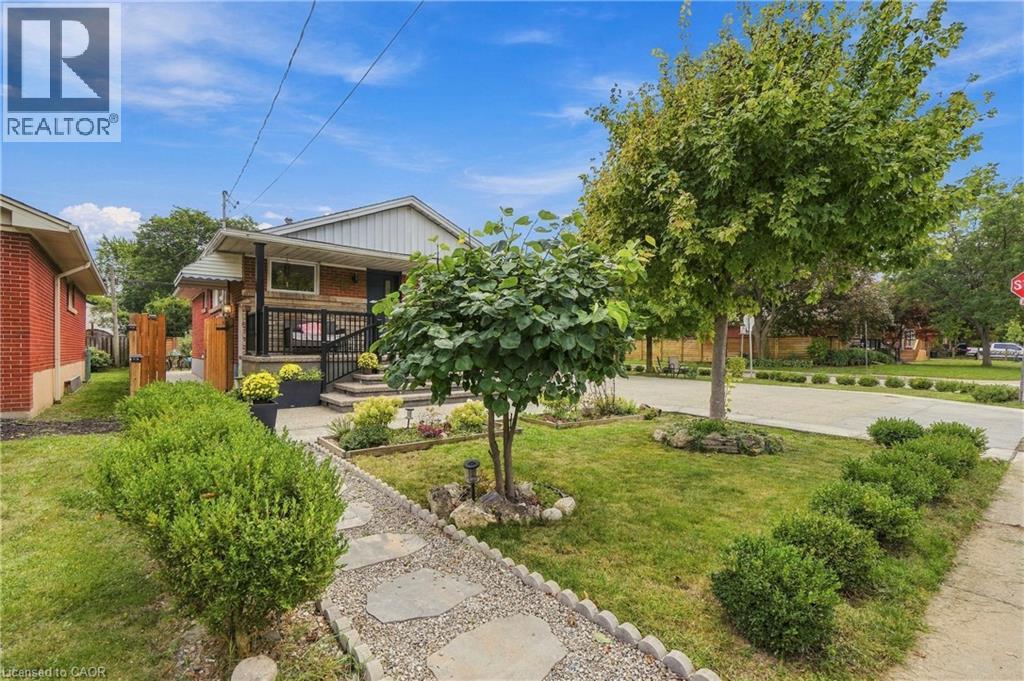
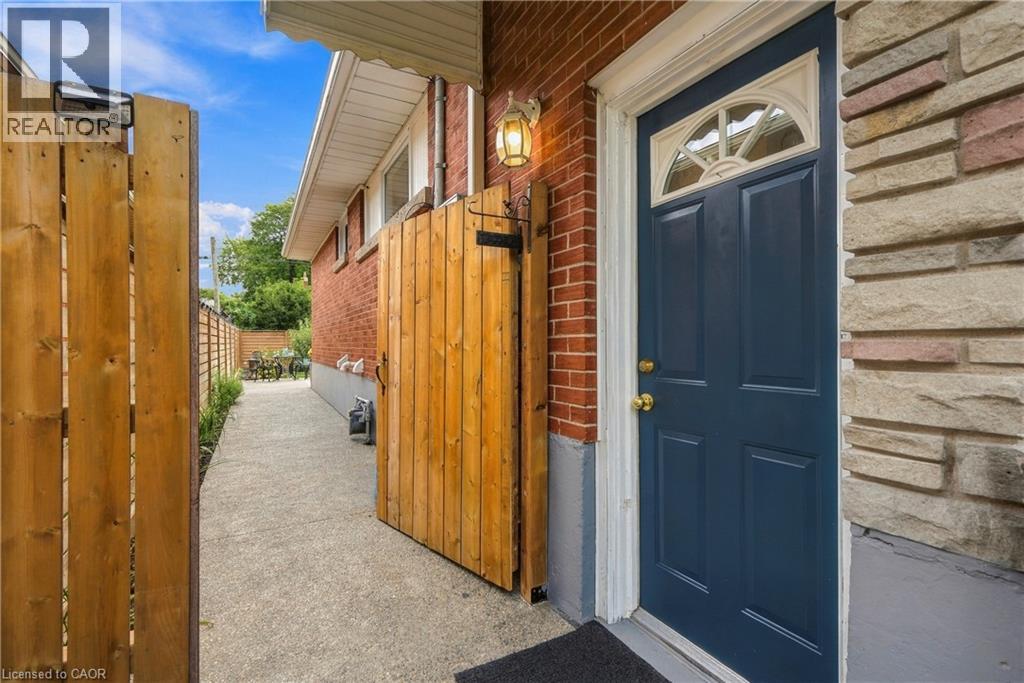
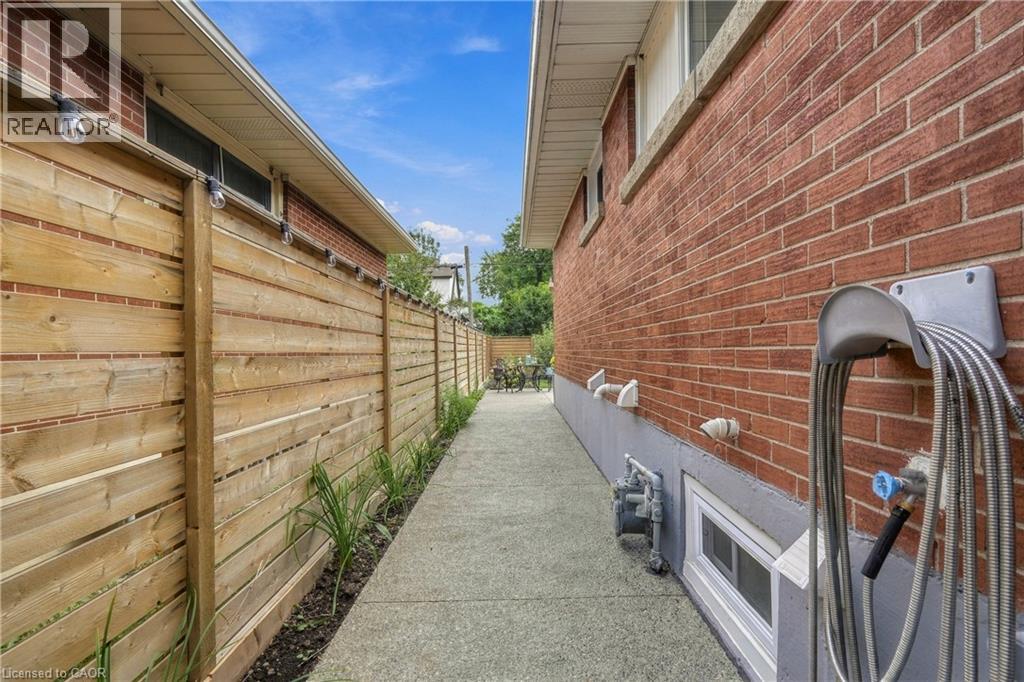
Location Location Location! Fully finished bungalow in very desirable Westcliffe area of West Mountain with a Separate entrance. Just Move in and enjoy this extensively renovated beauty featuring carpet-free living with water-resistant, German-made laminate flooring throughout. Additional updates include Nordic windows and front door (2022) backed by a 25-year warranty. Owned furnace and air-conditioning unit installed in 2023, Owned 50-gallon water heater, Two beautifully updated kitchens with quartz countertops, Concrete completed around the home in 2024, Six-foot wood privacy fence and gates installed in 2025, Roof extension and deck area completed in 2025, Electrical service upgraded to 200 amps through Alectra in 2025, Two separate hydro meters, Parking for up to seven vehicles. Ideal for Blended or extended family! Nothing to do but MOVE IN!
Map data © OpenStreetMap contributors
No open houses are scheduled for this home.
Can't make it? Request a private viewing.
| Oct 7, 2026 | $849,000 | ▼ $10,000 |
| Sep 22, 2026 | $859,000 | First recorded price |
Price changes since Sep 22, 2026.
| 3pc Bathroom | Main level | — |
| 3pc Bathroom | Main level | — |
| 3pc Bathroom | Basement | — |
| Bedroom | Basement | 10'6'' x 16'11'' |
| Family room | Basement | 11'7'' x 18'11'' |
| Kitchen | Basement | 11'10'' x 11'3'' |
| Bedroom | Basement | 11'6'' x 12'0'' |
| Den | Lower level | 11'6'' x 10'7'' |
| Bedroom | Main level | 9'1'' x 9'2'' |
| Bedroom | Main level | 10'1'' x 11'3'' |
| Primary Bedroom | Main level | 11'9'' x 14'9'' |
| Family room | Main level | 11'8'' x 11'9'' |
| Dining room | Main level | 8'0'' x 11'3'' |
| Kitchen | Main level | 12'0'' x 12'10'' |
| Living room | Main level | 16'9'' x 11'3'' |