
 For sale 50
$538,000
2 bed2 bath1,000–1,199 sq ft
1936 Rymal Road East #422
Stoney Creek, Hamilton
29 days agoMLS® X13782606
ROYAL LEPAGE REALTY PLUS OAKVILLE
218 Macaulay Street East
Hamilton, Ontario L8L3X8
For sale· Added
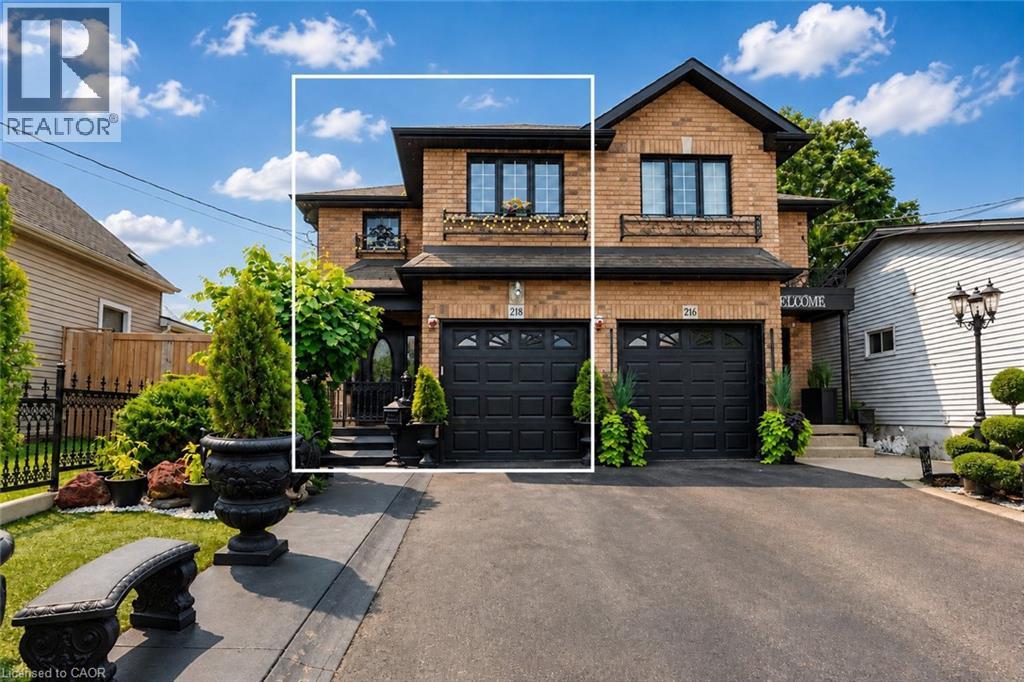
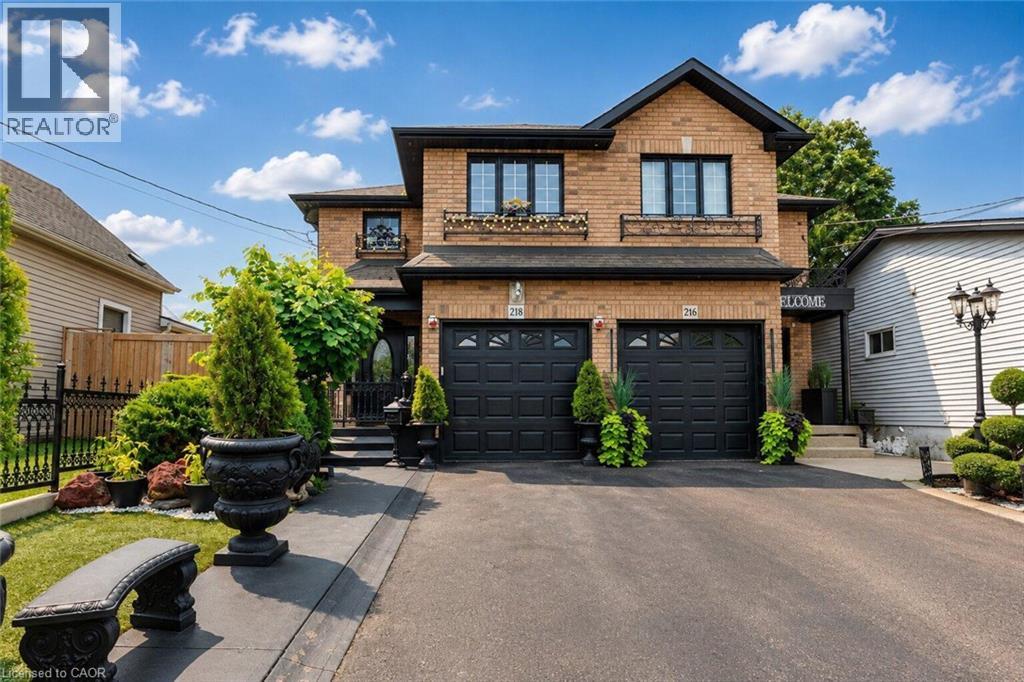
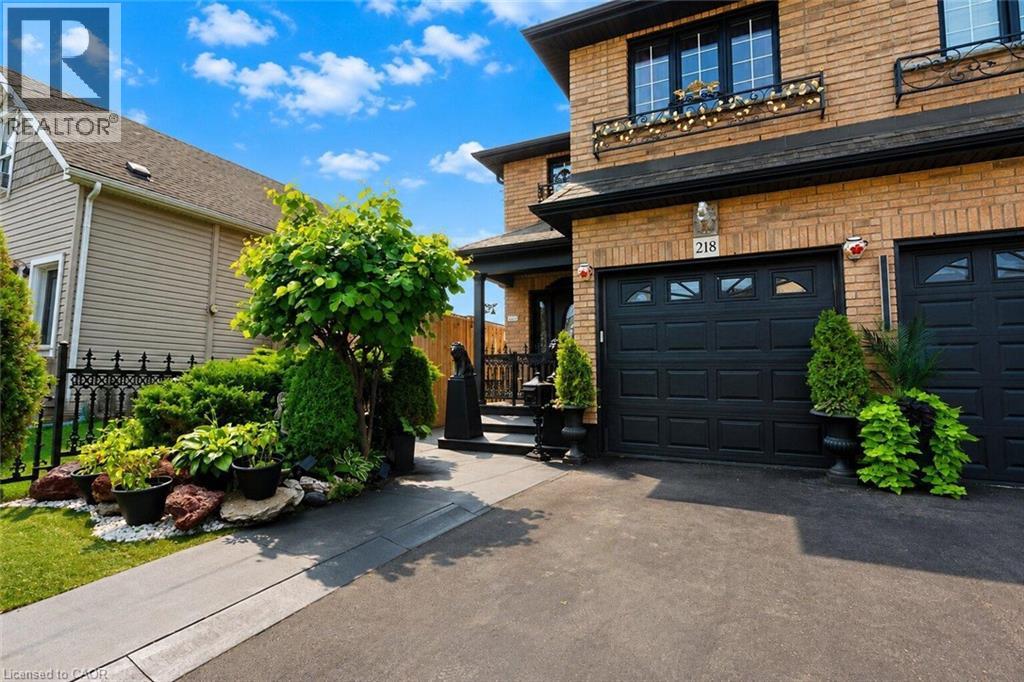
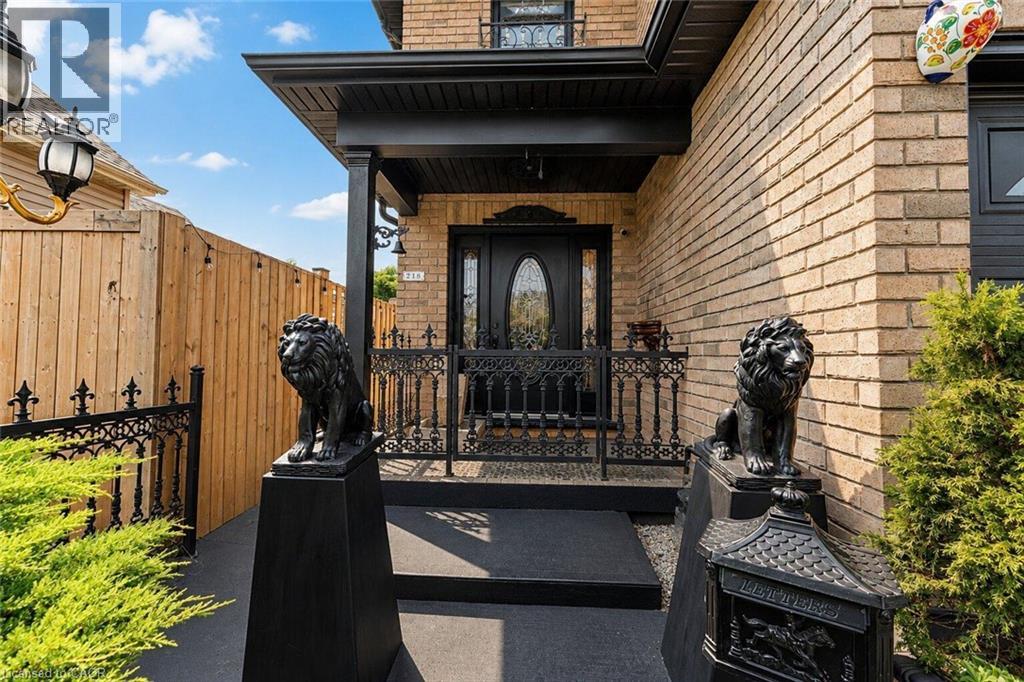
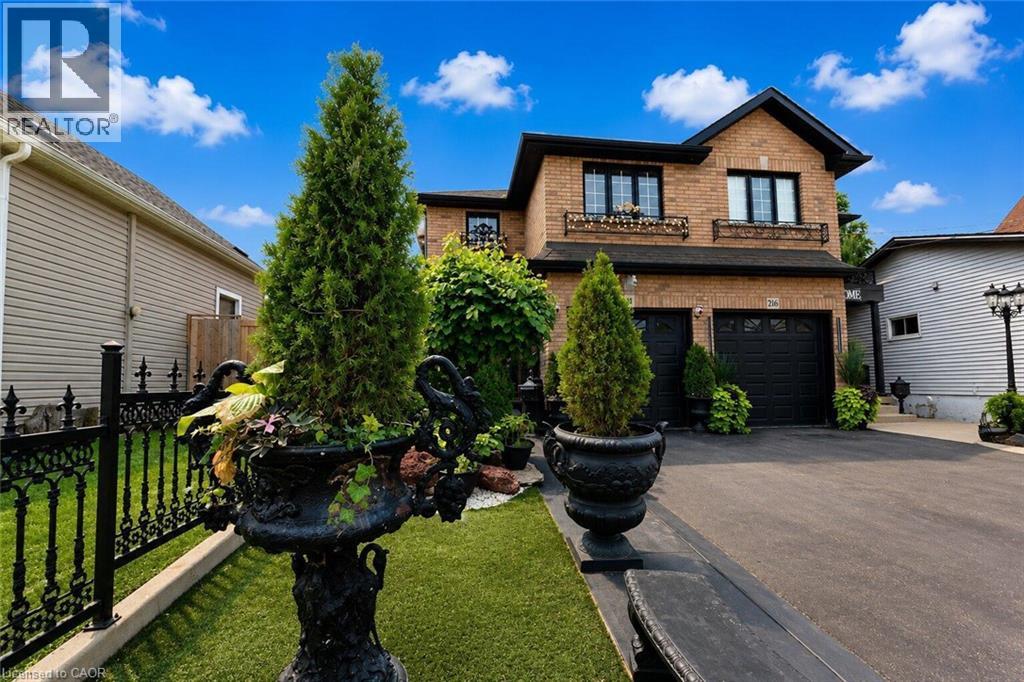
Well-maintained and thoughtfully designed 2007-built semi-detached in Hamilton's highly sought-after North End, ideally located near the Harbour development, James Street North, waterfront amenities, restaurants, shops, and transit. Offering 3+1 bedrooms, 2 full bathrooms and 1 half bathroom, the home features generously proportioned principal rooms throughout, creating an ideal layout for both everyday living and entertaining. The spacious main bathroom adds further functionality, while the extra-large primary bedroom walk-in closet and dedicated linen closet provide exceptional storage. With over 2,200 sq. ft. above grade and nearly 3,000 sq. ft. of total finished living space, the home offers impressive scale. The fully finished basement features high ceilings and a versatile den, providing additional living and recreation space.A true highlight is the nearly 500 sq. ft. heated and cooled sunroom, offering an exceptional four-season extension of the home's living space and an ideal setting for entertaining, relaxing, or enjoying the beautifully landscaped grounds. The front and rear landscaping have been meticulously maintained, complementing the home's strong curb appeal and creating a private outdoor retreat. A rare opportunity to own a large, well-built and exceptionally maintained home in one of Hamilton's most exciting and rapidly evolving neighbourhoods.
Map data © OpenStreetMap contributors
No open houses are scheduled for this home.
Can't make it? Request a private viewing.
| 3pc Bathroom | Basement | — |
| Other | Basement | 10'11'' x 6'8'' |
| Other | Basement | 11'11'' x 7'5'' |
| Cold room | Basement | 5'1'' x 7'8'' |
| Laundry room | Basement | 9'0'' x 8'10'' |
| Recreation room | Basement | 12'4'' x 11'4'' |
| 4pc Bathroom | Second level | — |
| Bedroom | Second level | 14'4'' x 7'10'' |
| Bedroom | Second level | 14'4'' x 8'5'' |
| Great room | Main level | 29'4'' x 15'0'' |
| Primary Bedroom | Second level | 17'9'' x 12'7'' |
| 2pc Bathroom | Main level | — |
| Dining room | Main level | 8'6'' x 8'5'' |
| Living room | Main level | 18'3'' x 16'7'' |
| Kitchen | Main level | 8'6'' x 8'2'' |
| Foyer | Main level | 10'1'' x 7'8'' |




