
 For sale 50
$538,000
2 bed2 bath1,000–1,199 sq ft
1936 Rymal Road East #422
Stoney Creek, Hamilton
29 days agoMLS® X13782606
ROYAL LEPAGE REALTY PLUS OAKVILLE
22 Picton Street East
Hamilton, Ontario L8L3W3
For sale· Added
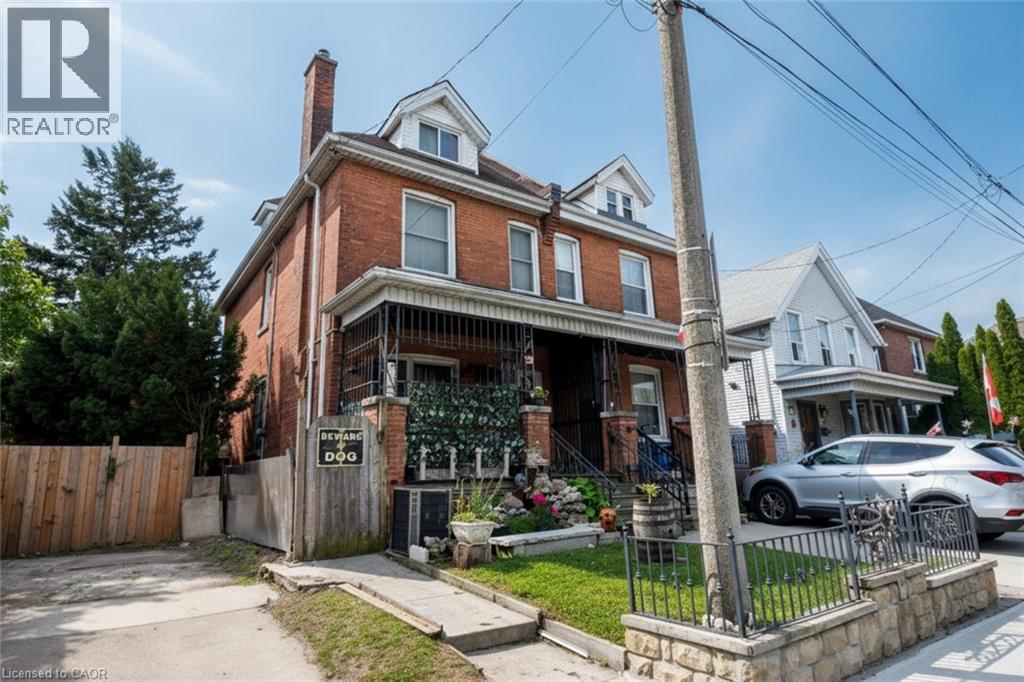
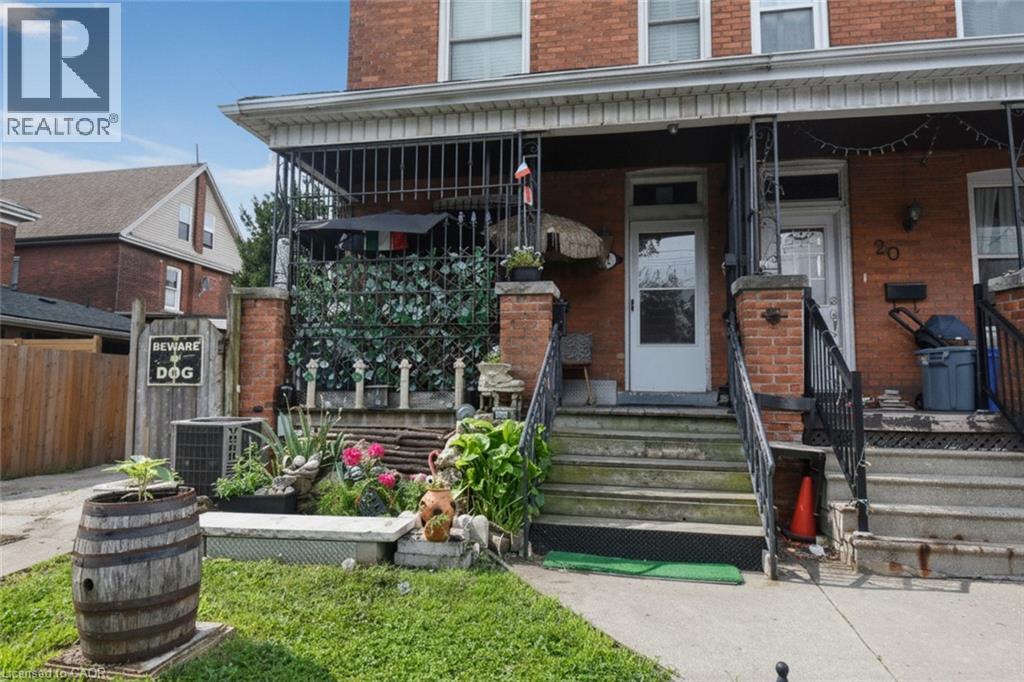
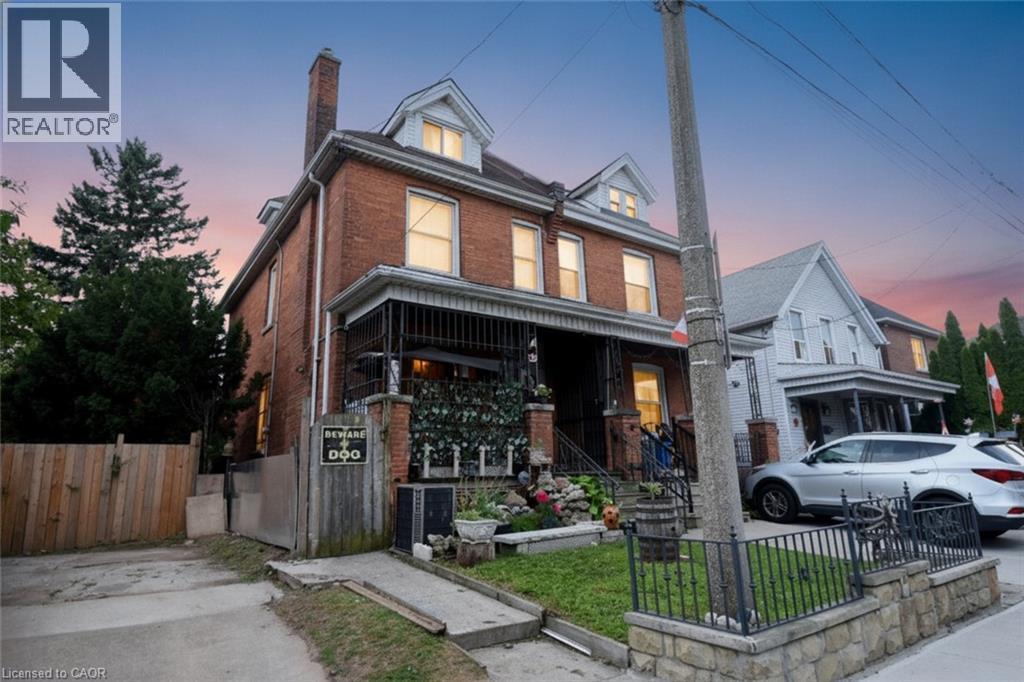
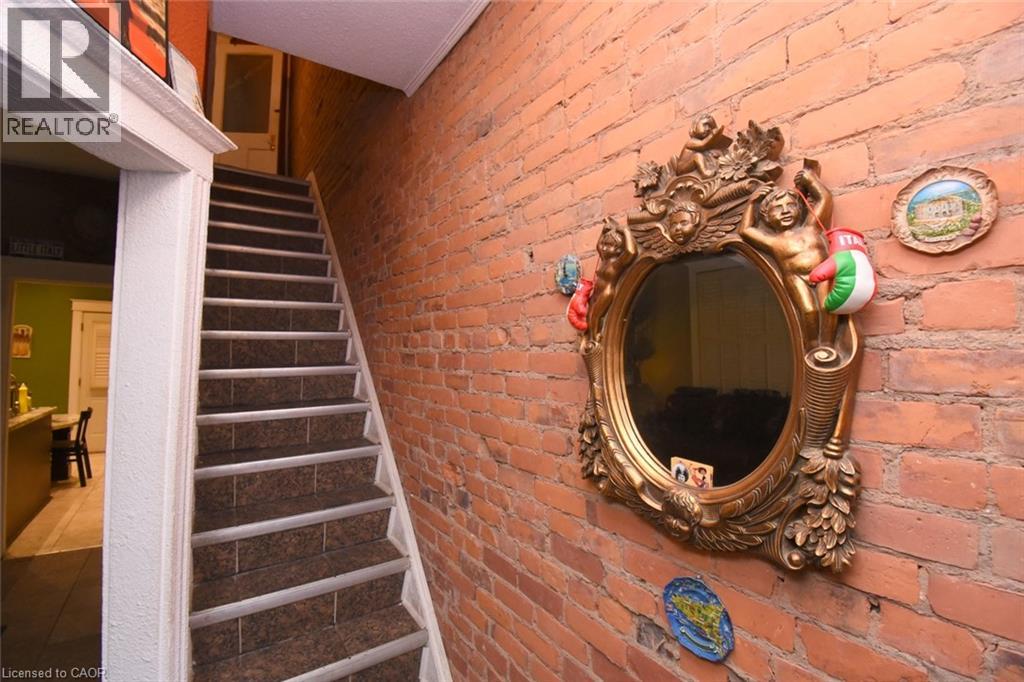
Solid brick 3-bedroom home sits steps from top local schools, Bayfront Park, the waterfront, and James St North. It is a truly great place to raise a family! Offset your mortgage with the existing, rented bachelor apartment, or use it for extended family. The unfinished attic featured roughed-in electrical and plumbing for an extra bathroom - perfect for a spectacular primary suite. Enjoy absolute peace of mind with major mechanical updates: 4-year-old roof, updated copper plumbing (4 years), 100-amp breakers, and a solid 15 year furnace. Walk to neighbourhood festivals, schools, and transit from this West Harbor gem!
Map data © OpenStreetMap contributors
No open houses are scheduled for this home.
Can't make it? Request a private viewing.
| 3pc Bathroom | Lower level | — |
| Eat in kitchen | Lower level | 10'6'' x 15'6'' |
| Attic | Third level | 22'9'' x 11'6'' |
| 2pc Bathroom | Third level | 6'6'' x 11'6'' |
| 4pc Bathroom | Second level | 5'6'' x 7'9'' |
| Bedroom | Second level | 9'0'' x 11'6'' |
| Bedroom | Second level | 9'0'' x 11'6'' |
| Primary Bedroom | Second level | 10'0'' x 14'10'' |
| Living room | Main level | 11'6'' x 12'4'' |
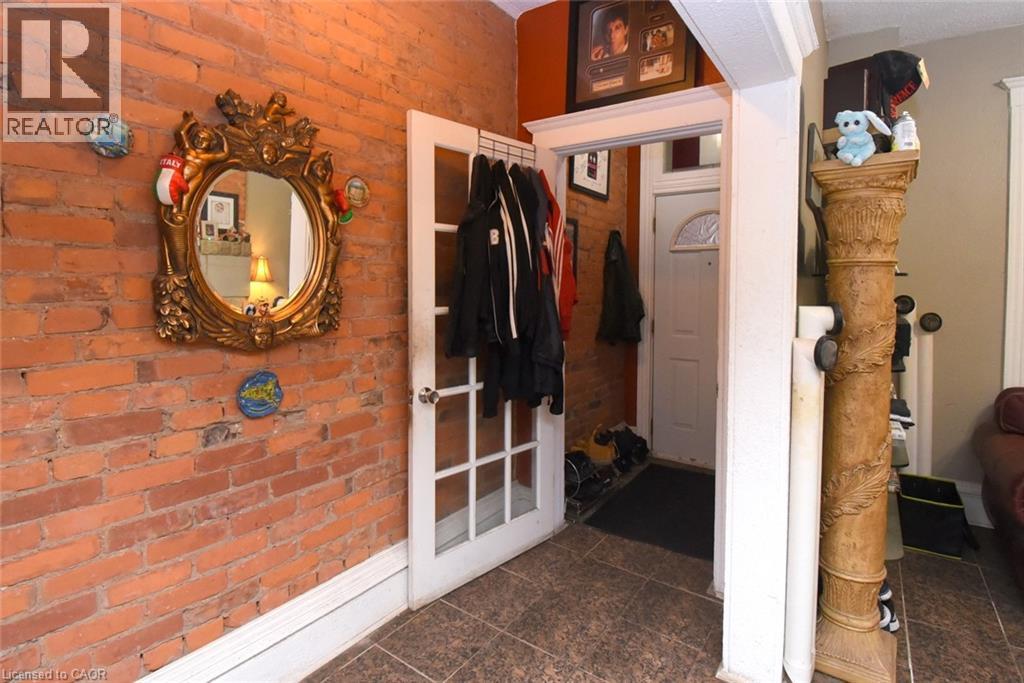
| Foyer | Main level | 4'6'' x 13'2'' |
| Eat in kitchen | Main level | 13'0'' x 14'9'' |
| Dining room | Main level | 10'6'' x 10'6'' |
| Mud room | Main level | 7'0'' x 7'6'' |




