
 For sale 50
$399,000
2 bed2 bath1,050 sq ft
135 James Street South #408
Hamilton
1 month agoMLS® 40858407
RE/MAX Escarpment Realty Inc.
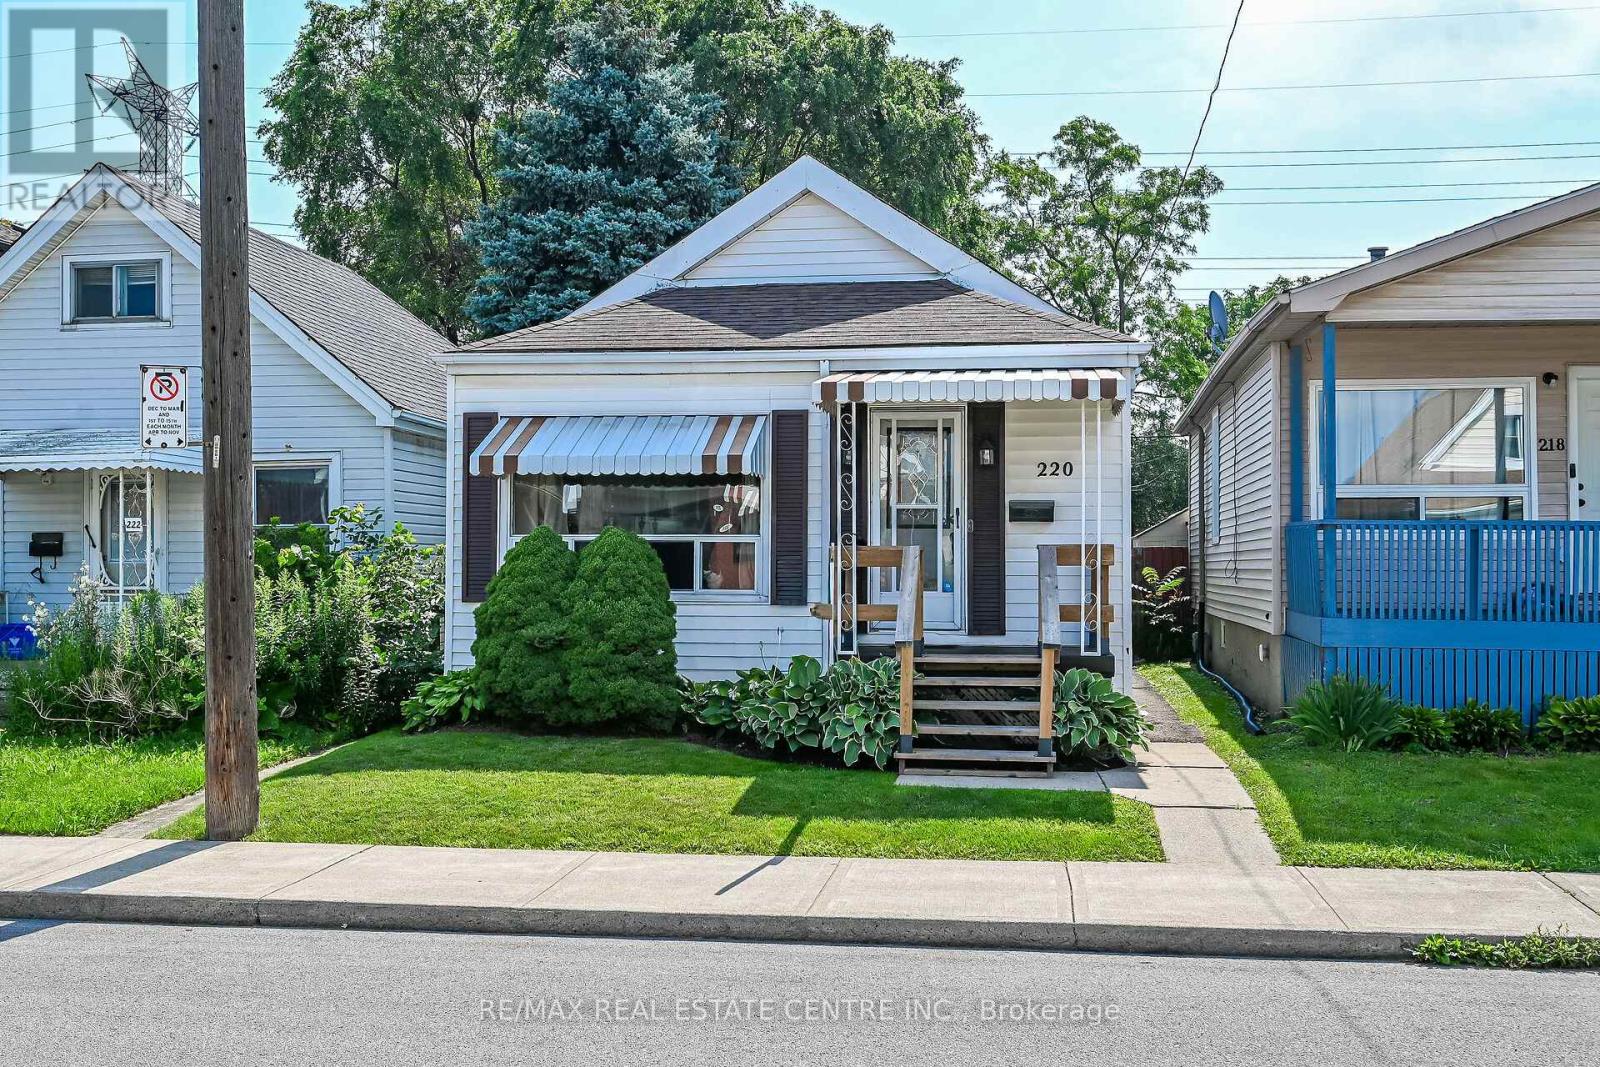
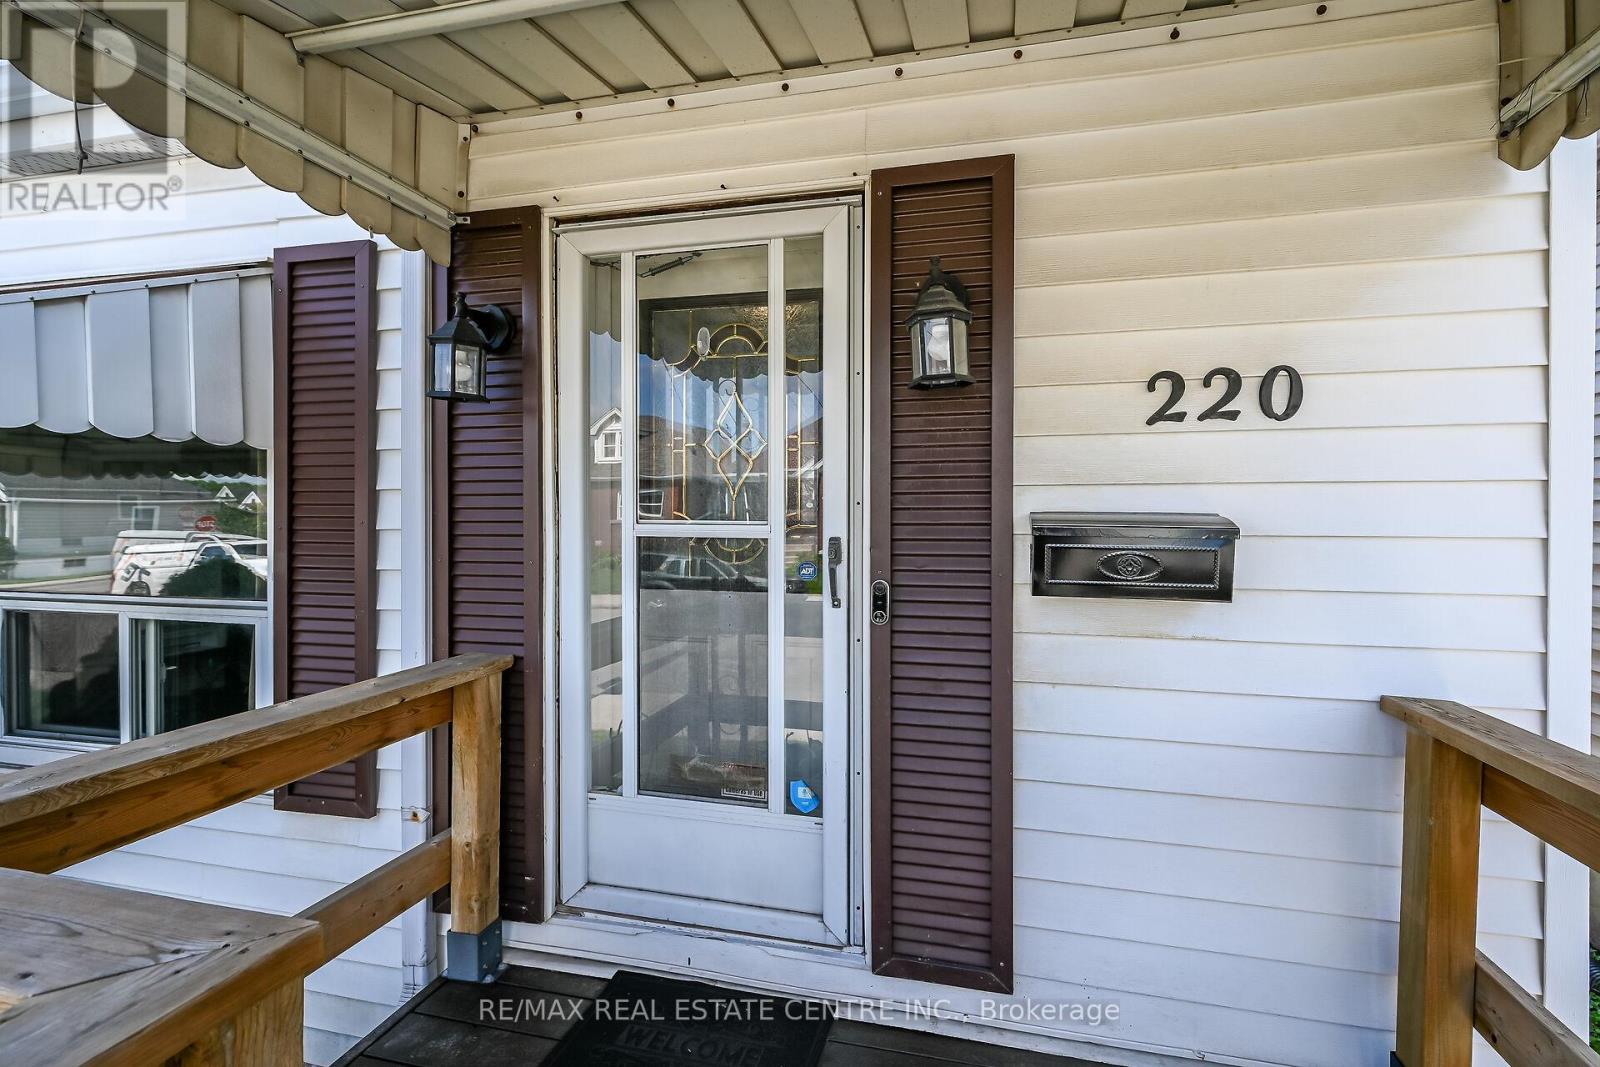
220 Paling Avenue
Homeside, Hamilton, Ontario L8H5J7
For sale· Added
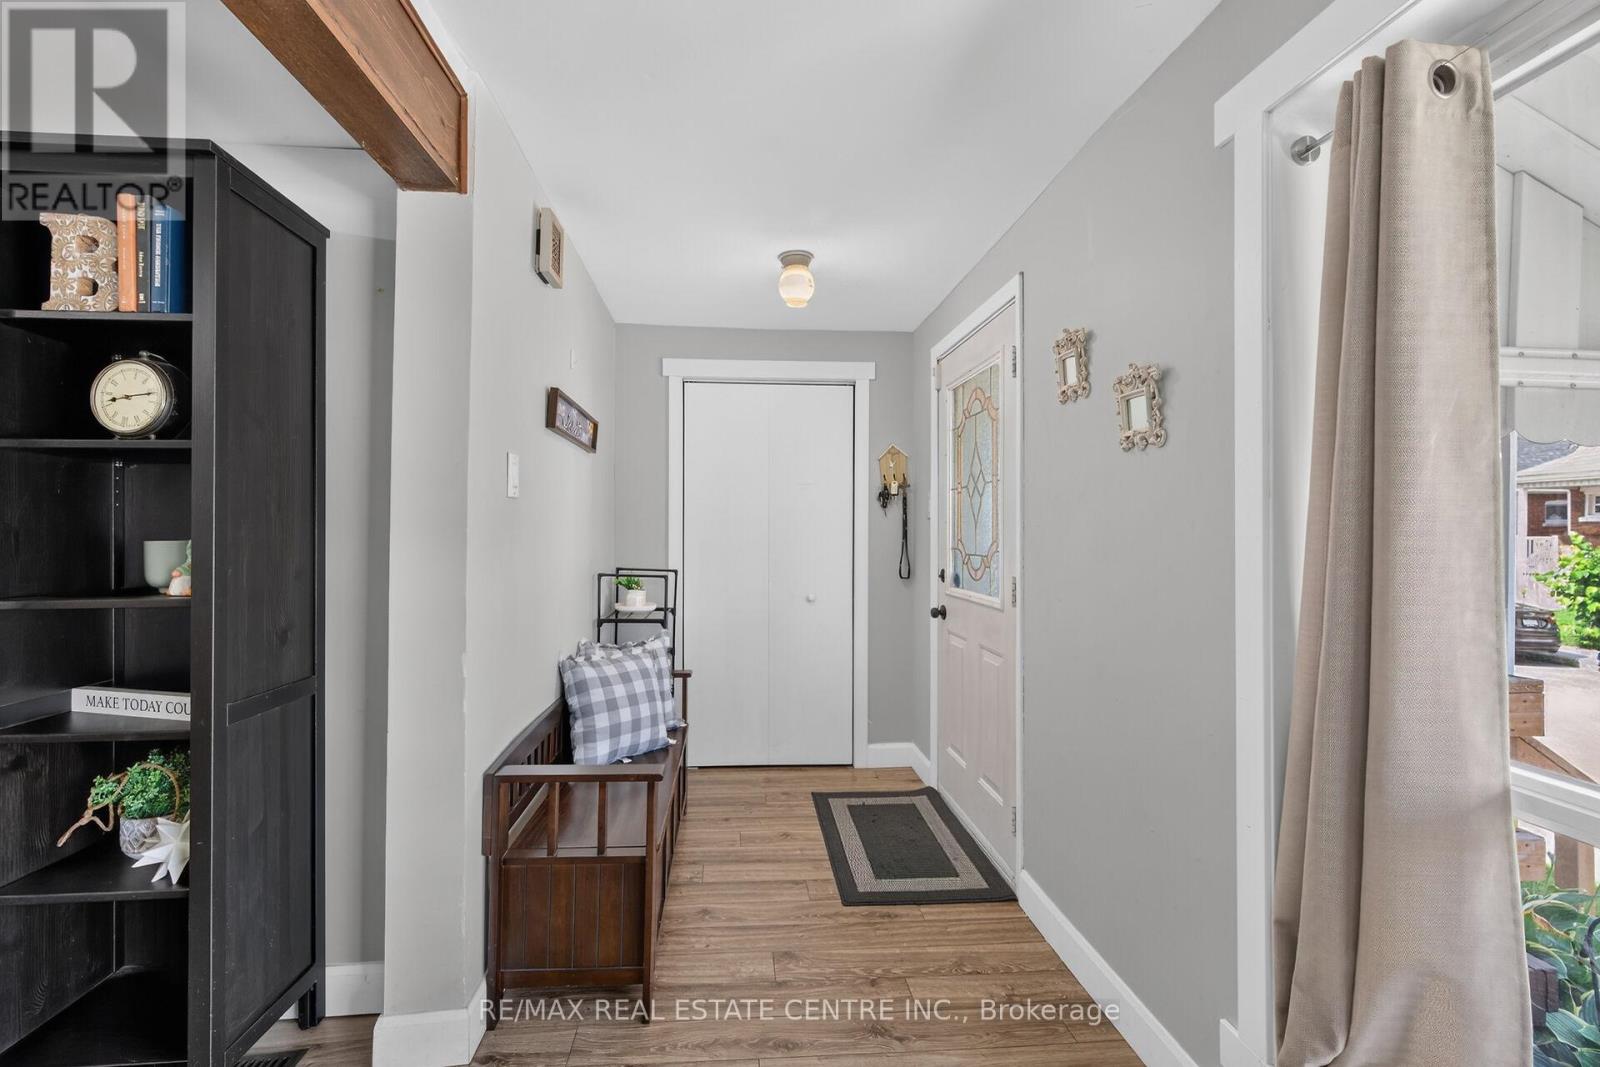
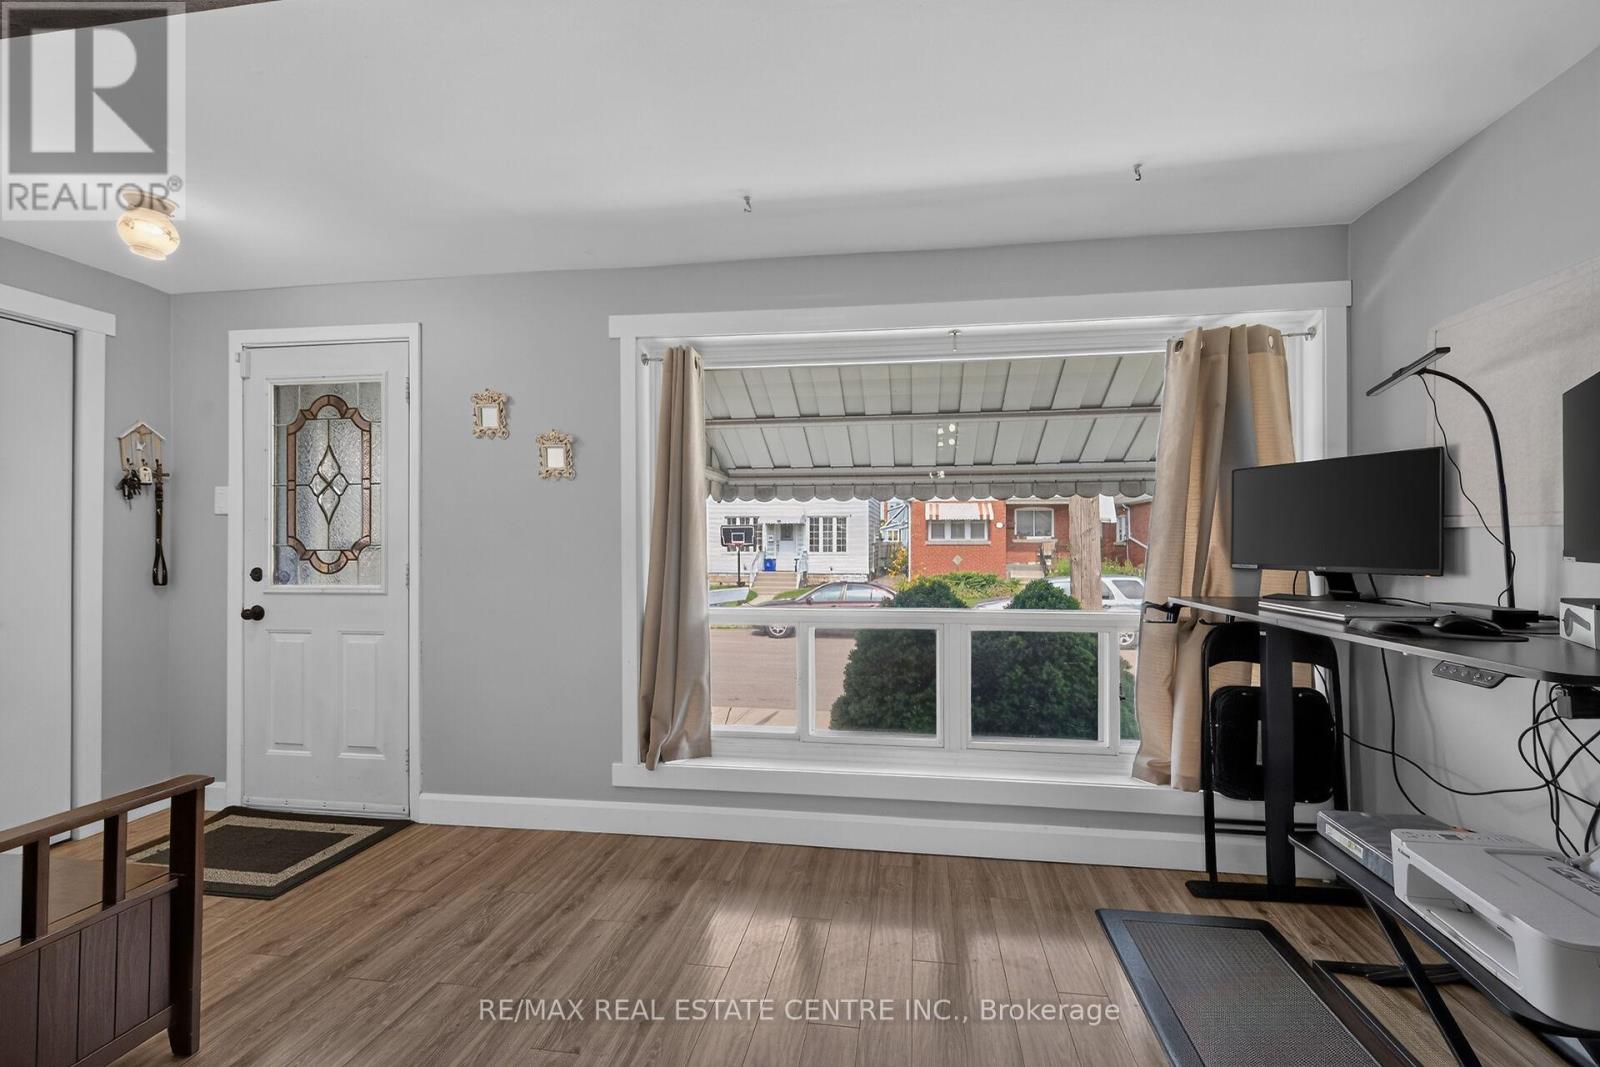
Move-in ready 3-bedroom bungalow in a convenient East Hamilton location! This well-maintained home features an open-concept living and dining area, an updated bathroom, a renovated eat-in kitchen, and 3 spacious bedrooms. The finished, waterproofed basement provides additional living space, perfect for a family room, home office, gym, or playroom. Rear parking for two vehicles adds everyday convenience. Located in a family-friendly neighbourhood close to parks, schools, shopping, public transit, and easy access to the Red Hill Valley Parkway and QEW, making commuting a breeze. A fantastic opportunity for first-time buyers, downsizers, or investors-just move in and enjoy!
Map data © OpenStreetMap contributors
No open houses are scheduled for this home.
Can't make it? Request a private viewing.
| Sep 15, 2026 | $499,999 | ▼ $30,000 |
| Sep 4, 2026 | $529,999 | First recorded price |
Price changes since Sep 4, 2026.
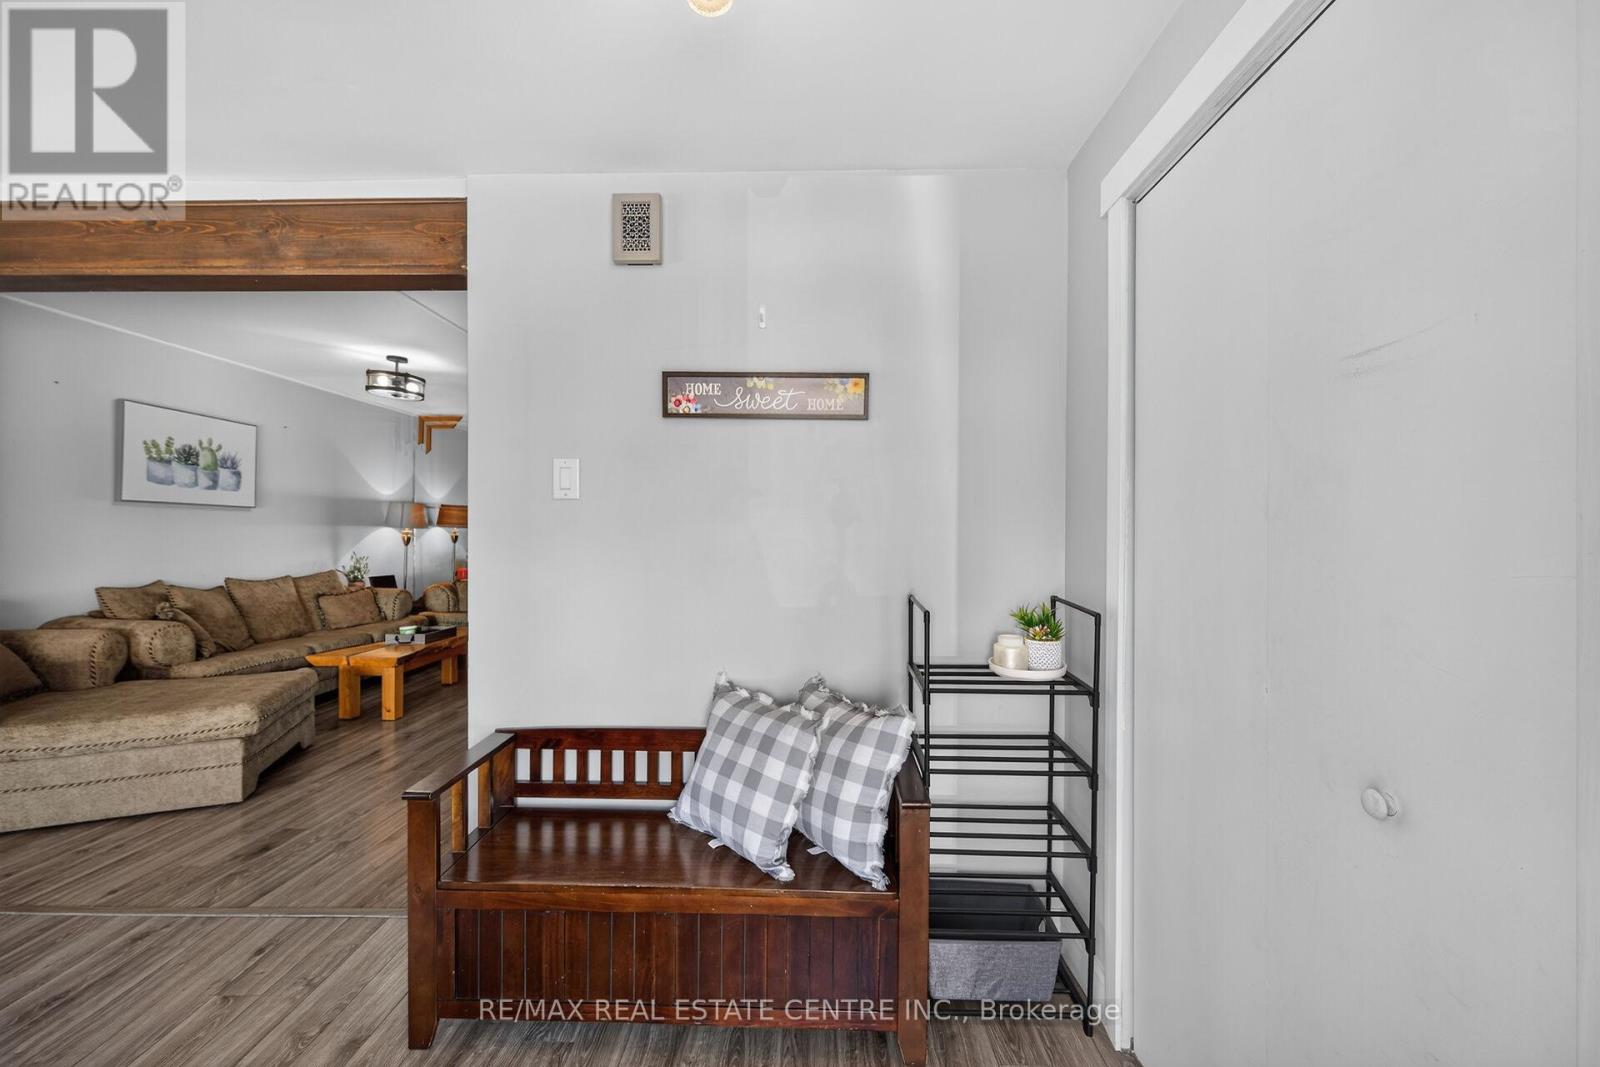
| Foyer | Main level | 4.85 x 1.6 m |
| Living room | Main level | 3.51 x 4.75 m |
| Kitchen | Main level | 5.94 x 2.46 m |
| Primary Bedroom | Main level | 2.36 x 4.72 m |
| Bedroom 2 | Main level | 2.9 x 2.74 m |
| Bedroom 3 | Main level | 2.13 x 3.35 m |
| Bathroom | Main level | 2.9 x 1.91 m |
| Recreational, Games room | Basement | 2.9 x 8.25 m |
| Laundry room | Basement | 2.51 x 3.53 m |




